
Search results for "Household" in Home Design Ideas

 Berry Built and Design, inc.
S. Berry
Eat-in kitchen - large modern u-shaped medium tone wood floor eat-in kitchen idea in Seattle with an undermount sink, flat-panel cabinets, dark wood cabinets, quartz countertops, gray backsplash, stone tile backsplash, paneled appliances and an island
Eat-in kitchen - large modern u-shaped medium tone wood floor eat-in kitchen idea in Seattle with an undermount sink, flat-panel cabinets, dark wood cabinets, quartz countertops, gray backsplash, stone tile backsplash, paneled appliances and an island

 Organization Made Simple Inc.
Pantry Organization and Shelving. Ashley Dombrow, Organization Made Simple, Inc,
Kitchen - traditional kitchen idea in Chicago
Kitchen - traditional kitchen idea in Chicago

 Alure Home Improvements
Picture perfect, this not so square renovation sets a new standard for entertainment provided by an important member of any household, the chef.
Example of a trendy kitchen design in New York
Example of a trendy kitchen design in New York
Find the right local pro for your project


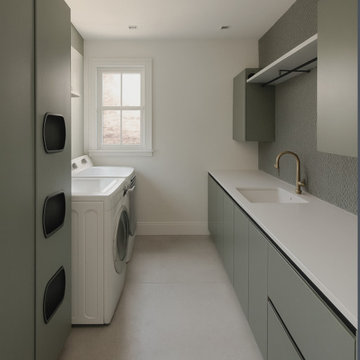
 ALESSIA CORPINO DESIGN
Laundry utility area with integrated cabinetry, sink, and countertop designed for washing and household organization.
Curation by Alessia Corpino Design.

 Eminent Interior Design
Inspiration for a timeless u-shaped utility room remodel in Minneapolis with an undermount sink, shaker cabinets, white cabinets, pink walls, a stacked washer/dryer and white countertops
 Organization Made Simple Inc.
Kitchen Shelving and Storage. Ashley Dombrow, Organization Made Simple, Inc,
Inspiration for a contemporary kitchen remodel in Chicago
Inspiration for a contemporary kitchen remodel in Chicago

 Jarman Homes
Kitchen with combination of white and gray cabinetry
Transitional kitchen photo in Raleigh
Transitional kitchen photo in Raleigh
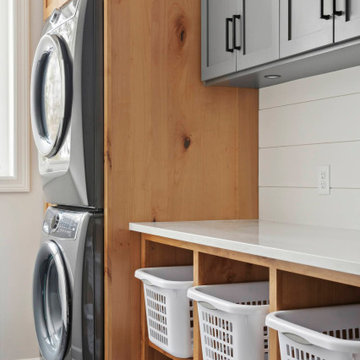
 FBC Remodel
Functional & Stylish Laundry Room with Custom Storage Solutions
This beautifully designed laundry room effortlessly combines function and style. Custom natural wood cabinetry pairs perfectly with soft gray upper cabinets for a modern yet warm aesthetic. A wall of built-in laundry basket cubbies makes sorting and organizing a breeze, while a deep farmhouse sink and ample countertop space provide all the room needed for folding and prepping laundry. Matte black hardware and faucet add a contemporary touch, and integrated dog bowl storage makes this space as pet-friendly as it is family-friendly. Durable hexagon tile flooring ensures longevity while adding visual interest. Every detail of this space maximizes efficiency and style for busy households.
 Alure Home Improvements
Cherry wood cabinets, brushed stainless steel and a farmers sink anchor the room and because it is the kitchen, seemingly the whole household.
Kitchen - contemporary kitchen idea in New York
Kitchen - contemporary kitchen idea in New York


 Nicely Done Kitchens
Chipper Hatter
Elegant eat-in kitchen photo in DC Metro with raised-panel cabinets, white cabinets and beige backsplash
Elegant eat-in kitchen photo in DC Metro with raised-panel cabinets, white cabinets and beige backsplash
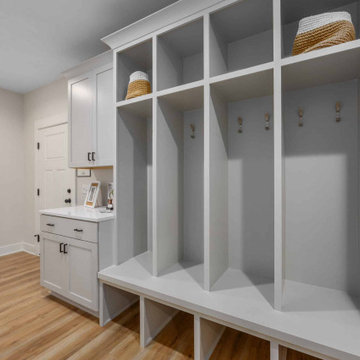
 Heartland Builders, LLC
A thoughtfully organized entry with individual storage zones, designed to support daily routines and make coming and going easy for every member of the household.


 User
Who said a mudroom has to be white? Dark Turquoise finish features hooks for backpacks to bags, mail slots, and shelving nooks.
Example of a mid-sized transitional mudroom design in Houston
Example of a mid-sized transitional mudroom design in Houston

 Creative Cabinets and Fine Finishes, LLC
Perimeter cabinets restained to an updated darker stain finish. New decorative legs, corbels and crown molding. All new knobs and pulls added to all the cabinet doors and drawers.

 Wike LaFrey
Lighten, brighten and open up the space were the goals of this first floor renovation on Chicago's North Shore.
Large transitional single-wall medium tone wood floor and brown floor open concept kitchen photo in Chicago with an island, an undermount sink, paneled appliances, gray countertops, recessed-panel cabinets, gray cabinets, quartzite countertops, multicolored backsplash and glass tile backsplash
Large transitional single-wall medium tone wood floor and brown floor open concept kitchen photo in Chicago with an island, an undermount sink, paneled appliances, gray countertops, recessed-panel cabinets, gray cabinets, quartzite countertops, multicolored backsplash and glass tile backsplash


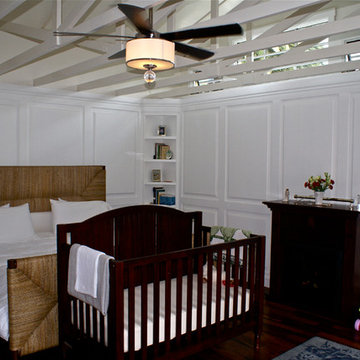
 Angelica Christi · Design
The downstairs conversion allowed easy access to kitchen, rest of the house and yard to keep the little one close until she is older for busy household.

 Kerry Lewis Landscape Architecture
Victorian lead urns complement the brick herringbone path.
Inspiration for a mid-sized victorian full sun front yard brick formal garden in Boston for summer.
Inspiration for a mid-sized victorian full sun front yard brick formal garden in Boston for summer.
44