
Search results for "Household" in Home Design Ideas

 ABK Today
This open kitchen and living design meets the lifestyle needs of an active household and encourages guests to hang out or join in the food prep when entertaining. The bright, open transitional style strikes the perfect balance between traditional and modern design schemes.

 Closets, Storage, & More
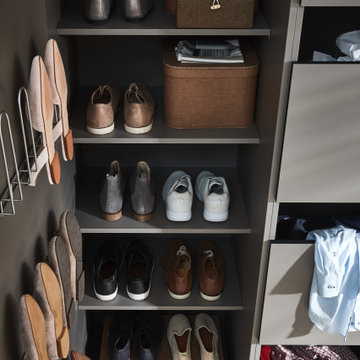
Side shelving facing interior door to store household cleaners, shoes, and more!
http://closetsstorageandmore.com


Find the right local pro for your project
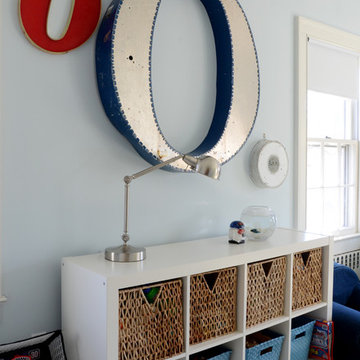
 Design Fixation [Faith Provencher]
Photo: Faith Towers Media © 2016 Houzz
Example of an eclectic home design design in New York
Example of an eclectic home design design in New York

 Patio Productions
Make your patio or backyard your household’s favorite place to relax with the addition of the 5 Pc. Montecito Loveseat Sofa Set by Sunset West (2501-235Pc). Featuring 2 club chairs to go along with a loveseat, the set seats up to 4 adults very comfortably. The Sunbrella brand cushions provide not only deep seating comfort, but also unmatched lifespan and protection against the elements. The comfort of the Montecito collection is matched by its style, as the extra wide, half round wicker features a cognac finish that provides a bold and unique look that will stand out on your patio. The wicker is also made to last as it is made from high-density polyethylene (HDPE) that is resistant to splitting and fading.
Set Includes: one (1) loveseat, two (2) club chairs, one (1) coffee table, and one (1) end table.
Dimensions:
Loveseat: 75"W x 35"D x 35"H
Club Chair: 35"W x 35"D x 35"H
Coffee Table: 48"W x 32"D x 20"H
Side Table: 22"W x 22"D x 22"H

 Sarah Greenman
Photo: Sarah Greenman © 2016 Houzz
This is an example of a rustic landscaping in Portland.
This is an example of a rustic landscaping in Portland.

 Rudloff Custom Builders
We call this dining room modern-farmhouse-chic! As the focal point of the room, the fireplace was the perfect space for an accent wall. We white-washed the fireplace’s brick and added a white surround and mantle and finished the wall with white shiplap. We also added the same shiplap as wainscoting to the other walls. A special feature of this room is the coffered ceiling. We recessed the chandelier directly into the beam for a clean, seamless look.
This farmhouse style home in West Chester is the epitome of warmth and welcoming. We transformed this house’s original dark interior into a light, bright sanctuary. From installing brand new red oak flooring throughout the first floor to adding horizontal shiplap to the ceiling in the family room, we really enjoyed working with the homeowners on every aspect of each room. A special feature is the coffered ceiling in the dining room. We recessed the chandelier directly into the beams, for a clean, seamless look. We maximized the space in the white and chrome galley kitchen by installing a lot of custom storage. The pops of blue throughout the first floor give these room a modern touch.
Rudloff Custom Builders has won Best of Houzz for Customer Service in 2014, 2015 2016, 2017 and 2019. We also were voted Best of Design in 2016, 2017, 2018, 2019 which only 2% of professionals receive. Rudloff Custom Builders has been featured on Houzz in their Kitchen of the Week, What to Know About Using Reclaimed Wood in the Kitchen as well as included in their Bathroom WorkBook article. We are a full service, certified remodeling company that covers all of the Philadelphia suburban area. This business, like most others, developed from a friendship of young entrepreneurs who wanted to make a difference in their clients’ lives, one household at a time. This relationship between partners is much more than a friendship. Edward and Stephen Rudloff are brothers who have renovated and built custom homes together paying close attention to detail. They are carpenters by trade and understand concept and execution. Rudloff Custom Builders will provide services for you with the highest level of professionalism, quality, detail, punctuality and craftsmanship, every step of the way along our journey together.
Specializing in residential construction allows us to connect with our clients early in the design phase to ensure that every detail is captured as you imagined. One stop shopping is essentially what you will receive with Rudloff Custom Builders from design of your project to the construction of your dreams, executed by on-site project managers and skilled craftsmen. Our concept: envision our client’s ideas and make them a reality. Our mission: CREATING LIFETIME RELATIONSHIPS BUILT ON TRUST AND INTEGRITY.
Photo Credit: Linda McManus Images

 DonovanMillsCabinetry
a laundry room to go up and beyond your needs. with its spacious room and many storage options it is sure to keep your household chores easy as can be.

 The Tailored Closet of Des Moines & Ames
This shoe cabinet is located in the garage near the entry to the house. Everyone has a space to put their shoes. Each shelf pulls out to reveal all the shoes on the shelf. This cabinet is just what an active family needs.
 Old Castle Design
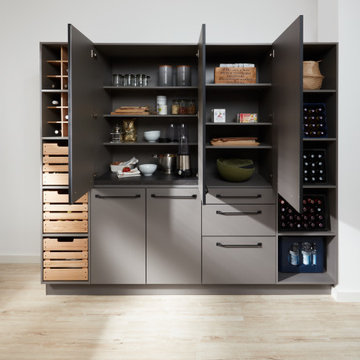
Contemporary Laundry Room / Butlers Pantry that serves the need of Food Storage and also being a functional Laundry Room with Washer and Clothes Storage
 Old Castle Design
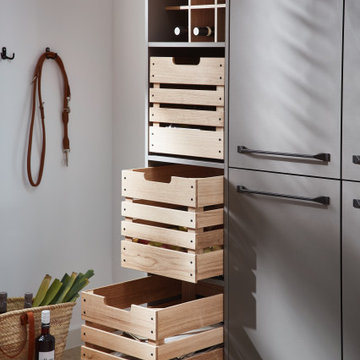
Contemporary Laundry Room / Butlers Pantry that serves the need of Food Storage and also being a functional Laundry Room with Washer and Clothes Storage

 Tim Disalvo & Co.
The Elkins household has a beautiful way to stay warm. Either from the natural warmth of the sun or the warmth of the fireplace. This sunroom is the perfect spot to cuddle up with your loved ones for a relaxing evening.

 GMF+ASSOCIATES architects
This is a huge Dining Room that was not changed in the remodeling design. The house was originally built over a century ago. This photo is from the Foyer through the arched opening. The doorway to the left is a small room between the Kitchen and Dining Room, used by the homeowner as a household office.

 Criner Remodeling
A 2 1/2 foot deep bay window bump out featuring an 80 inch picture window.
A. Tatum Photography
Inspiration for a huge eclectic u-shaped medium tone wood floor eat-in kitchen remodel with a farmhouse sink, raised-panel cabinets, dark wood cabinets, granite countertops, beige backsplash, stone tile backsplash, stainless steel appliances and an island
Inspiration for a huge eclectic u-shaped medium tone wood floor eat-in kitchen remodel with a farmhouse sink, raised-panel cabinets, dark wood cabinets, granite countertops, beige backsplash, stone tile backsplash, stainless steel appliances and an island

 Dave Coleman's Windows To The World, INC
Example of a mid-sized cottage chic master carpeted and beige floor bedroom design in Philadelphia with beige walls and no fireplace
Example of a mid-sized cottage chic master carpeted and beige floor bedroom design in Philadelphia with beige walls and no fireplace

 Repp Renovations
Terry's Studio
Huge medium tone wood floor dedicated laundry room photo in New York with recessed-panel cabinets, medium tone wood cabinets, granite countertops, beige walls and a stacked washer/dryer
Huge medium tone wood floor dedicated laundry room photo in New York with recessed-panel cabinets, medium tone wood cabinets, granite countertops, beige walls and a stacked washer/dryer
 Duke Homes, Inc.
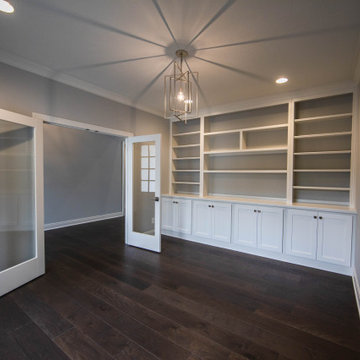
The home's office is located on the main floor and features ample built-in storage as well as glass double doors that allow for light and a view while lessening the sounds of a busy household.

 Legum Design
In collaboration with High Timber Construction, this custom home was created for an athletic family of four. The design focused on a modern and minimal feel to compliment an active lifestyle complete with an indoor gym and storage for the multi-sport household.

 Lekker Home
The Teak Shadow Wardrobe by Belgian design house Ethnicraft boasts clean organic lines with a contemporary feel. Teak's easy care properties make it the perfect choice for heavy use households and the European stainless steel hardware is built to last.
 Old Castle Design
Contemporary Laundry Room / Butlers Pantry that serves the need of Food Storage and also being a functional Laundry Room with Washer and Clothes Storage
55