
Search results for "Household" in Home Design Ideas
 Liquid Interiors
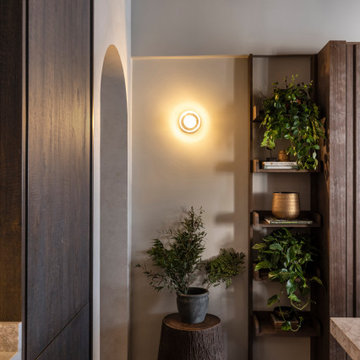
Other features we included to ensure a healthy household are the usage of low VOC materials for good sleep quality and the inclusion of non-poisonous plants.
 Suzy Barta
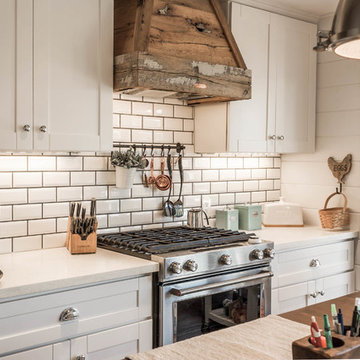
A custom made rustic range hood adds a beautiful personality to any kitchen....
We specialize in custom range hoods as well as other household items. So if you have or need a creative idea don't hesitate to call us. We are here to help. 714/813-0405

 Plus Interiors
This custom closet system includes adjustable shelving and double hang for maximum storage capacity, concealed by large Shaker cabinet doors. Adjacent suspended sliding closet doors with frosted glass reflect natural lighting and allow the space to be closed off when not in use. A peninsula separates the husband and wife sections of the closet while also providing convenient central storage for linens and other common household items. The crisp white cabinets and closet door frames are accented by dark wood flooring, cabinet handles and countertops.
Find the right local pro for your project

 COAT Design Remodel
The powder room is often times the most used in a household. Keep it simple and easy to clean.
Inspiration for a small coastal multicolored tile and ceramic tile marble floor and beige floor powder room remodel in San Diego with recessed-panel cabinets, brown cabinets, a one-piece toilet, gray walls, a drop-in sink, quartz countertops and white countertops
Inspiration for a small coastal multicolored tile and ceramic tile marble floor and beige floor powder room remodel in San Diego with recessed-panel cabinets, brown cabinets, a one-piece toilet, gray walls, a drop-in sink, quartz countertops and white countertops

 Samaya's Eco Flooring
Check out this flooring in the wide plank style of our product Palladio in the color whiskey, it was carried throughout this customer's entire household on both stories. Let us know what you think!
Credit to The Workroom: Interior Design Studio + Shoppe & Adamas Builders for doing such a great job designing and organizing this project.

 New Explode Construction
Bright and spacious modern kitchen featuring a stainless steel stove and refrigerator, wooden cabinets, and granite countertops, combining functionality with a sleek contemporary design aesthetic.
 Samaya's Eco Flooring
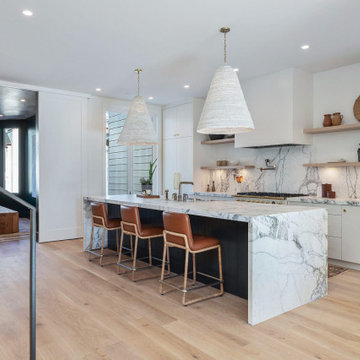
Check out this flooring in the wide plank style of our product Palladio in the color whiskey, it was carried throughout this customer's entire household on both stories. Let us know what you think!
Credit to The Workroom: Interior Design Studio + Shoppe & Adamas Builders for doing such a great job designing and organizing this project.

 Howard Interior Design
Merritt Design Photo
Eat-in kitchen - contemporary u-shaped light wood floor eat-in kitchen idea in Denver with a double-bowl sink, flat-panel cabinets, medium tone wood cabinets, multicolored backsplash, mosaic tile backsplash, stainless steel appliances and solid surface countertops
Eat-in kitchen - contemporary u-shaped light wood floor eat-in kitchen idea in Denver with a double-bowl sink, flat-panel cabinets, medium tone wood cabinets, multicolored backsplash, mosaic tile backsplash, stainless steel appliances and solid surface countertops

 K. Rue Designs, LLC
For a functional and feminine workspace, K. Rue Designs transformed this unused hallway balcony into a corner office. Built-in cabinetry can accommodate storage needs and makes the most of this household real estate. A freestanding desk overlooks the second story window.

 closetsdotcom
In a large household, family members are always coming and going - throwing their stuff everywhere and unintentionally creating messes. A well-designed mudroom offers organization for a busy lifestyle. This unit includes generous features such as the plethora of hooks for hats, scarves and jackets, shoe cubbies, overhead cabinets, and a convenient bench.

 Eternity Flooring
Crafted with care, the Infinity Collection WPC is 100% Waterproof flooring that looks amazing in each room of the house. These planks are beautiful and will withstand moderate household traffic. The Infinity Collection is GREENGUARD and FloorScore Certified. INSTANTLY visualize this flooring in your home using our Innovative Virtual Room Visualizer at www.eternityflooring.com

 Grandeur Hills Group,Inc.
The kitchen features the right furniture arrangement, the presence of the most necessary household appliances, high-quality lightings, and a few good-looking cabinets.
Thanks to the most convenient u-shaped configuration, all the furniture pieces and appliances are easily and quickly accessible. The room is decorated in white that makes the kitchen visually lighter and more spacious.
Try Grandeur Hills Group interior design service of high-quality and enjoy using your kitchen totally updated!

 Design Tech Remodeling
This sem-custom cabinet lines allows for personalization of space. The microwave cabinet allows for a built in microwave drawer with an additional drawer below. This cabinet is ideal for households with kids as they can utilize the microwave without taking hot items out above their heads.

 Re-Bath by Schicker
This bathroom remodel in Santa Rosa used traditional materials such as travertine tile with an inset tile border. A framed sliding shower door updated the bathroom with clean lines. The grab bars insured ease of use for everyone in the household. The vanity's granite counter tops complemented the shower materials.
 Millbank Family Furniture & Custom Kitchens
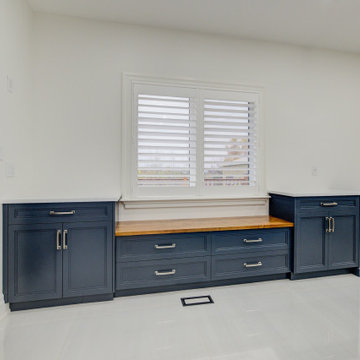
Extra storage and a landing area with a built-in bench adds function to this busy household.
Example of a large transitional l-shaped porcelain tile and white floor open concept kitchen design in Toronto with a farmhouse sink, shaker cabinets, blue cabinets, quartz countertops, white backsplash, quartz backsplash, paneled appliances, an island and white countertops
Example of a large transitional l-shaped porcelain tile and white floor open concept kitchen design in Toronto with a farmhouse sink, shaker cabinets, blue cabinets, quartz countertops, white backsplash, quartz backsplash, paneled appliances, an island and white countertops

 Designer's Edge Kitchen & Bath
A large custom medicine cabinet provides storage at the vanity. Pull-out shelves provide a "stool" for the smallest members of the household.
Alcove bathtub - small craftsman white tile and ceramic tile ceramic tile, gray floor and double-sink alcove bathtub idea in Portland with shaker cabinets, medium tone wood cabinets, a two-piece toilet, green walls, an undermount sink, quartz countertops, white countertops and a built-in vanity
Alcove bathtub - small craftsman white tile and ceramic tile ceramic tile, gray floor and double-sink alcove bathtub idea in Portland with shaker cabinets, medium tone wood cabinets, a two-piece toilet, green walls, an undermount sink, quartz countertops, white countertops and a built-in vanity
 Purple Cherry Architecture & Interiors
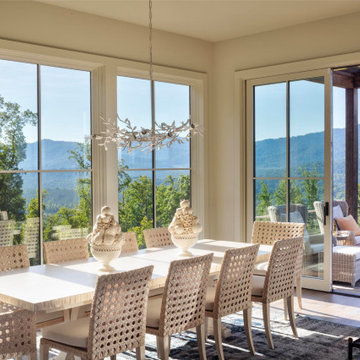
The dining room of the mountain home is completely connected to the rest of the main living spaces of the home. This thoughtful design ensures Cathy can paint in solitude or remain part of the household excitement-whether her husband is relaxing in the great room or enjoying a meal at the kitchen island or dining table.
 Grandeur Hills Group,Inc.
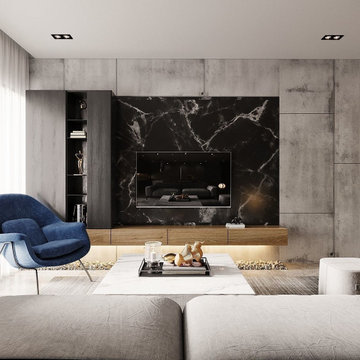
As you can see this living room is equipped with all necessary household appliances and furniture that make the room fully functional, comfortable, and good-looking.
The dominant color in this room interior design is gray that creates a warm friendly atmosphere. The abundance of upholstered furniture allows the owners to receive a lot of guests at once.
If you wish your apartment looked like this one, be sure to contact Grandeur Hills Group managers and order the high-quality interior design service!

 Braswell Design+Build
This grand open foyer with its beautiful dark hardwoods is a classy setting to greet family, friends and business colleagues. Sliding barn doors create easy separation between the home offices and the rest of a busy household.
 New Explode Construction
Bright and spacious modern kitchen featuring a stainless steel stove and refrigerator, wooden cabinets, and granite countertops, combining functionality with a sleek contemporary design aesthetic.
57