
Search results for "Household" in Home Design Ideas
 Colossus Mfg.
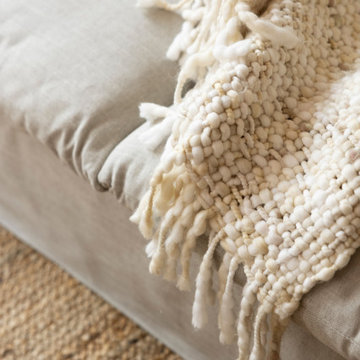
Chunky blanket with cream and natural toned rug and couch.
Living room - large enclosed light wood floor and vaulted ceiling living room idea in Sacramento with white walls and no fireplace
Living room - large enclosed light wood floor and vaulted ceiling living room idea in Sacramento with white walls and no fireplace
 Gabriela Matuchova, CKBD / HAUS 2690 DSGN
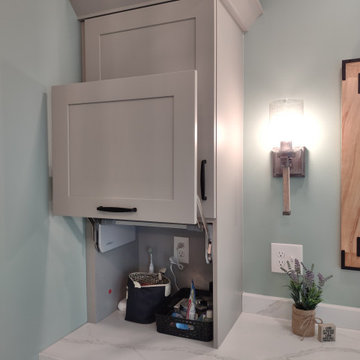
Complete update on this 'builder-grade' 1990's primary bathroom - not only to improve the look but also the functionality of this room. Such an inspiring and relaxing space now ...

 Floor Coverings International-Birmingham
This is a before picture. The staircase in this busy household of children and pets always showed soil and traffic patters so we decided to replace the carpet with hardwood and it looks so great now!
Find the right local pro for your project
 Natale Professional Organizing
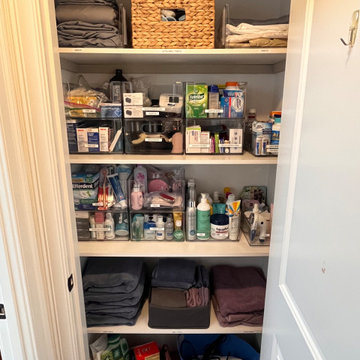
This closet is located outside of the primary bathroom for the household. I used clear containers/drawers to help contain items. I used labels to make it easier for my client's to locate what they need.

 Texas Woodworks
This is a double vanity top in a bathroom. The top is white oak with a clear waterborne finish. The backsplash is the same. With this finish there is no worry about water or household chemicals.
 Loretta's Interior Design, LLC
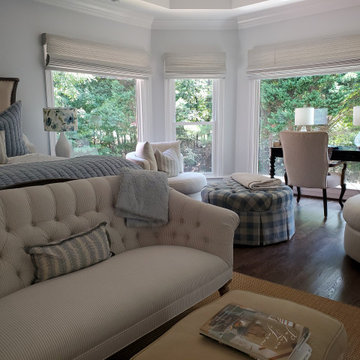
A beautiful master bedroom retreat steps away from a busy household.
Bedroom - transitional master bedroom idea in Atlanta
Bedroom - transitional master bedroom idea in Atlanta
 Colossus Mfg.
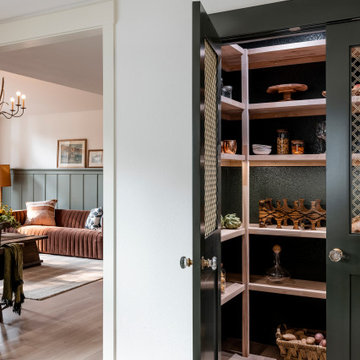
This pantry defines its own space through its dark olive green color, with metal wire grid sheeting doors, and antique doorknobs.
Example of a mid-sized kitchen pantry design in Sacramento with shaker cabinets and green cabinets
Example of a mid-sized kitchen pantry design in Sacramento with shaker cabinets and green cabinets

 Bill's Design Limited
Behind the living area is the study area, where the owner can be at the centre of the daily household activities, while enjoying the art of calligraphy practice.
 D&J Kitchens and Baths Inc.
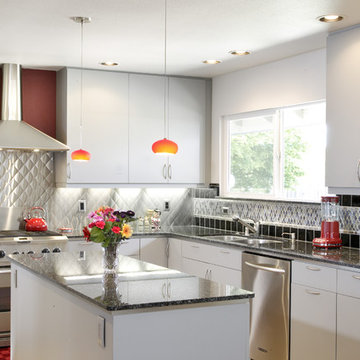
This beautiful kitchen is a workhorse for this busy household. Sleek, laminate doors and complimentary flooring creates this easy to clean, yet stylish space. The backsplash is Metalisimo Herringbone and glass diamond tile backsplash behind sink area


 Rebecca Purdy Design
 | Toronto Interior Design | Entire Home Renovation | Architect Endes Design Inc. | Contractor Doug Householder | Photography Leeworkstudio, Katrina Lee

 Align Design LLC
Small space living requires creative storage solutions. The coffee table is an architect's flat file that acts as storage for gifts, wrapping, photos, tools, and household book keeping items, while the danish modern buffet houses games, cook books, spices and placemats and napkins.

 Acerbis Marino - Arredamento su misura
Inspiration for a large contemporary u-shaped open concept kitchen remodel in London with light wood cabinets and a peninsula

 Modern Concept Home
A slight body touch with door panel, the drawer will open automatically
Example of a large trendy single-wall dark wood floor eat-in kitchen design in Los Angeles with a double-bowl sink, flat-panel cabinets, red cabinets, solid surface countertops, stainless steel appliances and an island
Example of a large trendy single-wall dark wood floor eat-in kitchen design in Los Angeles with a double-bowl sink, flat-panel cabinets, red cabinets, solid surface countertops, stainless steel appliances and an island
 Organization Saves Lives
Home design - small traditional single-wall home design idea in Dallas with beige walls

 Tim Disalvo & Co.
 created a spacious and inviting outdoor living area for the Simpson household. The perfect place to gather with family and friends to enjoy a warm summers day.

 Grandeur Hills Group,Inc.
With such a chic spacious kitchen, you are bound to feel free and relaxed. As you can see the prevailing color in the kitchen is grey. The large dining table of grey blends fine with both the walls and all other kitchen furniture pieces. The room is equipped with the most important contemporary household appliances that make this space not only fully functional, but also stylish.
Don’t you want to have your kitchen similar to this? Our professional interior designers are always pleased to help you with it. Don’t hesitate to call our managers and order the best interior design service in NYC from Grandeur Hills Group right now!
 Colossus Mfg.
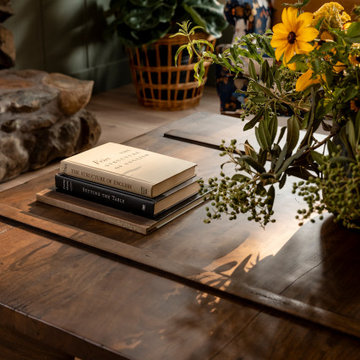
Dark wood coffee table with floral decor.
Example of a mid-sized enclosed light wood floor, vaulted ceiling and wainscoting living room design in Sacramento with a music area, multicolored walls, a standard fireplace and a stone fireplace
Example of a mid-sized enclosed light wood floor, vaulted ceiling and wainscoting living room design in Sacramento with a music area, multicolored walls, a standard fireplace and a stone fireplace

 Rudloff Custom Builders
This beverage area has a wet bar within its absolute black polished granite counter, tops white shaker cabinets. The backsplash is tin. The open shelves are made from reclaimed wood and feature subtle and modern lighting. The black iron hardware matches the hardware on the adjacent Dutch door.
After tearing down this home's existing addition, we set out to create a new addition with a modern farmhouse feel that still blended seamlessly with the original house. The addition includes a kitchen great room, laundry room and sitting room. Outside, we perfectly aligned the cupola on top of the roof, with the upper story windows and those with the lower windows, giving the addition a clean and crisp look. Using granite from Chester County, mica schist stone and hardy plank siding on the exterior walls helped the addition to blend in seamlessly with the original house. Inside, we customized each new space by paying close attention to the little details. Reclaimed wood for the mantle and shelving, sleek and subtle lighting under the reclaimed shelves, unique wall and floor tile, recessed outlets in the island, walnut trim on the hood, paneled appliances, and repeating materials in a symmetrical way work together to give the interior a sophisticated yet comfortable feel.
Rudloff Custom Builders has won Best of Houzz for Customer Service in 2014, 2015 2016, 2017 and 2019. We also were voted Best of Design in 2016, 2017, 2018, 2019 which only 2% of professionals receive. Rudloff Custom Builders has been featured on Houzz in their Kitchen of the Week, What to Know About Using Reclaimed Wood in the Kitchen as well as included in their Bathroom WorkBook article. We are a full service, certified remodeling company that covers all of the Philadelphia suburban area. This business, like most others, developed from a friendship of young entrepreneurs who wanted to make a difference in their clients’ lives, one household at a time. This relationship between partners is much more than a friendship. Edward and Stephen Rudloff are brothers who have renovated and built custom homes together paying close attention to detail. They are carpenters by trade and understand concept and execution. Rudloff Custom Builders will provide services for you with the highest level of professionalism, quality, detail, punctuality and craftsmanship, every step of the way along our journey together.
Specializing in residential construction allows us to connect with our clients early in the design phase to ensure that every detail is captured as you imagined. One stop shopping is essentially what you will receive with Rudloff Custom Builders from design of your project to the construction of your dreams, executed by on-site project managers and skilled craftsmen. Our concept: envision our client’s ideas and make them a reality. Our mission: CREATING LIFETIME RELATIONSHIPS BUILT ON TRUST AND INTEGRITY.
Photo Credit: Linda McManus Images

 Black Lacquer Design
Photo by Eron Rauch
Inspiration for a transitional built-in desk study room remodel in Los Angeles with shaker cabinets, green cabinets and white walls
Inspiration for a transitional built-in desk study room remodel in Los Angeles with shaker cabinets, green cabinets and white walls
52