
Search results for "Household" in Home Design Ideas

 J. Lawrence Design
Living room - mid-sized traditional formal and enclosed carpeted and beige floor living room idea in Little Rock with white walls, a standard fireplace, a stone fireplace and no tv

 William Prull
Kate Russell
Inspiration for a timeless l-shaped kitchen remodel in Albuquerque with shaker cabinets, white cabinets, multicolored backsplash and paneled appliances
Inspiration for a timeless l-shaped kitchen remodel in Albuquerque with shaker cabinets, white cabinets, multicolored backsplash and paneled appliances

 Tim Disalvo & Co.
The Elkins household has a beautiful way to stay warm. Either from the natural warmth of the sun or the warmth of the fireplace. This sunroom is the perfect spot to cuddle up with your loved ones for a relaxing evening.
Find the right local pro for your project

 Texas Woodworks
This is a makeup vanity top with matching framed mirror. Made from walnut and dyed the topcoat finish is a clear waterborne product that ensures protection against water and household chemicals.

 Closets by McKenry
Slat wall in garage for adjustable vertical storage for household cleaning items
Garage - attached two-car garage idea
Garage - attached two-car garage idea
 Tim Disalvo & Co.
The Elkins household has a beautiful way to stay warm. Either from the natural warmth of the sun or the warmth of the fireplace. This sunroom is the perfect spot to cuddle up with your loved ones for a relaxing evening.

 SHKS Architects
Benjamin Benschneider
The studio apartment above the garage was permitted under Seattle’s recent zoning policies, designed to encourage affordable housing in single family neighborhoods.

 CMC Design Studio LLC
Newlyweds had just moved into their new home and immediately wanted to update their kitchen which is located in the center of the household, lacking any natural light source of its own. To make matters worse, the cabinets in place were dark red with black countertops. Not the picture of brightness they were looking for. To increase the amount of light reflected throughout the kitchen, we incorporated some of the following updates:
1. Replaced the solo ceiling light with 4 recessed cans
2. Updated the florescent undercabinet lights with new LED strips
3. Installed custom white cabinets topped with Silestone’s new Artic Ocean white countertops
4. Updated the dark glass pendants over the bar with larger, clear glass pendants that spoke more to the history of the home
5. Painted the walls a soft gray to compliment the palette
The original kitchen layout was updated to eliminate the existing soffits and open the visual feel of the space. A large white farm sink now centers the natural wood bar area, inviting guests to sit and gather for ballgames and celebrations. Glass tile and USB ports at charging sites complete the space for the family to grow over the years.
Photo by Stockwell Media

 Soul Architects and Consultants
The second sitting area leads to a small office/study/guest bedroom with an adjacent small powder room. The occupant of this room can carry out activities without disturbance to the rest of the household.
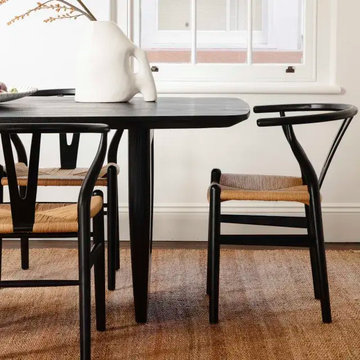
 Manhattan Home Design
Experience real versatility and style with the Wishbone Chair - A great addition to any mid-century household looking for a fresh start
https://manhattanhomedesign.com/hans-wegner-wishbone-chair/
#wishbone #chair #manhattan #Home #design #ideas #tips #furniture

 Sweet Home Organizing & Redecorating
After- We created memory boxes for her and her daughters, moved the household files to a pretty box, and used magazine boxes to contain professional notebooks and resources.


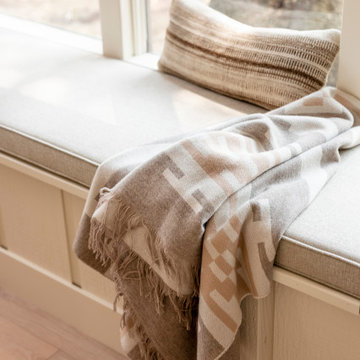
 Colossus Mfg.
Custom storage bench for living room with large windows.
Inspiration for a large enclosed light wood floor and vaulted ceiling living room remodel in Sacramento with white walls and no fireplace
Inspiration for a large enclosed light wood floor and vaulted ceiling living room remodel in Sacramento with white walls and no fireplace
 Bayside Home Builders
A sleek and sophisticated kitchen design that epitomizes urban luxury. The expansive kitchen island, topped with a polished marble countertop, stands as a statement piece, offering a spacious area for meal preparation and casual dining. Above, elegant gold-trimmed pendant lights add a touch of opulence and warmth to the modern aesthetic. The deep blue cabinetry contrasts strikingly against the marble backsplash, creating a bold, yet harmonious palette. The open shelving features a curated display of kitchenware, integrating functionality with decorative appeal. This culinary space is not just a testament to contemporary design but a celebration of refined taste and architectural detail, seamlessly blending into the living area to create an inviting, open-plan living space.

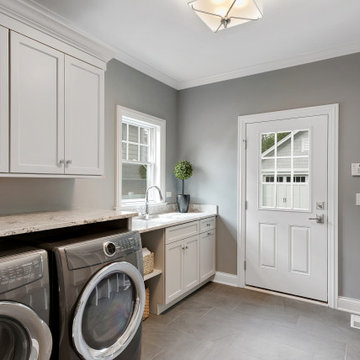
 Haas Development and Construction
Custom cabinetry in the laundry room features full-height storage with pull-out shelves, making organization effortless. These slide-out drawers keep detergents, cleaning supplies, and household essentials neatly tucked away but always within reach.
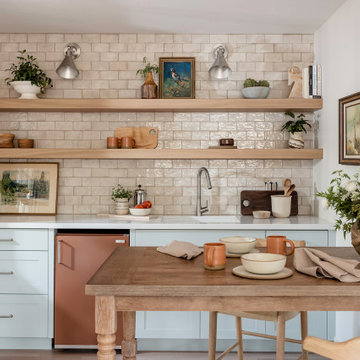 Colossus Mfg.
Kitchenette with custom blue cabinetry, open shelving, cream subway tile, and natural wood table for two.
Inspiration for a small single-wall eat-in kitchen remodel in Sacramento with an undermount sink, shaker cabinets, blue cabinets, quartz countertops, beige backsplash, ceramic backsplash, colored appliances, no island and white countertops
Inspiration for a small single-wall eat-in kitchen remodel in Sacramento with an undermount sink, shaker cabinets, blue cabinets, quartz countertops, beige backsplash, ceramic backsplash, colored appliances, no island and white countertops

 New Age Interiors
This is a family room for an active household. There are always lots of friends visiting so there is plenty of room for all to sit around the fireplace and watch TV or just chat.

 goCstudio
A small steel wall cabinet serves as a magnetic notice board in the kitchen and opens up to shelves in the entryway for phones and keys for each member of the household.
 Tim Disalvo & Co.
Take a look at the contemporary living room renovation that Tim Disalvo & Co. created for the Laster household. Their fireplace is the perfect place to sit and warm up on a cold winter day.
 Paul Campbell 321 Photography
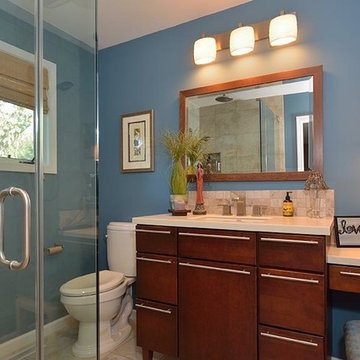
Repeating a theme, homeowners used rich dark woods and bold paint colors to dramatize an otherwise uninteresting Master Bath
Photos ©paulcampbell321 photography
53