
Search results for "Household" in Home Design Ideas

 Rudloff Custom Builders
In the divide between the kitchen and family room, we built storage into the buffet. We applied moulding to the columns for an updated and clean look.
Sleek and contemporary, this beautiful home is located in Villanova, PA. Blue, white and gold are the palette of this transitional design. With custom touches and an emphasis on flow and an open floor plan, the renovation included the kitchen, family room, butler’s pantry, mudroom, two powder rooms and floors.
Rudloff Custom Builders has won Best of Houzz for Customer Service in 2014, 2015 2016, 2017 and 2019. We also were voted Best of Design in 2016, 2017, 2018, 2019 which only 2% of professionals receive. Rudloff Custom Builders has been featured on Houzz in their Kitchen of the Week, What to Know About Using Reclaimed Wood in the Kitchen as well as included in their Bathroom WorkBook article. We are a full service, certified remodeling company that covers all of the Philadelphia suburban area. This business, like most others, developed from a friendship of young entrepreneurs who wanted to make a difference in their clients’ lives, one household at a time. This relationship between partners is much more than a friendship. Edward and Stephen Rudloff are brothers who have renovated and built custom homes together paying close attention to detail. They are carpenters by trade and understand concept and execution. Rudloff Custom Builders will provide services for you with the highest level of professionalism, quality, detail, punctuality and craftsmanship, every step of the way along our journey together.
Specializing in residential construction allows us to connect with our clients early in the design phase to ensure that every detail is captured as you imagined. One stop shopping is essentially what you will receive with Rudloff Custom Builders from design of your project to the construction of your dreams, executed by on-site project managers and skilled craftsmen. Our concept: envision our client’s ideas and make them a reality. Our mission: CREATING LIFETIME RELATIONSHIPS BUILT ON TRUST AND INTEGRITY.
Photo Credit: Linda McManus Images

 RDC Fine Homes, Inc.
Dedicated laundry room - large contemporary l-shaped light wood floor and white floor dedicated laundry room idea with a drop-in sink, flat-panel cabinets, dark wood cabinets, white walls and a side-by-side washer/dryer

 domy laundry
Looking for a reliable laundromat in Auckland? Enjoy professional washing, drying, and folding services designed for busy households and working professionals. Get clean, fresh clothes without the hassle through trusted, efficient laundromat solutions.
Visit : https://domylaundry.co.nz/shop/
Find the right local pro for your project

 Von Tobel
Jenni Knight from our Valpo store helped create this amazing set of kids' lockers & household cleaning storage.
The floor to ceiling cabinets are Kemper Echo - Maple Painted White.

 Precision Enterprises, Inc.
Kitchen with granite countertops, white wall cabinets and quarter sawn oak island cabinet, copper farm sink, glass mosaic tile backsplash, stone double sided fire place, rustic wood floor, barn board wrapped beams.

 Tim Disalvo & Co.
 created a spacious and inviting outdoor living area for the Simpson household. The perfect place to gather with family and friends to enjoy a warm summers day.
 Tim Disalvo & Co.
 created a spacious and inviting outdoor living area for the Simpson household. The perfect place to gather with family and friends to enjoy a warm summers day.
 Bedico Creek Preserve
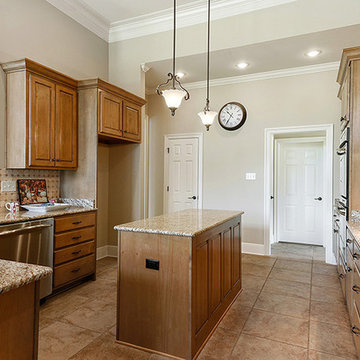
Custom Kitchen With A Homey Feel With A Great Layout For The Household Chef.
Mid-sized elegant kitchen photo in New Orleans
Mid-sized elegant kitchen photo in New Orleans

 Legum Design
In collaboration with High Timber Construction, this custom home was created for an athletic family of four. The design focused on a modern and minimal feel to compliment an active lifestyle complete with an indoor gym and storage for the multi-sport household.

 Colossus Mfg.
Vintage stained glass pendant light.
Enclosed kitchen - mid-sized u-shaped enclosed kitchen idea in Sacramento with a farmhouse sink, shaker cabinets, beige cabinets, quartz countertops, beige backsplash, ceramic backsplash, stainless steel appliances, a peninsula and beige countertops
Enclosed kitchen - mid-sized u-shaped enclosed kitchen idea in Sacramento with a farmhouse sink, shaker cabinets, beige cabinets, quartz countertops, beige backsplash, ceramic backsplash, stainless steel appliances, a peninsula and beige countertops

 Anna Hackathorn Interior Design
Inspiration for a coastal dark wood floor family room library remodel in Los Angeles with white walls

 Lang's Home Remodeling
This kitchen design in Newtown, PA offsets the more traditional white kitchen cabinets with grey and stainless steel accents throughout, to create an elegant transitional design. The kitchen is designed with zones to suit the different needs of a busy household. The island includes a round table top, perfect for dining and entertaining, and the pendant lights over the island are completed with an Edison bulb. The wine refrigerator and beverage center are complemented by a mosaic glass backsplash. The desk area provides space for work or study as well as a 32" television for entertainment. The design is filled with beautiful features including a chimney hood, Carrera backsplash, microwave drawer, under-cabinet lights, slate-like floor, and much more!
Steve Whitsitt


 America's Best House Plans
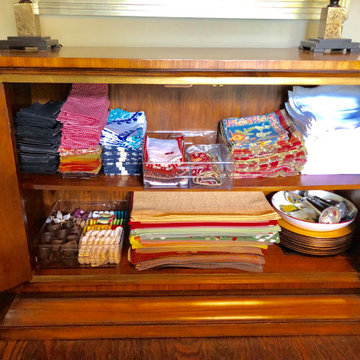
This functional room presents wonderful space to do laundry as well as fold clothes, store household items, and fight tough stains in the sink.
Country laundry room photo in Atlanta
Country laundry room photo in Atlanta
 Urbana Design Studio
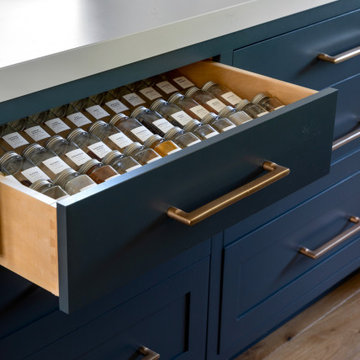
Spice drawer organization for the culinary maven of the household.
Open concept kitchen - mid-sized eclectic l-shaped medium tone wood floor, brown floor and exposed beam open concept kitchen idea with a farmhouse sink, shaker cabinets, blue cabinets, quartz countertops, gray backsplash, ceramic backsplash, stainless steel appliances, an island and white countertops
Open concept kitchen - mid-sized eclectic l-shaped medium tone wood floor, brown floor and exposed beam open concept kitchen idea with a farmhouse sink, shaker cabinets, blue cabinets, quartz countertops, gray backsplash, ceramic backsplash, stainless steel appliances, an island and white countertops
 Charleene's Houses, LLC
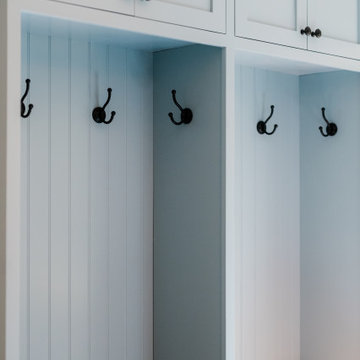
This thoughtfully designed mudroom combines custom cabinetry with practical storage to keep everyday essentials organized. Built-in compartments provide dedicated space for shoes, bags, and household items while maintaining a clean, polished appearance.
 Tim Disalvo & Co.
Tim Disalvo & Co created this beautiful exposed wood beam ceiling for the Knous household. The wood beams really accentuate the whole look of the family room.
 Tim Disalvo & Co.
The 2 walk-in closets that were built for the Cook household boast tons of storage. From the hanging rods to the multiple cubbies and drawers. There is no lack of space to store all of your clothing and accessories.

 Duffy Design Group
Sam Gray Photography
Example of a transitional u-shaped enclosed kitchen design in Boston with an undermount sink, recessed-panel cabinets, white cabinets and stainless steel appliances
Example of a transitional u-shaped enclosed kitchen design in Boston with an undermount sink, recessed-panel cabinets, white cabinets and stainless steel appliances

 Floor Coverings International-Birmingham
This is a before picture. The staircase in this busy household of children and pets always showed soil and traffic patters so we decided to replace the carpet with hardwood and it looks so great now!
51