
Search results for "Household" in Home Design Ideas
 User
Spend less time worrying about household chores and more time enjoying your home and weekends. Professional house cleaning helps keep your living spaces fresh, organized, and comfortable with services tailored to your home and cleaning needs.

 Airtika Heating & Cooling Ltd.
Upgraded from a 40 Gallon to a 50 Gallon Hot Water Tank. Excellent option for larger families in one household.
Elegant basement photo in Vancouver
Elegant basement photo in Vancouver
 User
Spend less time worrying about household chores and more time enjoying your home and weekends. Professional house cleaning helps keep your living spaces fresh, organized, and comfortable with services tailored to your home and cleaning needs.
Find the right local pro for your project

 Bella Vista Company
Shoot 2 Sell
Large transitional galley dark wood floor utility room photo in Dallas with a farmhouse sink, shaker cabinets, white cabinets, marble countertops, gray walls and a stacked washer/dryer
Large transitional galley dark wood floor utility room photo in Dallas with a farmhouse sink, shaker cabinets, white cabinets, marble countertops, gray walls and a stacked washer/dryer

 New Explode Construction
Bright and spacious modern kitchen featuring a stainless steel stove and refrigerator, wooden cabinets, and granite countertops, combining functionality with a sleek contemporary design aesthetic.
 User
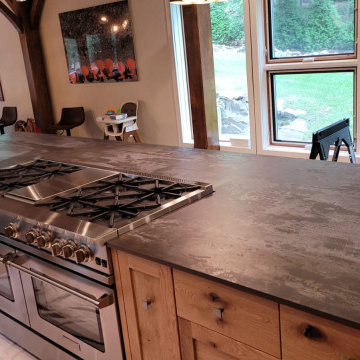
This spacious kitchen is a combination of rustic cabinetry and industrial countertops. Dekton tops (Trillium) provide an optimal balance of beauty & functionality as this ultracompact surface can withstand wear & tear of any busy household!

 Borealis Landscape & Design DBA Skipley Farm
Path for a child's garden. A stone setting with a child involved makes for interesting arrangements. This walkway was in a low-use area and adding the creative from the household - a lot of pride and self confidence emerges- this child will remember this forever.

 Tim Disalvo & Co.
Tim Disalvo & Co built this large walk-in closet for this East Memphis household. Complete with 3 tier hanging sections, cubbies, drawers, shoe shelves and a center island with more drawers for all of your storage needs.

 IKEA
The hub of the household
Dive into a kitchen that's filled with dedicated storage for every family member! This solution has a creative and personalized look that can grow and adapt when the family grows bigger every other week, or when study friends and guests come over.

 ABK Today
This open kitchen and living design meets the lifestyle needs of an active household and encourages guests to hang out or join in the food prep when entertaining. The bright, open transitional style strikes the perfect balance between traditional and modern design schemes.
 Colossus Mfg.
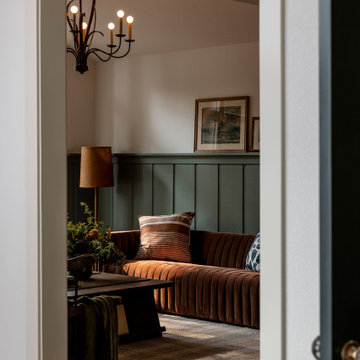
Cabin inspired living room with stone fireplace, dark olive green wainscoting walls, a brown velvet couch, twin blue floral oversized chairs, plaid rug, a dark wood coffee table, and antique chandelier lighting.

 Pineapple House Interior Design
Daniel Newcomb Photography
Living room - large coastal open concept carpeted living room idea in Atlanta with white walls, a standard fireplace, a wall-mounted tv and a stone fireplace
Living room - large coastal open concept carpeted living room idea in Atlanta with white walls, a standard fireplace, a wall-mounted tv and a stone fireplace

 Art & Smart Inc
A kitchen with a traditional line, available in 4 colours: IVORY, BLUE, DARK ASH and LIGHT OAK. Characterized by versatile handles, that are well suited to classical or modern settings. Precious the Country hood with solid coloured and cone steel or white. A wide range of fitting and household appliances makes this kitchen dynamic and long lasting.

 Modern Concept Home
Sheen Customized Mental Foil Kitchen Cabinet has matched Material: Can be matched with Silestone, Caesarstone
Example of a mid-sized trendy galley open concept kitchen design in Los Angeles with an undermount sink, flat-panel cabinets, stainless steel appliances and an island
Example of a mid-sized trendy galley open concept kitchen design in Los Angeles with an undermount sink, flat-panel cabinets, stainless steel appliances and an island
 The Best Appliance Guy
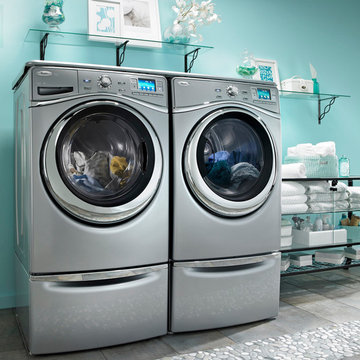
Washer and Dryer Service. Our factory trained repair techs can repair newer and older household laundry equipment.
Inspiration for a contemporary laundry room remodel in San Luis Obispo
Inspiration for a contemporary laundry room remodel in San Luis Obispo
 Superior Hardwood Flooring
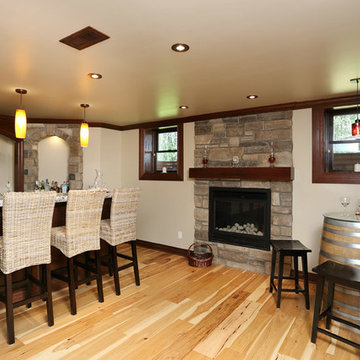
Hickory is not just a durable and aesthetically pleasing floor. It can really create a strong impression on any room with its noticeable finish and brightness.
A great idea for a finished basement where guests frequent or much of a household's socialization takes place.

 Legum Design
In collaboration with High Timber Construction, this custom home was created for an athletic family of four. The design focused on a modern and minimal feel to compliment an active lifestyle complete with an indoor gym and storage for the multi-sport household.

 Payne & Payne Builders
There’s nothing like a well organized laundry and utility room to serve all your household needs ?
.
.
.
#payneandpayne #homebuilder #homedesign #custombuild
#ohiohomebuilders #laundryroom #ohiocustomhomes #dreamhome #clevelandbuilders #pepperpike #AtHomeCLE .
?@paulceroky

 Kerry Lewis Landscape Architecture
brick walk in herringbone pattern. Spirea, heuchera and parrotia tree.
Photo of a mid-sized victorian full sun side yard brick formal garden in Boston for summer.
Photo of a mid-sized victorian full sun side yard brick formal garden in Boston for summer.

 Godwin Residential Construction
© Coe Will
This brownstone building in Brooklyn Heights was restored back to a single family household for a returning client. On the exterior, the brownstone was restored and on the interior, the house was rewired and the air conditioning was upgraded. To create a division between the living room and dining room, a soffit and columns were added. Those rooms then received crown molding that is typical to the building style. Also, the basement was converted into two bedrooms, two bathrooms, and a mud room.
61