
Search results for "Households fitting" in Home Design Ideas
 Jongonga Contractors
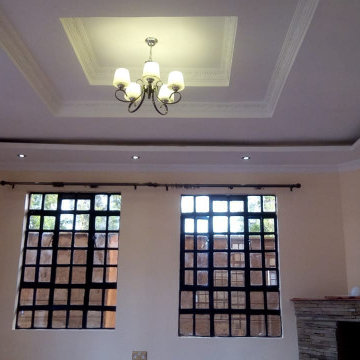
Jongonga Contractors we design and serve the entire population regardless of age, stature, size, or physical ability. Traditional homes designed for average families may limit the independence or functionality of some residents; Kitchen counters are too low for very tall individuals and too high for short people. We incorporating features into a home during general home remodeling or rehabilitation project will not change the appearance of the home nor necessarily Increase the project although the cost will be based on the material. We add value and meet an immediate need; the other is to plan ahead to make the home better-fit household needs now and for the future as part of normal home up-grade or remodeling projects used on the project.
 Grandeur Hills Group,Inc.
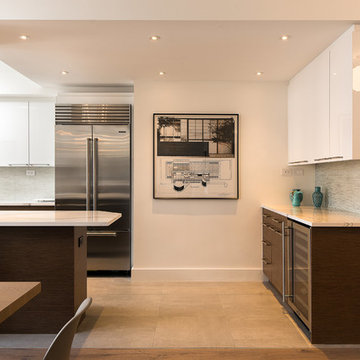
When entering this kitchen, you feel special warmth, comfort, and coziness. The soft lighting and warm calm colors make the atmosphere in the kitchen welcoming and pleasant.
In the kitchen, three types of lightings are effectively used. The main lighting consists of a few rows of miniature beautiful lamps built into the ceiling. Additional lighting consists of some lamps built in kitchen furniture pieces and household appliances, as well as pendant lamps.
Dreaming of the perfect home interior design? Contact our outstanding employees as soon as possible: we are bound to make your dreams of the perfect interior design come true!
 McDaniels Kitchen and Bath
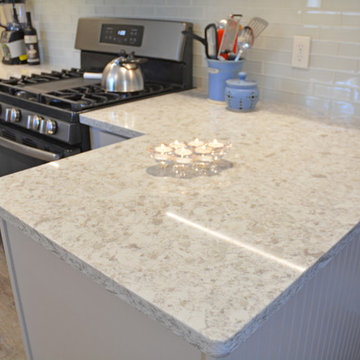
This kitchen design in East Lansing proves that your kitchen style should be personalized to your needs to achieve a beautiful and functional space that fits the requirements of your household. The Glacier Gray Purestyle laminate Aristokraft kitchen cabinets offer ample storage including a narrow pull-out spice rack and corner cabinet with a lazy susan. At the center of this design is a unique "dorm-sized" refrigerator installed at eye level in a customized cabinet design. This homeowners preferred to maximize storage in the kitchen by only keeping what they need in the kitchen refrigerator, and instead rely on a secondary refrigerator in the garage for additional cold storage. The gray cabinetry is accented by Jeffrey Alexander hardware and an SSU quartz countertop. The subway tile backsplash from Virginia Tile is a classic addition to this design, along with the double bowl undermount sink and Kohler single lever faucet. Homecrest flooring in luxury vinyl tile complements the space with a durable and low maintenance floor, and GE appliances fit perfectly in the design.
Find the right local pro for your project
 McDaniels Kitchen and Bath
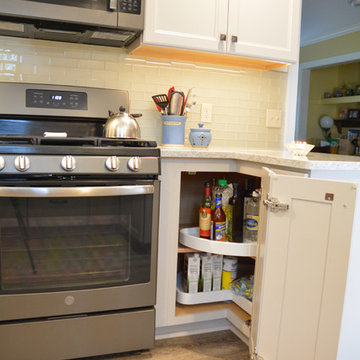
This kitchen design in East Lansing proves that your kitchen style should be personalized to your needs to achieve a beautiful and functional space that fits the requirements of your household. The Glacier Gray Purestyle laminate Aristokraft kitchen cabinets offer ample storage including a narrow pull-out spice rack and corner cabinet with a lazy susan. At the center of this design is a unique "dorm-sized" refrigerator installed at eye level in a customized cabinet design. This homeowners preferred to maximize storage in the kitchen by only keeping what they need in the kitchen refrigerator, and instead rely on a secondary refrigerator in the garage for additional cold storage. The gray cabinetry is accented by Jeffrey Alexander hardware and an SSU quartz countertop. The subway tile backsplash from Virginia Tile is a classic addition to this design, along with the double bowl undermount sink and Kohler single lever faucet. Homecrest flooring in luxury vinyl tile complements the space with a durable and low maintenance floor, and GE appliances fit perfectly in the design.

 Rudloff Custom Builders
Dual sliding barn doors with black pipe handles (the same that was used in the bar!) form the entrance to the home gym. The spacious and bright room has a rubber floor. 40 tires were upcycled to create this sustainable and durable flooring. A wall of mirrors amplifies the natural light from the windows and door to the outside.
Welcome to this sports lover’s paradise in West Chester, PA! We started with the completely blank palette of an unfinished basement and created space for everyone in the family by adding a main television watching space, a play area, a bar area, a full bathroom and an exercise room. The floor is COREtek engineered hardwood, which is waterproof and durable, and great for basements and floors that might take a beating. Combining wood, steel, tin and brick, this modern farmhouse looking basement is chic and ready to host family and friends to watch sporting events!
Rudloff Custom Builders has won Best of Houzz for Customer Service in 2014, 2015 2016, 2017 and 2019. We also were voted Best of Design in 2016, 2017, 2018, 2019 which only 2% of professionals receive. Rudloff Custom Builders has been featured on Houzz in their Kitchen of the Week, What to Know About Using Reclaimed Wood in the Kitchen as well as included in their Bathroom WorkBook article. We are a full service, certified remodeling company that covers all of the Philadelphia suburban area. This business, like most others, developed from a friendship of young entrepreneurs who wanted to make a difference in their clients’ lives, one household at a time. This relationship between partners is much more than a friendship. Edward and Stephen Rudloff are brothers who have renovated and built custom homes together paying close attention to detail. They are carpenters by trade and understand concept and execution. Rudloff Custom Builders will provide services for you with the highest level of professionalism, quality, detail, punctuality and craftsmanship, every step of the way along our journey together.
Specializing in residential construction allows us to connect with our clients early in the design phase to ensure that every detail is captured as you imagined. One stop shopping is essentially what you will receive with Rudloff Custom Builders from design of your project to the construction of your dreams, executed by on-site project managers and skilled craftsmen. Our concept: envision our client’s ideas and make them a reality. Our mission: CREATING LIFETIME RELATIONSHIPS BUILT ON TRUST AND INTEGRITY.
Photo Credit: Linda McManus Images
 McDaniels Kitchen and Bath
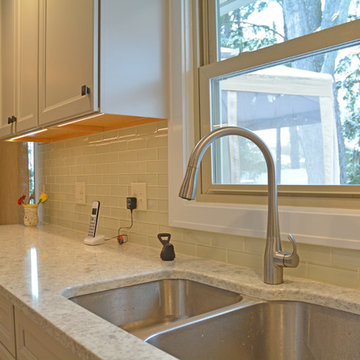
This kitchen design in East Lansing proves that your kitchen style should be personalized to your needs to achieve a beautiful and functional space that fits the requirements of your household. The Glacier Gray Purestyle laminate Aristokraft kitchen cabinets offer ample storage including a narrow pull-out spice rack and corner cabinet with a lazy susan. At the center of this design is a unique "dorm-sized" refrigerator installed at eye level in a customized cabinet design. This homeowners preferred to maximize storage in the kitchen by only keeping what they need in the kitchen refrigerator, and instead rely on a secondary refrigerator in the garage for additional cold storage. The gray cabinetry is accented by Jeffrey Alexander hardware and an SSU quartz countertop. The subway tile backsplash from Virginia Tile is a classic addition to this design, along with the double bowl undermount sink and Kohler single lever faucet. Homecrest flooring in luxury vinyl tile complements the space with a durable and low maintenance floor, and GE appliances fit perfectly in the design.
 Cabinets & Designs
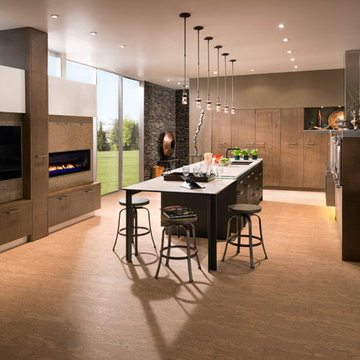
Dine in style with this dining room. This dining room features cabinetry from Wood-Mode, showing you that Wood-Mode is for any household style. This contemporary home is simple and stylish from its contemporary decor to its modern fireplaces. The large windows give a wonderful view of the outdoors while still allowing you to enjoy a cocktail in front of the fireplace!


 Keystone Kitchens
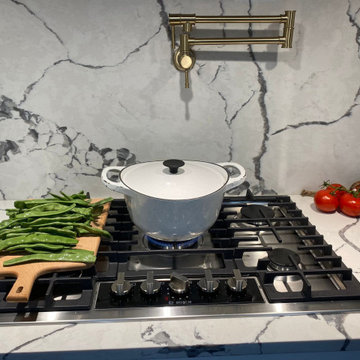
Welcome to Blue Haven Retreat: A Culinary Haven for Both Humans and Pets.
In this bespoke kitchen project, elegance meets functionality with white perimeter cabinets providing a clean canvas against the striking backdrop of an oversized azure island. Cook with flair using the convenient pot filler, enhancing your culinary endeavors with style and efficiency.
But this space isn't just for the chef; it's designed to accommodate every member of the household, including the furry ones. Nestled within the island lies a dedicated dog station, where pets dine in sophistication alongside their human companions.
Coffee lovers will rejoice at the thoughtfully integrated coffee station, a sanctuary for those who savor their morning brew. Every detail is meticulously crafted, from the custom cabinets combined with so many details and crown molding to the precisely tailored dimensions ensuring a perfect fit.
A centerpiece of artisanal craftsmanship, the custom wood hood commands attention while seamlessly blending with the exquisite quartz countertops and backsplash, elevating the ambiance of the entire space.
Azure Retreat isn't just a kitchen; it's a lifestyle statement, where cooking, companionship, and coffee converge in perfect harmony."
 Grandeur Hills Group,Inc.
The main feature of this amazing bathroom is its versatility. The bathroom is equipped with all the necessary contemporary household appliances, including an elegant bathtub, power shower, pedestal sink and two-piece toilet.
Naturally, the high functionality of the bathroom requires high quality lighting which is provided by a number of original fixtures built into the ceiling and walls.
Don’t hesitate to try the best Grandeur Hills Group interior design service at affordable prices. Change your life for the better as soon as possible!
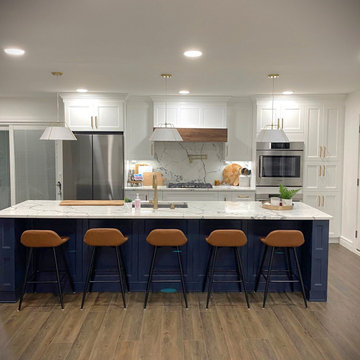 Keystone Kitchens
Welcome to Blue Haven Retreat: A Culinary Haven for Both Humans and Pets.
In this bespoke kitchen project, elegance meets functionality with white perimeter cabinets providing a clean canvas against the striking backdrop of an oversized azure island. Cook with flair using the convenient pot filler, enhancing your culinary endeavors with style and efficiency.
But this space isn't just for the chef; it's designed to accommodate every member of the household, including the furry ones. Nestled within the island lies a dedicated dog station, where pets dine in sophistication alongside their human companions.
Coffee lovers will rejoice at the thoughtfully integrated coffee station, a sanctuary for those who savor their morning brew. Every detail is meticulously crafted, from the custom cabinets combined with so many details and crown molding to the precisely tailored dimensions ensuring a perfect fit.
A centerpiece of artisanal craftsmanship, the custom wood hood commands attention while seamlessly blending with the exquisite quartz countertops and backsplash, elevating the ambiance of the entire space.
Azure Retreat isn't just a kitchen; it's a lifestyle statement, where cooking, companionship, and coffee converge in perfect harmony."
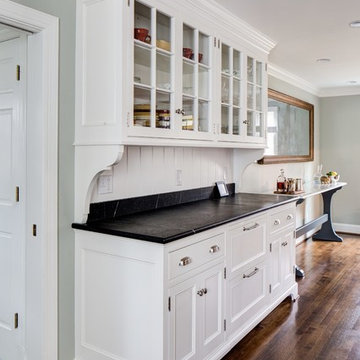
 Jaeger & Ernst Custom Cabinetmakers
The island's back and side panels are made as if time The kitchen hutch though finished in the same color as the other cabinetry is subtly altered in design details to support the sense of the home's age - 80 years of living. This is a piece with true barred glass doors, the upper supported and connected by side brackets, a wooden paneled back connected to the base, along with bracketed plynth all contribute to the furniture quality of this hutch within the kitchen. Designed to serve the needs of children readying everyday lunches the hutch encloses refrigerators, storage for wraps, bags and straws! Custom design serves a household best when the needs of function are well understood and planned for. Jaeger & Ernst cabinetmakers has specialized in custom kitchens and custom furniture for decades.
 Rudloff Custom Builders
This nook was the perfect spot for a built-in desk! Using the same dark blue, satin gold pulls, and white quartz table as the kitchen, this desk fits in seamlessly with the rest of the renovated areas.
Sleek and contemporary, this beautiful home is located in Villanova, PA. Blue, white and gold are the palette of this transitional design. With custom touches and an emphasis on flow and an open floor plan, the renovation included the kitchen, family room, butler’s pantry, mudroom, two powder rooms and floors.
Rudloff Custom Builders has won Best of Houzz for Customer Service in 2014, 2015 2016, 2017 and 2019. We also were voted Best of Design in 2016, 2017, 2018, 2019 which only 2% of professionals receive. Rudloff Custom Builders has been featured on Houzz in their Kitchen of the Week, What to Know About Using Reclaimed Wood in the Kitchen as well as included in their Bathroom WorkBook article. We are a full service, certified remodeling company that covers all of the Philadelphia suburban area. This business, like most others, developed from a friendship of young entrepreneurs who wanted to make a difference in their clients’ lives, one household at a time. This relationship between partners is much more than a friendship. Edward and Stephen Rudloff are brothers who have renovated and built custom homes together paying close attention to detail. They are carpenters by trade and understand concept and execution. Rudloff Custom Builders will provide services for you with the highest level of professionalism, quality, detail, punctuality and craftsmanship, every step of the way along our journey together.
Specializing in residential construction allows us to connect with our clients early in the design phase to ensure that every detail is captured as you imagined. One stop shopping is essentially what you will receive with Rudloff Custom Builders from design of your project to the construction of your dreams, executed by on-site project managers and skilled craftsmen. Our concept: envision our client’s ideas and make them a reality. Our mission: CREATING LIFETIME RELATIONSHIPS BUILT ON TRUST AND INTEGRITY.
Photo Credit: Linda McManus Images

 Melissa Hill Home Design
As the entryway to the home, we wanted this foyer to be a truly refined welcome to each of its guests. As guests enter they will be greeted with this polished and inviting entry, which contrasts dark colors against stunning tall white millwork along the walls. As a designer there is always the challenge of working with aspects of a room that your clients are not going to be changing. For us this was the flooring, to which we fitted with a custom cut L shaped rug that would allow us to tie together the foyer to the stairs and better coincide with the rest of our designs. We added a touch of bright color in the side table with gold and light yellow elements, while still tying things together with the blue and white detailed vase that mirrors the rug design. As the eye travels up the stairs the iron wrought spindles wonderfully accent the stairway’s dark wood railings. Further upward and this captivating grand chandelier accentuates the whole room. The star of the show, this breathtaking chandelier is enhanced by a beautiful ceiling medallion that we had painted within in gold to capture the elegance and light from this chandelier. As a first impression of the household, this foyer space is truly an introduction to the refinement and dignity of this home, and the people within it.
Custom designed by Hartley and Hill Design. All materials and furnishings in this space are available through Hartley and Hill Design. www.hartleyandhilldesign.com 888-639-0639

 Keystone Kitchens
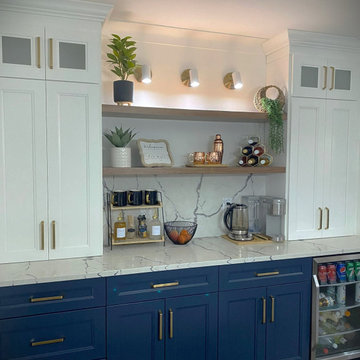
Welcome to Blue Haven Retreat: A Culinary Haven for Both Humans and Pets.
In this bespoke kitchen project, elegance meets functionality with white perimeter cabinets providing a clean canvas against the striking backdrop of an oversized azure island. Cook with flair using the convenient pot filler, enhancing your culinary endeavors with style and efficiency.
But this space isn't just for the chef; it's designed to accommodate every member of the household, including the furry ones. Nestled within the island lies a dedicated dog station, where pets dine in sophistication alongside their human companions.
Coffee lovers will rejoice at the thoughtfully integrated coffee station, a sanctuary for those who savor their morning brew. Every detail is meticulously crafted, from the custom cabinets combined with so many details and crown molding to the precisely tailored dimensions ensuring a perfect fit.
A centerpiece of artisanal craftsmanship, the custom wood hood commands attention while seamlessly blending with the exquisite quartz countertops and backsplash, elevating the ambiance of the entire space.
Azure Retreat isn't just a kitchen; it's a lifestyle statement, where cooking, companionship, and coffee converge in perfect harmony."
 Serene Spaces Living
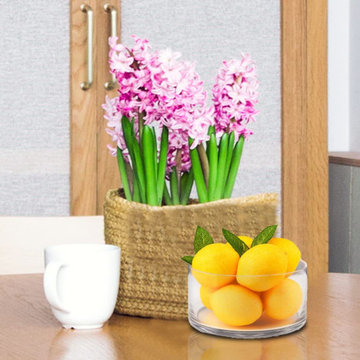
Our stylish Low Glass Bowl would make a fabulous all-year-round accent piece. The simple design of the glass bowl lends a subtle yet elegant look to any room in your home. It will easily fit into your décor plans to be a centerpiece for a wedding, an outdoor dinner tablescape, a Thanksgiving party, or other events. This shallow round bowl provides an ideal setting for beautiful arrangements of flower buds and succulents, as well as fruits and other decorative fillers. It often holds floating candles, helping set the mood. In addition to candles, you may choose to float fruit slices or flower petals in this bowl, providing a beautiful splash of color. Sold individually, the bowl measures 6" Diameter & 3" Tall. You can count on quality, design, and manufacturing when you order from Serene Spaces Living, where we make everything with love.
 Grandeur Hills Group,Inc.

Unusual dark colors and special light make this bathroom kind of mysterious. Despite the use of cold colors, the bathroom does not look too dull thanks to many beautiful hidden fixtures.
The bathroom contains only the minimum number of the most essential pieces of furniture and contemporary household appliances in accordance with the basic principles of minimalist interior design style.
Try minimalist interior design style along with the best Grandeur Hills Group interior designers!
 Solstice Kitchen and Bath
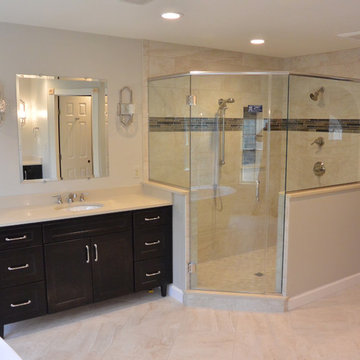
This master bathroom design in Crownsville, MD offers luxurious comfort in a spacious bathroom. The Solstice team transformed the space from a two-level bathroom to a single-level, large bathroom, with one floor. A freestanding tub offers the perfect place to relax while enjoying the scenic view from the large windows. The custom alcove shower with a glass hinged door includes Mirabelle Pendleton shower trim and showerheads, a storage niche, and mosaic tile border. Two vanity cabinets in a dark wood finish offer plenty of storage, and are offset by Atlas Hardware Shelley pulls in polished nickel, along with Mirabelle oval sinks. Each vanity area has a custom mirror with a bevel edge. A separate toilet room allows privacy and includes a Mirabelle Boca Raton elongated toilet bowl. This bathroom design is an elegant space that fits the practical and style requirements of this household.

Sponsored
Delaware, OH

Buckeye Basements, Inc.
Central Ohio's Basement Finishing ExpertsBest Of Houzz '13-'21
 Grandeur Hills Group,Inc.
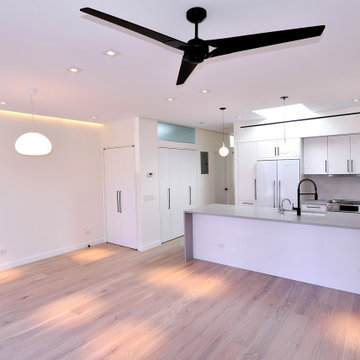
This elegant kitchen impresses not only with its large size, but also with its spaciousness. The kitchen contains only the most necessary household appliances and furniture. Thanks to this fact, the room becomes spacious and looks great.
This original and good-looking lighting also contributes to the appearance of the kitchen. You can see here several different types of lighting here, including pendant lamps and ceiling-mounted lights.
Our top interior designers are always pleased to help you radically change the appearance of your kitchen! Contact us as soon as possible and get the kitchen you have been dreaming of for so long!
 Melissa Hill Home Design

As the entryway to the home, we wanted this foyer to be a truly refined welcome to each of its guests. As guests enter they will be greeted with this polished and inviting entry, which contrasts dark colors against stunning tall white millwork along the walls. As a designer there is always the challenge of working with aspects of a room that your clients are not going to be changing. For us this was the flooring, to which we fitted with a custom cut L shaped rug that would allow us to tie together the foyer to the stairs and better coincide with the rest of our designs. We added a touch of bright color in the side table with gold and light yellow elements, while still tying things together with the blue and white detailed vase that mirrors the rug design. As the eye travels up the stairs the iron wrought spindles wonderfully accent the stairway’s dark wood railings. Further upward and this captivating grand chandelier accentuates the whole room. The star of the show, this breathtaking chandelier is enhanced by a beautiful ceiling medallion that we had painted within in gold to capture the elegance and light from this chandelier. As a first impression of the household, this foyer space is truly an introduction to the refinement and dignity of this home, and the people within it.
Custom designed by Hartley and Hill Design. All materials and furnishings in this space are available through Hartley and Hill Design. www.hartleyandhilldesign.com 888-639-0639
 Grandeur Hills Group,Inc.
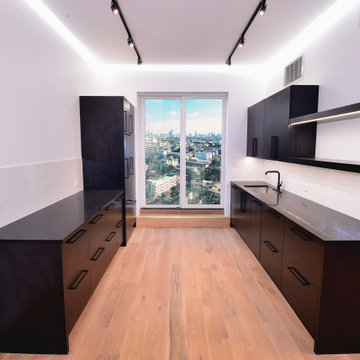
Despite its small size, the kitchen looks not only very stylish, but also spacious. Here you can see all the most necessary pieces of furniture and contemporary household appliances that make the kitchen fully functional.
The light coming in through the window makes the room bright during the daytime. The artificial lighting system consists of a longitudinal row of beautiful miniature lamps which are indispensable in the evening and at night.
Don’t hesitate to make your kitchen as fully functional and good-looking as this one with the greatest NYC interior designers! Grandeur Hills Group is always at your service!
10