
Search results for "Households fitting" in Home Design Ideas
 Melissa Hill Home Design
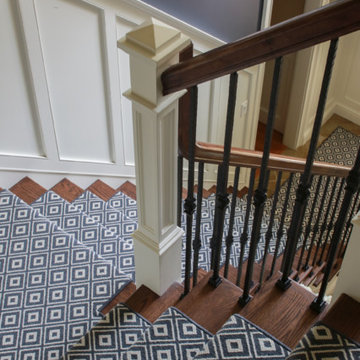
As the entryway to the home, we wanted this foyer to be a truly refined welcome to each of its guests. As guests enter they will be greeted with this polished and inviting entry, which contrasts dark colors against stunning tall white millwork along the walls. As a designer there is always the challenge of working with aspects of a room that your clients are not going to be changing. For us this was the flooring, to which we fitted with a custom cut L shaped rug that would allow us to tie together the foyer to the stairs and better coincide with the rest of our designs. We added a touch of bright color in the side table with gold and light yellow elements, while still tying things together with the blue and white detailed vase that mirrors the rug design. As the eye travels up the stairs the iron wrought spindles wonderfully accent the stairway’s dark wood railings. Further upward and this captivating grand chandelier accentuates the whole room. The star of the show, this breathtaking chandelier is enhanced by a beautiful ceiling medallion that we had painted within in gold to capture the elegance and light from this chandelier. As a first impression of the household, this foyer space is truly an introduction to the refinement and dignity of this home, and the people within it.
Custom designed by Hartley and Hill Design. All materials and furnishings in this space are available through Hartley and Hill Design. www.hartleyandhilldesign.com 888-639-0639
 Meadowlark Design+Build

Photo: Mars Photo and Design © 2017 Houzz. Daughter's bedroom custom designed and remodeled by Meadowlark Design + Build in Ann Arbor, Michigan
Bedroom and small transitional girl concrete floor and gray floor kids' bedroom photo in Detroit with beige walls
Bedroom and small transitional girl concrete floor and gray floor kids' bedroom photo in Detroit with beige walls

 Sustainable Nine Design + Build
Minimalist design meets modern living! This Scandinavian-inspired rowhome features geothermal heating, triple-pane windows, a stunning sauna, and a rooftop deck. All within walking distance to Linden Hills, Bde Maka Ska, and Lake Harriet!
Find the right local pro for your project
 Claude Clemaron Luxury Bespoke Furniture
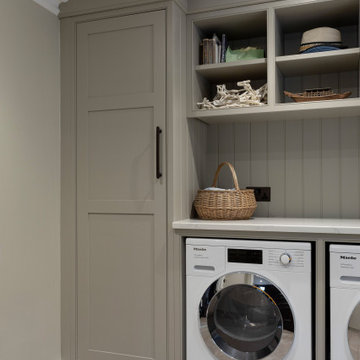
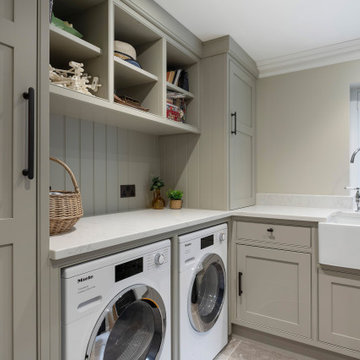
This luxury bespoke utility and laundry room was handcrafted and installed by us for our clients’ home in Guildford, Surrey. With made to measure cabinetry, quartz worktops and a farmhouse sink, the room makes everyday household tasks a breeze. The custom-built cabinets have been painted in Farrow and Ball’s Hardwick White, a deep grey white with a rich, chalky tone. This colour, combined with the white natural stone of the countertops, gives the utility room a serene and refreshing elegance. It’s a cohesive design that harmoniously connects the utility room with our clients’ other living spaces.
Traditional cabinetry with a timeless quality
The solid maple wood cabinets feature classic in-frame shaker style doors with a cockbead edge, and the solid oak dovetailed drawers extend fully on concealed soft closing runners. We customised the cabinets to house our clients’ freestanding appliances, which are easier to replace and maintain than more expensive integrated ones.The upper corner cabinet artfully conceals an unsightly central heating boiler while the upper open shelving makes it easy to access items such as folded linens and adds character to the laundry room.
Features designed for a luxury utility room
Tongue and V groove (TGV) beaded cladding made from sustainable timber has been fitted vertically to provide a classic panelled finish. Painted wall panelling protects your walls, looks attractive and can be easily cleaned. The deep French farmhouse sink in white porcelain with high quality lever style mixer tap adds a touch of rustic charm to the room. The worktops are also in white. Made from premium Carrera White quartz with a honed finish. This is a soft sheen with a more natural appearance. Every detail has been thoughtfully planned with even the black coated solid brass handles matching the electrical sockets and switches.
 Claude Clemaron Luxury Bespoke Furniture
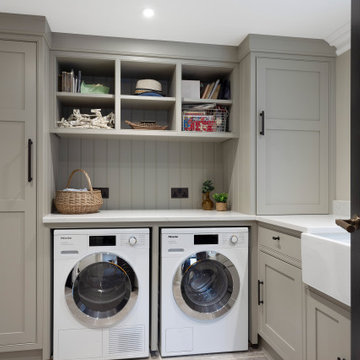
This luxury bespoke utility and laundry room was handcrafted and installed by us for our clients’ home in Guildford, Surrey. With made to measure cabinetry, quartz worktops and a farmhouse sink, the room makes everyday household tasks a breeze. The custom-built cabinets have been painted in Farrow and Ball’s Hardwick White, a deep grey white with a rich, chalky tone. This colour, combined with the white natural stone of the countertops, gives the utility room a serene and refreshing elegance. It’s a cohesive design that harmoniously connects the utility room with our clients’ other living spaces.
Traditional cabinetry with a timeless quality
The solid maple wood cabinets feature classic in-frame shaker style doors with a cockbead edge, and the solid oak dovetailed drawers extend fully on concealed soft closing runners. We customised the cabinets to house our clients’ freestanding appliances, which are easier to replace and maintain than more expensive integrated ones.The upper corner cabinet artfully conceals an unsightly central heating boiler while the upper open shelving makes it easy to access items such as folded linens and adds character to the laundry room.
Features designed for a luxury utility room
Tongue and V groove (TGV) beaded cladding made from sustainable timber has been fitted vertically to provide a classic panelled finish. Painted wall panelling protects your walls, looks attractive and can be easily cleaned. The deep French farmhouse sink in white porcelain with high quality lever style mixer tap adds a touch of rustic charm to the room. The worktops are also in white. Made from premium Carrera White quartz with a honed finish. This is a soft sheen with a more natural appearance. Every detail has been thoughtfully planned with even the black coated solid brass handles matching the electrical sockets and switches.
 Claude Clemaron Luxury Bespoke Furniture
This luxury bespoke utility and laundry room was handcrafted and installed by us for our clients’ home in Guildford, Surrey. With made to measure cabinetry, quartz worktops and a farmhouse sink, the room makes everyday household tasks a breeze. The custom-built cabinets have been painted in Farrow and Ball’s Hardwick White, a deep grey white with a rich, chalky tone. This colour, combined with the white natural stone of the countertops, gives the utility room a serene and refreshing elegance. It’s a cohesive design that harmoniously connects the utility room with our clients’ other living spaces.
Traditional cabinetry with a timeless quality
The solid maple wood cabinets feature classic in-frame shaker style doors with a cockbead edge, and the solid oak dovetailed drawers extend fully on concealed soft closing runners. We customised the cabinets to house our clients’ freestanding appliances, which are easier to replace and maintain than more expensive integrated ones.The upper corner cabinet artfully conceals an unsightly central heating boiler while the upper open shelving makes it easy to access items such as folded linens and adds character to the laundry room.
Features designed for a luxury utility room
Tongue and V groove (TGV) beaded cladding made from sustainable timber has been fitted vertically to provide a classic panelled finish. Painted wall panelling protects your walls, looks attractive and can be easily cleaned. The deep French farmhouse sink in white porcelain with high quality lever style mixer tap adds a touch of rustic charm to the room. The worktops are also in white. Made from premium Carrera White quartz with a honed finish. This is a soft sheen with a more natural appearance. Every detail has been thoughtfully planned with even the black coated solid brass handles matching the electrical sockets and switches.
 Solstice Kitchen and Bath
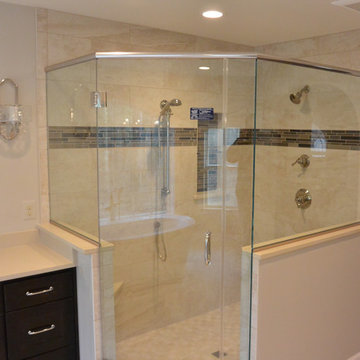
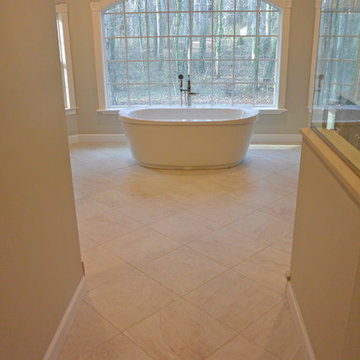
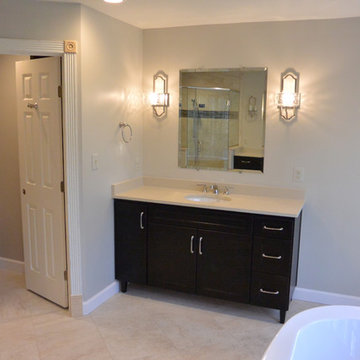
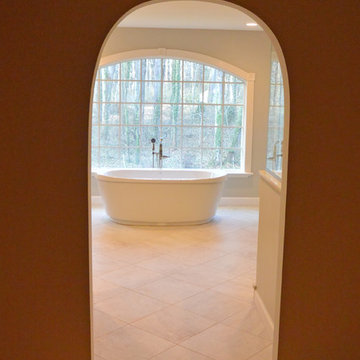
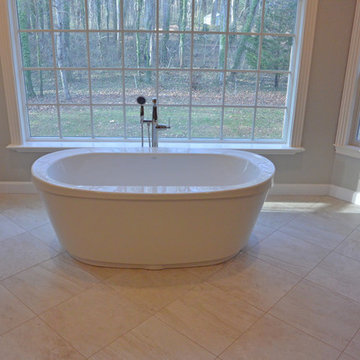
This master bathroom design in Crownsville, MD offers luxurious comfort in a spacious bathroom. The Solstice team transformed the space from a two-level bathroom to a single-level, large bathroom, with one floor. A freestanding tub offers the perfect place to relax while enjoying the scenic view from the large windows. The custom alcove shower with a glass hinged door includes Mirabelle Pendleton shower trim and showerheads, a storage niche, and mosaic tile border. Two vanity cabinets in a dark wood finish offer plenty of storage, and are offset by Atlas Hardware Shelley pulls in polished nickel, along with Mirabelle oval sinks. Each vanity area has a custom mirror with a bevel edge. A separate toilet room allows privacy and includes a Mirabelle Boca Raton elongated toilet bowl. This bathroom design is an elegant space that fits the practical and style requirements of this household.


 A&E Construction and Design Center

Large finished basement in Pennington, NJ. This unfinished space was transformed into a bright, multi-purpose area which includes laundry room, additional pantry storage, multiple closets and expansive living spaces. Sherwin Williams Rhinestone Gray paint, white trim throughout, and COREtec flooring provides beauty and durability.
 Sierra Living Concepts Inc
Dimension:
46"L X 25"D X 83"H
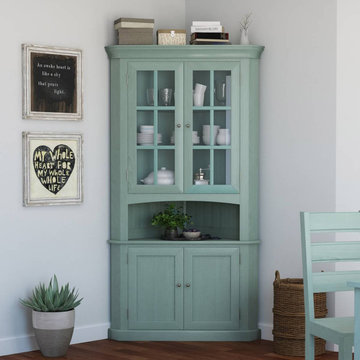
Let the enchanting presence of our Bremerton Solid Mahogany Wood Blue Corner Hutch with Glass Doors be the inspiration for your home.
This blue corner hutch is a remarkable work of craftsmanship with an absolutely charming charisma that will brighten the mood of any room in which it is stationed. There is a nice balance of closed and open storage in addition to a glass-front display for showing off your heirloom china or other collections. At the base of the hutch is a double door cabinet that reveals interior shelving for stashing anything from off-season decor to extra dishes for easy in-a-pinch entertaining. The open middle shelf is perfect for setting out a tea caddy or a peaceful scene with plants and a fruit bowl. The upper portion of the hutch is fitted with two paneled glass front cabinet doors with interior shelving in which to arrange an organized presentation of your most favored pieces. The top is trimmed in beautiful molding, with a flat top that can further be utilized to stash a tidy stack of heirloom cookbooks, decorative boxes, or other cherished curios.
This mahogany wood dining corner hutch is artistically handcrafted in the Old World style and technique of woodworking to bring your household an heirloom prestige.
Special Features:
• 100% Handcrafted, Dining Room Corner Hutch
• Made of solid mahogany wood
• Base cabinet with interior shelving
• Open middle shelf
• Glass-front cabinet with interior shelving
• Beautiful trimwork detail
• Heirloom quality
Note: Our furniture is made of solid wood (not wood veneer over plywood). It is handcrafted by Master Artisans. Real wood is a product of nature, and as such, no two pieces are alike. Variations in solid wood grain patterns are to be expected and make each furniture uniquely beautiful, just like us humans.
 Solstice Kitchen and Bath
This master bathroom design in Crownsville, MD offers luxurious comfort in a spacious bathroom. The Solstice team transformed the space from a two-level bathroom to a single-level, large bathroom, with one floor. A freestanding tub offers the perfect place to relax while enjoying the scenic view from the large windows. The custom alcove shower with a glass hinged door includes Mirabelle Pendleton shower trim and showerheads, a storage niche, and mosaic tile border. Two vanity cabinets in a dark wood finish offer plenty of storage, and are offset by Atlas Hardware Shelley pulls in polished nickel, along with Mirabelle oval sinks. Each vanity area has a custom mirror with a bevel edge. A separate toilet room allows privacy and includes a Mirabelle Boca Raton elongated toilet bowl. This bathroom design is an elegant space that fits the practical and style requirements of this household.
 Solstice Kitchen and Bath
This master bathroom design in Crownsville, MD offers luxurious comfort in a spacious bathroom. The Solstice team transformed the space from a two-level bathroom to a single-level, large bathroom, with one floor. A freestanding tub offers the perfect place to relax while enjoying the scenic view from the large windows. The custom alcove shower with a glass hinged door includes Mirabelle Pendleton shower trim and showerheads, a storage niche, and mosaic tile border. Two vanity cabinets in a dark wood finish offer plenty of storage, and are offset by Atlas Hardware Shelley pulls in polished nickel, along with Mirabelle oval sinks. Each vanity area has a custom mirror with a bevel edge. A separate toilet room allows privacy and includes a Mirabelle Boca Raton elongated toilet bowl. This bathroom design is an elegant space that fits the practical and style requirements of this household.
 Solstice Kitchen and Bath
This master bathroom design in Crownsville, MD offers luxurious comfort in a spacious bathroom. The Solstice team transformed the space from a two-level bathroom to a single-level, large bathroom, with one floor. A freestanding tub offers the perfect place to relax while enjoying the scenic view from the large windows. The custom alcove shower with a glass hinged door includes Mirabelle Pendleton shower trim and showerheads, a storage niche, and mosaic tile border. Two vanity cabinets in a dark wood finish offer plenty of storage, and are offset by Atlas Hardware Shelley pulls in polished nickel, along with Mirabelle oval sinks. Each vanity area has a custom mirror with a bevel edge. A separate toilet room allows privacy and includes a Mirabelle Boca Raton elongated toilet bowl. This bathroom design is an elegant space that fits the practical and style requirements of this household.
 Solstice Kitchen and Bath
This master bathroom design in Crownsville, MD offers luxurious comfort in a spacious bathroom. The Solstice team transformed the space from a two-level bathroom to a single-level, large bathroom, with one floor. A freestanding tub offers the perfect place to relax while enjoying the scenic view from the large windows. The custom alcove shower with a glass hinged door includes Mirabelle Pendleton shower trim and showerheads, a storage niche, and mosaic tile border. Two vanity cabinets in a dark wood finish offer plenty of storage, and are offset by Atlas Hardware Shelley pulls in polished nickel, along with Mirabelle oval sinks. Each vanity area has a custom mirror with a bevel edge. A separate toilet room allows privacy and includes a Mirabelle Boca Raton elongated toilet bowl. This bathroom design is an elegant space that fits the practical and style requirements of this household.

Sponsored
Delaware, OH

Buckeye Basements, Inc.
Central Ohio's Basement Finishing ExpertsBest Of Houzz '13-'21
 Solstice Kitchen and Bath
This master bathroom design in Crownsville, MD offers luxurious comfort in a spacious bathroom. The Solstice team transformed the space from a two-level bathroom to a single-level, large bathroom, with one floor. A freestanding tub offers the perfect place to relax while enjoying the scenic view from the large windows. The custom alcove shower with a glass hinged door includes Mirabelle Pendleton shower trim and showerheads, a storage niche, and mosaic tile border. Two vanity cabinets in a dark wood finish offer plenty of storage, and are offset by Atlas Hardware Shelley pulls in polished nickel, along with Mirabelle oval sinks. Each vanity area has a custom mirror with a bevel edge. A separate toilet room allows privacy and includes a Mirabelle Boca Raton elongated toilet bowl. This bathroom design is an elegant space that fits the practical and style requirements of this household.
 Toja Inc.
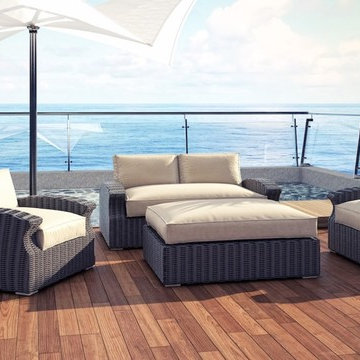
If we want to be honest with ourselves, we have to admit that buying new furniture has never been an easy task or something that you do with a snap of your fingers (unless you're a millionaire, that is). It has always been a somewhat tiring (albeit exciting) and a definitely complicated affair that affected both our finances and our household for some time. Especially when you're not thinkiing in the categories of buying the so called disposable furniture that costs very little, but also lasts very little. When you want real furniture, you have to pay a little more. What you might not know though, that it is not as much as many stores and sellers would like to tell you. You can get perfectly good, stylish and comfortable furniture straight from us. Our mission is to bring great quality into everything we do. We want to invade every home and we make our prices affordable. Our furniture is made of synthetic rattan and other very solid, durable material, which combined – give a really stunning effect. In our stores you'll find everything from sofas to dining sets. This way you can certainly fix more than just your patio as our furniture fits nicely both in the exteriors and interiors.
 Solstice Kitchen and Bath
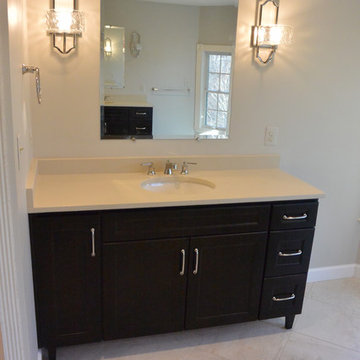
This master bathroom design in Crownsville, MD offers luxurious comfort in a spacious bathroom. The Solstice team transformed the space from a two-level bathroom to a single-level, large bathroom, with one floor. A freestanding tub offers the perfect place to relax while enjoying the scenic view from the large windows. The custom alcove shower with a glass hinged door includes Mirabelle Pendleton shower trim and showerheads, a storage niche, and mosaic tile border. Two vanity cabinets in a dark wood finish offer plenty of storage, and are offset by Atlas Hardware Shelley pulls in polished nickel, along with Mirabelle oval sinks. Each vanity area has a custom mirror with a bevel edge. A separate toilet room allows privacy and includes a Mirabelle Boca Raton elongated toilet bowl. This bathroom design is an elegant space that fits the practical and style requirements of this household.
 Melissa Hill Home Design

As the entryway to the home, we wanted this foyer to be a truly refined welcome to each of its guests. As guests enter they will be greeted with this polished and inviting entry, which contrasts dark colors against stunning tall white millwork along the walls. As a designer there is always the challenge of working with aspects of a room that your clients are not going to be changing. For us this was the flooring, to which we fitted with a custom cut L shaped rug that would allow us to tie together the foyer to the stairs and better coincide with the rest of our designs. We added a touch of bright color in the side table with gold and light yellow elements, while still tying things together with the blue and white detailed vase that mirrors the rug design. As the eye travels up the stairs the iron wrought spindles wonderfully accent the stairway’s dark wood railings. Further upward and this captivating grand chandelier accentuates the whole room. The star of the show, this breathtaking chandelier is enhanced by a beautiful ceiling medallion that we had painted within in gold to capture the elegance and light from this chandelier. As a first impression of the household, this foyer space is truly an introduction to the refinement and dignity of this home, and the people within it.
Custom designed by Hartley and Hill Design. All materials and furnishings in this space are available through Hartley and Hill Design. www.hartleyandhilldesign.com 888-639-0639

Sponsored
Delaware, OH
Buckeye Basements, Inc.
Central Ohio's Basement Finishing ExpertsBest Of Houzz '13-'21
 Nathan's Deluxe Wallpaper Installation
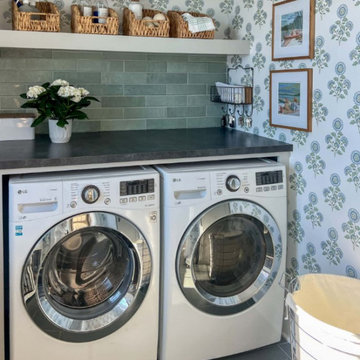
Laundry Room Wallpaper Installation in Smyrna, GA
Turn your laundry room from drab to delightful with professional wallpaper installation designed for busy households in Smyrna. We specialize in durable, moisture-resistant wallcoverings that combine Southern charm with practical functionality.
Why Wallpaper Your Smyrna Laundry Room?
✔ Georgia-Tough Materials – Mold-resistant vinyl wallpaper for humid climates
✔ Cheerful Work Space – Bright patterns make chores more enjoyable
✔ Easy Maintenance – Wipeable surfaces stand up to detergent splashes
✔ Custom Storage Solutions – Designs that complement shelving/hampers
Popular Smyrna Laundry Room Styles:
? Southern Charm – Gingham checks or peach blossom motifs
? Modern Farmhouse – Shiplap-effect or subtle linen textures
? Bold & Bright – Citrus prints or happy geometric patterns
? Vintage Inspired – Retro laundry day advertisements
Our Specialized Services Include:
✅ Appliance-Fit Installation – Precise cuts around washers/dryers
✅ Humidity-Control Adhesives – Prevents bubbling in moist environments
✅ Peel-and-Stick Options – Ideal for apartments or rental homes
✅ Complete Wall Prep – Repairing drywall imperfections for smooth results
The Smyrna Advantage:
• Local Design Expertise – We know what works in Georgia homes
• Quick Turnaround – Most projects completed in just one day
• Material Samples – Try before you buy with our mobile sample kit
Serving: Smyrna, Vinings, Marietta & surrounding Cobb County areas
 Grandeur Hills Group,Inc.

Take a short look at this kitchen. Don’t you find it fine? What are the main features of its interior design? Some of the most useful and multifunctional furniture pieces and household appliances make the kitchen comfortable and fully functional, and the snow-white color used here as a prevailing one makes the room attractive and evokes a feeling of freedom and spaciousness.
With outstanding Grandeur Hills Group interior designers, you could make your home look even better than that in the photo. Don’t hesitate to order our high-quality interior design service in one of the leading studios in NYC!
As you can notice the prevailing color here is white that blends fine with a few furniture pieces decorated in light-brown and yellow. This light and spacious room is bound to encourage creative activity.
Are you in trouble about decorating your NYC home? Tackle the problem right now with the greatest Grandeur Hills Group interior designers! We know the right way to the perfect home interior!
 Melissa Hill Home Design
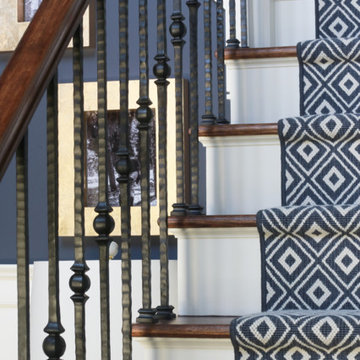
As the entryway to the home, we wanted this foyer to be a truly refined welcome to each of its guests. As guests enter they will be greeted with this polished and inviting entry, which contrasts dark colors against stunning tall white millwork along the walls. As a designer there is always the challenge of working with aspects of a room that your clients are not going to be changing. For us this was the flooring, to which we fitted with a custom cut L shaped rug that would allow us to tie together the foyer to the stairs and better coincide with the rest of our designs. We added a touch of bright color in the side table with gold and light yellow elements, while still tying things together with the blue and white detailed vase that mirrors the rug design. As the eye travels up the stairs the iron wrought spindles wonderfully accent the stairway’s dark wood railings. Further upward and this captivating grand chandelier accentuates the whole room. The star of the show, this breathtaking chandelier is enhanced by a beautiful ceiling medallion that we had painted within in gold to capture the elegance and light from this chandelier. As a first impression of the household, this foyer space is truly an introduction to the refinement and dignity of this home, and the people within it.
Custom designed by Hartley and Hill Design. All materials and furnishings in this space are available through Hartley and Hill Design. www.hartleyandhilldesign.com 888-639-0639
11