
Search results for "How to grow herbs and spices" in Home Design Ideas

 Steve Masley Consulting and Design
Teenage eggplants hanging out. Eggplants thrive in containers, whether they're terra-cotta pots, or fabric Smart Pots. Photo by Steve Masley
Photo of a traditional landscaping in San Francisco.
Photo of a traditional landscaping in San Francisco.
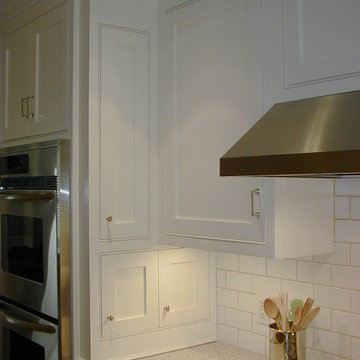
 Adam Gibson Design
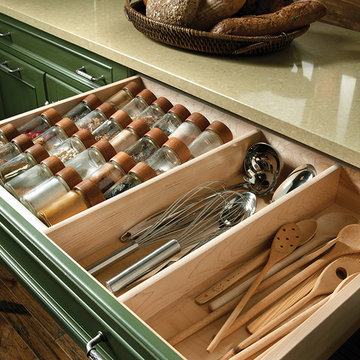
Rather than add a spice drawer or use space within a wall cabinet, we sometimes mount a shallow spice cabinet to the side of an oven or refrigerator cabinet, thus utilizing little space and adding storage for small items that shouldn't be hidden.

 Brad Cox, Architect, Inc.
The galvanized trough planters serve as a focal point and provide an easy way to plant seasonal herbs, greens, berries and flowers. Good planting mix means there is no shovel needed--just scoop the dirt aside and plant the rest of the rooted herbs from the store. The center trough grows golden raspberries, lettuce and herbs. The chicken wire keeps squirrels from damaging the raspberry stalks.
Find the right local pro for your project

 Cabinet Innovations
Spice drawer on counterstanding cabinet with a Walnut interior. All inset cabinets by Wood-Mode 42. Featuring the Alexandria Recessed door style on Opaque Putty finish. Caesarstone countertops throughout.
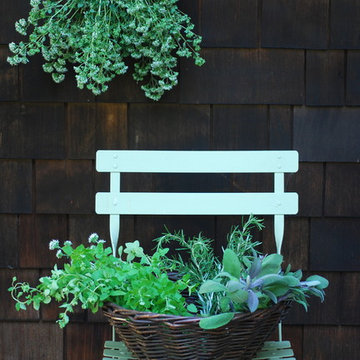


 Dandeneau Architecture P.L.L.C.
kitchen herb garden
This is an example of a farmhouse backyard formal garden in Raleigh with a pergola.
This is an example of a farmhouse backyard formal garden in Raleigh with a pergola.
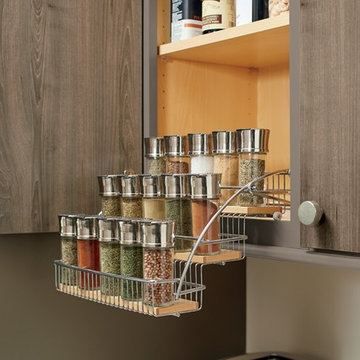
 The Home Depot
Never lose spices in the back of your cabinet again! Neatly organized spices right at eye level will become a reality with the Pull Down Spice Rack.
Inspiration for a staircase remodel in Other
Inspiration for a staircase remodel in Other

Sponsored
Plain City, OH

Kuhns Contracting, Inc.
Central Ohio's Trusted Home Remodeler Specializing in Kitchens & Baths

 June Scott Design
Encircling a sleek pool, this garden for a growing family offers comfortable spaces in which to play, relax and dine. New raised planters and containers overflow with citrus, herbs and colorful Mediterranean plantings. Synthetic turf provides a soft, inviting play place in a shady area of the yard. Parasoleil screens shield storage. Photo by Martin Cox
 Perrone Construction Custom Homes
Example of an island style dark wood floor bedroom design in Tampa with gray walls
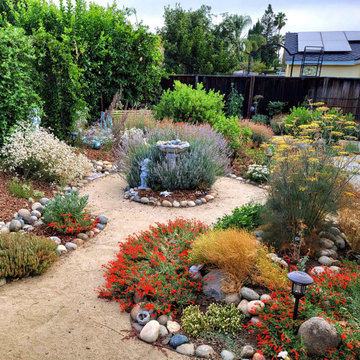
 Earth & Spirit
California native plants and traditional herbs can happily grow in each other's company. Late summer blooms in full color.
This is an example of a mid-sized drought-tolerant and full sun backyard decomposed granite landscaping in San Francisco.
This is an example of a mid-sized drought-tolerant and full sun backyard decomposed granite landscaping in San Francisco.

 Perrone Construction Custom Homes
Example of an island style family room design in Tampa with beige walls, a standard fireplace and a stone fireplace
 Cabinet Innovations

Half spice drawer, perfect to organize spices and other kitchen necessities. Walnut interior finish drawers. Island cabinets feature the Vanguard Plus door style on Rough Sawn Euro Oak with the Foundry finish. Countertops by Neolith with a Perla finish.


 Perrone Construction Custom Homes
Inspiration for a tropical bathroom remodel in Tampa with a console sink, a one-piece toilet and white walls
 Perrone Construction Custom Homes
Island style deck photo in Tampa with a roof extension and a bbq area

 down2earth Interior Design, LLC.
It is not uncommon for down2earth interior design to be tasked with the challenge of combining an existing kitchen and dining room into one open space that is great for communal cooking and entertaining. But what happens when that request is only the beginning? In this kitchen, our clients had big dreams for their space that went well beyond opening up the plan and included flow, organization, a timeless aesthetic, and partnering with local vendors.
Although the family wanted all the modern conveniences afforded them by a total kitchen renovation, they also wanted it to look timeless and fit in with the aesthetic of their 100 year old home. So all design decisions were made with an eye towards timelessness, from the profile of the cabinet doors, to the handmade backsplash tiles, to the choice of soapstone for countertops, which is a beautiful material that is naturally heat resistant. The soapstone was strategically positioned so that the most stunning veins would be on display across the island top and on the wall behind the cooktop. Even the green color of the cabinet, and the subtle green-greys of the trim were specifically chosen for their softness so they will not look stark or trendy in this classic home.
To address issues of flow, the clients really analyzed how they cook, entertain, and eat. We went well beyond the typical “kitchen triangle” to make sure all the hot spots of the kitchen were in the most functional locations within the space. Once we located the “big moves” we really dug down into the details. Some noteworthy ones include a whole wall of deep pantries with pull outs so all food storage is in one place, knives stored in a drawer right over the cutting boards, trash located right behind the sink, and pots, pans, cookie sheets located right by the oven, and a pullout for the Kitchenaid mixer. There are also pullouts that serve as dedicated storage next to the oven for oils, spices, and utensils, and a microwave located in the island which will facilitate aging in place if that becomes an objective in the future. A broom and cleaning supply storage closet at the top of the basement stairs coordinates with the kitchen cabinets so it will look nice if on view, or it can be hidden behind barn doors that tuck just a bit behind the oven. Storage for platters and a bar are located near the dining room so they will be on hand for entertaining.
As a couple deeply invested in their local community, it was important to the homeowners to work with as many local vendors as possible. From flooring to woodwork to tile to countertops, choosing the right materials to make this project come together was a real collaborative effort. Their close community connections also inspired these empty nesters to stay in their home and update it to their needs, rather than relocating. The space can now accommodate their growing family that might consist of children’s spouses, grandkids, and furry friends alike.

 Easy Edible Landscapes-Organic Garden Design
Caterpillars love broccoli too!
Inspiration for a farmhouse landscaping in Miami.
Inspiration for a farmhouse landscaping in Miami.

Sponsored
Plain City, OH
Kuhns Contracting, Inc.
Central Ohio's Trusted Home Remodeler Specializing in Kitchens & Baths


 Living Gardens Landscape Design
Our homeowners were looking for a garden where they could sit by the fire, grow vegetable and hear the sound of water. Their home was new construction in a modern farmhouse style. We used gravel and concrete as paving. Board formed concrete firepit keeps it feeling modern. The vegetable beds supply season vegetables and herbs.
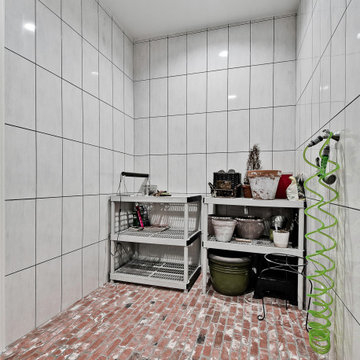
 Celtic Custom Homes
The Herb Room. Our clients grow cooking herbs and are big gardeners. This room with separate venting, drain in the floor, and it's own water source allows them to grow herbs even in the Winter months.
7