
Search results for "Human element" in Home Design Ideas
 designs by human.
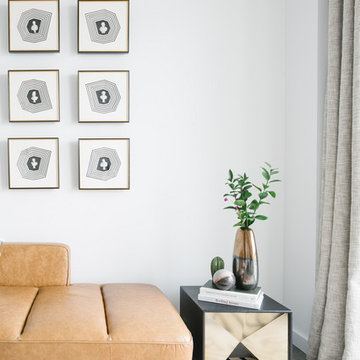
Discover a serene and stylish modern living room featuring a warm tan leather sofa, sleek gold-framed black and white geometric art, a sophisticated side table with decorative elements, and a striking patterned rug, creating a welcoming and contemporary interior design aesthetic.
 Cantoni
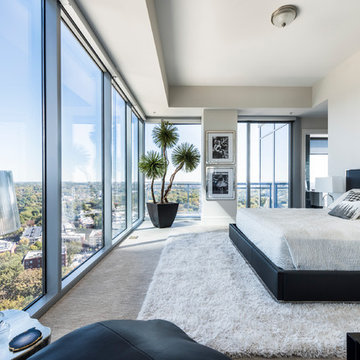
When luxury high-rise development 1065 Midtown, wanted to showcase urban living at its best, they enlisted Cantoni design consultant Mercedes Williams to create one of the property’s latest designer models.
Read the full story here: http://cantoni.com/interior-design-services/projects/1065-midtown-the-ansley-residence/
Photo by Chris Nelms
 designs by human.
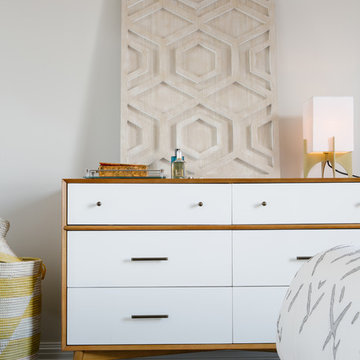
Elevate your bedroom with this stylish Mid-Century Modern six-drawer dresser in a sleek white and acorn finish, perfectly complemented by unique geometric textured wall art. This image showcases a serene and organized bedroom interior, blending classic design with contemporary decor elements to create a timeless and functional space. Ideal for those seeking vintage-inspired storage solutions and sophisticated bedroom aesthetics.
Find the right local pro for your project

 MXMA Architecture & Design
The kitchen has shades of dark grey, charcoal for its countertops, kithchen island, and cabinets. The charcoal glass backsplash completes the dark look. Equipments, devices and food products are ingeniously hidden behind the charcoal lacquered panels. All the appliances are integrated and the fridge is panel-ready. The countertop wraps the kitchen island, creating one distinctive element in the middle of the space.
Image credits: Francis Raymond
 Tobin Dougherty Architects
The Portola Valley Residence and Pavilion is a composition of staggered and interlocking rectangular spaces that cling to the slope as it gradually wraps around the hillside. As the interior floor level slowly steps down, echoing the natural grade, it increases the floor-to-ceiling height, flooding the space with expanded views and abundant natural light. Carefully defined interior spaces with plaster and stone veneer walls offer a fitting backdrop for the owner's dramatic art collection. The home’s terraced roof design and careful selection of natural materials equally complement its human and natural environments.
In a stylistic departure from the main house, the 750 sf guest pavilion combines three small geometric elements to form a pleasant guest, entertainment space . . . and yard sculpture.
 Charles McClure - Professional Site Planning
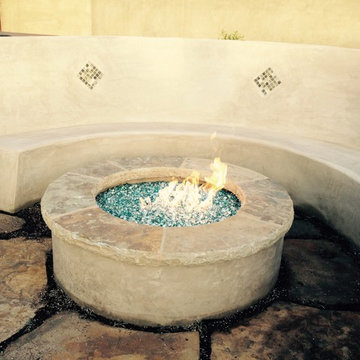
You should have seen the forming that allowed this bench to be poured in concrete. Plastic lumber was used. 4 profiles of the bench were cut from plywood, and the plastic lumber screwed to the plywood. The original idea was to cover this entire bench in red glass tile, but expense was too great. The bench was carefully designed (reclines @ 10%) and it's located close to the fire pit for human comfort reasons. The seat tips towards the rear and is very comfortable. I mocked up the exact forms in my office and transferred the data to the detail drawings, there are weep holes (3/4" sweeps) that eliminate water from collecting at the rear of the bench. Such a fun element. More photos of the entire space coming.
 Haus Interior Design
Photography by Stacy Zarin

Example of a huge transitional formal and open concept dark wood floor and brown floor living room design in DC Metro with gray walls, a standard fireplace, a stone fireplace and no tv
Example of a huge transitional formal and open concept dark wood floor and brown floor living room design in DC Metro with gray walls, a standard fireplace, a stone fireplace and no tv

Sponsored
Columbus, OH

Wannemacher Interiors
Customized Award-Winning Interior Design Solutions in Franklin Cnty OH
 Hicklin Garage Doors Des Moines

Garaga - Top Tech 2 Grooves, 16’ x 7’, Tex White
Example of a mid-sized trendy attached two-car garage design in Cedar Rapids
Example of a mid-sized trendy attached two-car garage design in Cedar Rapids

 Westminster Teak
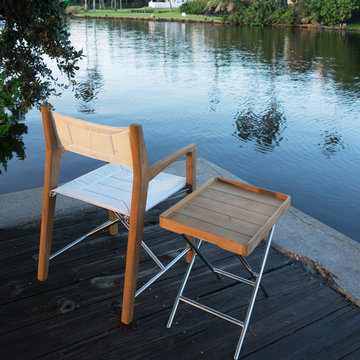
With the union of stainless steel and teak, this Odyssey Lounge Set epitomizes contemporary luxury in the outdoors. The Odyssey Folding Chair is made with high-performance Sunbrella Natte fabric, which cradles the human body for maximum comfort while resisting the rigors of everyday use and the elements. The Odyssey Ottoman serves as a footrest without its detachable teak tray, allowing you to kick up your feet and relax, or as a side table to place your favorite cocktail and book.
This Odyssey Folding Set features:
-1 Odyssey Folding chair , 1 Odyssey Folding Ottoman w/Odyssey Tray
-All pieces fold for easy storage
 Tobin Dougherty Architects
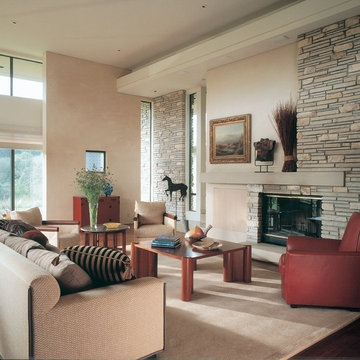
The Portola Valley Residence and Pavilion is a composition of staggered and interlocking rectangular spaces that cling to the slope as it gradually wraps around the hillside. As the interior floor level slowly steps down, echoing the natural grade, it increases the floor-to-ceiling height, flooding the space with expanded views and abundant natural light. Carefully defined interior spaces with plaster and stone veneer walls offer a fitting backdrop for the owner's dramatic art collection. The home’s terraced roof design and careful selection of natural materials equally complement its human and natural environments.
In a stylistic departure from the main house, the 750 sf guest pavilion combines three small geometric elements to form a pleasant guest, entertainment space . . . and yard sculpture.
 Sweet Smiling Landscape Design
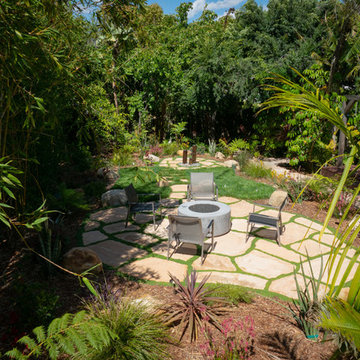
To deal with the pain and excitement of their kids leaving the house for college, these empty nesters wanted to transform their lawn—once home to swing sets and games of catch—into a peaceful retreat. She was dead-set on a water feature, he really wanted a fire pit, and their dogs (which had moved up in rank since the kids were gone) needed a nice patch of grass to play on. The couple’s tastes had changed in the 20 years since they’d bought the Spanish- style bungalow, and they wanted a garden with a more contemporary feeling. Looking to the history of Spanish landscape design, we were able tweak traditional layouts and elements to create a more contemporary garden that fit the needs of all the inhabitants of the home—human and canine alike.
 Fresh Start Contracting
Eric Roth
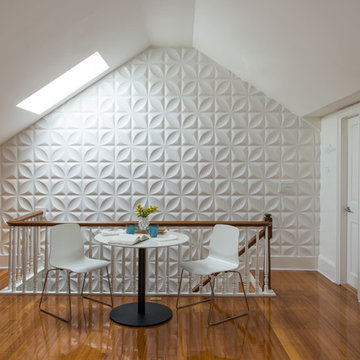
Dining room - mid-sized contemporary loft-style medium tone wood floor dining room idea in Boston with white walls and no fireplace
Dining room - mid-sized contemporary loft-style medium tone wood floor dining room idea in Boston with white walls and no fireplace

Sponsored
Columbus, OH

Trish Takacs Design
Award Winning & Highly Skilled Kitchen & Bath Designer in Columbus
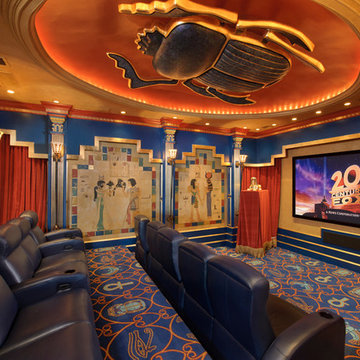
 Gary Keith Jackson Design Inc.
Bruce Glass Photography
Inspiration for a mediterranean home theater remodel in Houston with a projector screen
Inspiration for a mediterranean home theater remodel in Houston with a projector screen
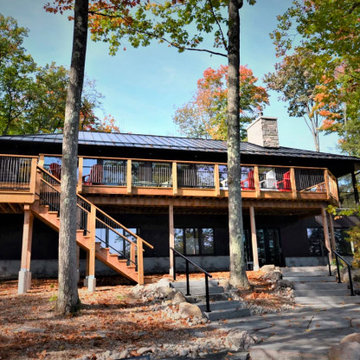
 kul grilles
The image showcases a scene with a picturesque backdrop of Muskoka, a popular region in Ontario, Canada, known for its stunning natural landscapes. The image focuses on a beautifully designed outdoor space created by Vision Contracting, a company specializing in outdoor renovations and landscaping.
The builder carefully chose kul grilles, a renowned manufacturer of high-quality architectural features. The grilles, meticulously crafted and artistically designed, serve as both functional and decorative elements. They are expertly integrated into the interior of the home, offering an elegant aesthetic touch.
As you gaze beyond the foreground, your eyes are drawn to the mesmerizing Muskoka scenery. The image showcases a pristine lake bordered by lush greenery, reflecting the beauty of the surrounding trees and foliage on its calm surface.
This build is a blend of natural elements and human craftsmanship. It conveys a sense of tranquility, inviting viewers to imagine themselves immersed in the serene ambiance of this idyllic outdoor retreat. The combination of the Muskoka chair, the captivating grilles, and the breathtaking backdrop evokes a feeling of luxury, relaxation, and appreciation for nature's beauty.
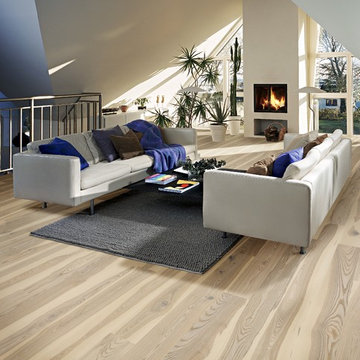
 Stuga
StugaThe idea for Scandinavian Hardwoods came after years of countless conversations with homeowners, designers, architects, and builders. The consistent theme: they wanted more than just a beautiful floor. They wanted insight into manufacturing locations (not just the seller or importer) and what materials are used and why. They wanted to understand the product’s environmental impact and it’s effect on indoor air quality and human health. They wanted a compelling story to tell guests about the beautiful floor they’ve chosen. At Scandinavian Hardwoods, we bring all of these elements together while making luxury more accessible.
Kahrs Ash Sandvig, by Scandinavian Hardwoods
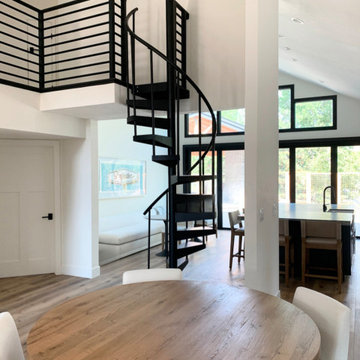

 designs by human.
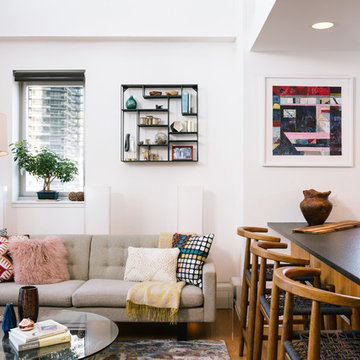
Discover inspiration for modern apartment living with this stylish open-concept living room and kitchen. Featuring a neutral sofa accented by vibrant throw pillows, a sleek kitchen island with comfortable bar stools, curated wall decor, and ample natural light, this space perfectly blends comfort, functionality, and contemporary design elements. Ideal for urban dwellings seeking a bright, inviting, and well-organized aesthetic.
 Sweet Smiling Landscape Design
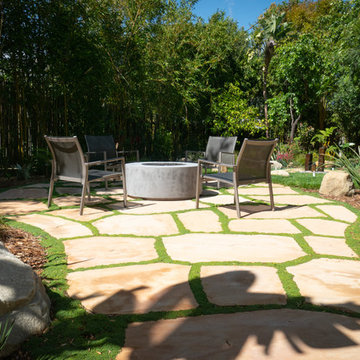
To deal with the pain and excitement of their kids leaving the house for college, these empty nesters wanted to transform their lawn—once home to swing sets and games of catch—into a peaceful retreat. She was dead-set on a water feature, he really wanted a fire pit, and their dogs (which had moved up in rank since the kids were gone) needed a nice patch of grass to play on. The couple’s tastes had changed in the 20 years since they’d bought the Spanish- style bungalow, and they wanted a garden with a more contemporary feeling. Looking to the history of Spanish landscape design, we were able tweak traditional layouts and elements to create a more contemporary garden that fit the needs of all the inhabitants of the home—human and canine alike.
 designs by human.
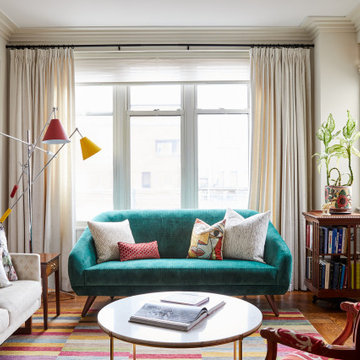
Discover a vibrant and inviting modern living room featuring a striking teal velvet sofa paired with a colorful striped area rug, creating a lively yet sophisticated ambiance. This contemporary interior design showcases a blend of rich textures and bold patterns, complemented by minimalist decor elements like a chic coffee table, a unique multi-head floor lamp, and a well-curated bookshelf, perfect for inspiring cozy reading nooks and stylish urban living spaces.
11