
Search results for "Human element" in Home Design Ideas

 Stuga
StugaThe idea for Scandinavian Hardwoods came after years of countless conversations with homeowners, designers, architects, and builders. The consistent theme: they wanted more than just a beautiful floor. They wanted insight into manufacturing locations (not just the seller or importer) and what materials are used and why. They wanted to understand the product’s environmental impact and it’s effect on indoor air quality and human health. They wanted a compelling story to tell guests about the beautiful floor they’ve chosen. At Scandinavian Hardwoods, we bring all of these elements together while making luxury more accessible.
Kahrs Oak Portofino, by Scandinavian Hardwoods
 designs by human.
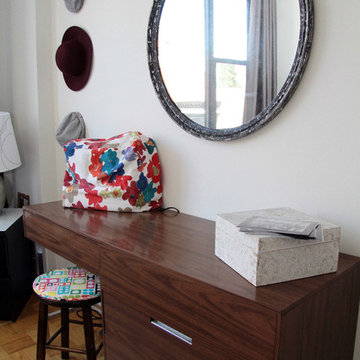
This Manhattan apartment was a bare with white walls and great bones including the hardwood flooring. It needed a few small elements to make it feel more custom without breaking the bank. This master bedroom doubles as a sleeping space, desk space as well as a craft and sewing room.
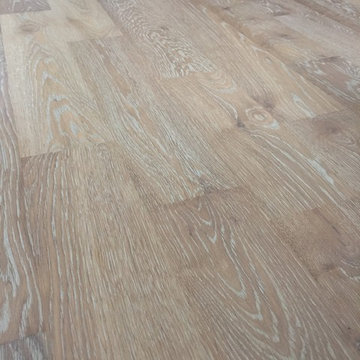 Stuga
StugaThe idea for Scandinavian Hardwoods came after years of countless conversations with homeowners, designers, architects, and builders. The consistent theme: they wanted more than just a beautiful floor. They wanted insight into manufacturing locations (not just the seller or importer) and what materials are used and why. They wanted to understand the product’s environmental impact and it’s effect on indoor air quality and human health. They wanted a compelling story to tell guests about the beautiful floor they’ve chosen. At Scandinavian Hardwoods, we bring all of these elements together while making luxury more accessible.
Marc Bacher
Find the right local pro for your project
 Twist Tours Real Estate and Portfolio Marketing
Allison Cartwright

Example of a trendy gender-neutral dark wood floor playroom design in Austin with blue walls
Example of a trendy gender-neutral dark wood floor playroom design in Austin with blue walls
 Sunbrella
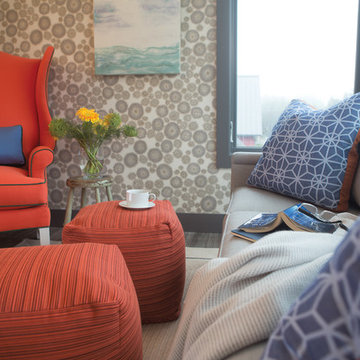
In Seabrook, Wash., home of the 2013 Sunset Idea Town, designer Brian Paquette married coastal charm with big city style in this imaginative morning room.
In a colorful flight of fancy, a whimsical wingback chair by CR Laine makes a bold statement against the modern wallpaper when upholstered in Canvas Melon with contrast welting in Trax Emerald and lumbar pillow in Canvas. On the neighboring CR Laine sofa, throw pillows in Cathedral Ocean, available through Silver State, mimic the graphic elements of the wallpaper and mirror the color palette of the wingback chair.
Upholstered in Timor Tamale, sturdy movable cubes can be rearranged on a whim to serve as an ottoman, additional seating, a coffee table or whatever your imagination can dream.
 Gayle Lee & Company

The Project: To select every finish material being mindful and connected to the magical wonder of Hawaii. To take a huge volume of space and create a feeling of intimacy and comfort while still allowing the entire home to be seen and experienced as a whole.
The Challenge: All finishes needed to be magnificent in their own right yet at the same time blend and flow with the rest of the home so that one element does not overshadow another. The individual spaces needed to be created within the context of the whole residence to allow for different activities and functions yet maintain consistency and connectedness to the entire residence.
The Solution: Custom sizing all key pieces of furniture in the home was needed to align the proportion of the pieces to the overall volume of space without losing the human element of scale. All finish elements chosen were carefully designed and crafted to reflect the Hawaiian heritage and lifestyle without competing with the beautiful surroundings.
The Result: An amazing home that is at once immense and powerfully impressive, but yet personal and comfortable to be in.
 MossCreek

Envisioned as a country retreat for New York based clients, this collection of buildings was designed by MossCreek to meet the clients' wishes of using historical and antique structures. Serving as a country getaway, as well as a unique home for their art treasures, this was both an enjoyable and satisfying project for MossCreek and our clients. Photo by Bjorn Wallander.

Sponsored
Columbus, OH

Wannemacher Interiors
Customized Award-Winning Interior Design Solutions in Franklin Cnty OH
 Anitra Mecadon Inc
DIY NETWORK MEGA DENS

Game room - large modern enclosed laminate floor game room idea in Atlanta with gray walls and a tv stand
Game room - large modern enclosed laminate floor game room idea in Atlanta with gray walls and a tv stand
 Acra Designs
Custom Bar

Mid-sized eclectic open concept and single-wall porcelain tile home bar photo in Miami with a bar, beige walls, no tv, open cabinets and green backsplash
Mid-sized eclectic open concept and single-wall porcelain tile home bar photo in Miami with a bar, beige walls, no tv, open cabinets and green backsplash
 Kathy Appel, ASID

Human beings have a fundamental need to be connected to nature. Often our built environments disconnect us from natural elements. A drab room with no windows and artificial lighting can make us feel bored, tired, even depressed. This can make a basement remodel very challenging. Biophilic design integrates natural elements into our architecture and interiors. The practice of Biophilic design has been found to improve our well being. We used the wall mural to introduce elements of nature and completely transformed the space.
 Claremont Rug Company
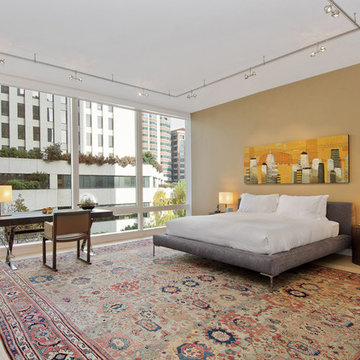
The quiet, restful atmosphere of this urban apartment’s spacious master bedroom is profoundly enhanced by the unique soft green and pastel coloration of this one-of-a-kind antique Sultanabad art carpet. Its singular, individually rendered allover pattern appears to advance and recede in the light toned space, providing a powerful sense of movement that becomes the focal point of the room. One is reminded of Philip Johnson’s Glass House, where the inclusion of a 17th century Baroque painting by Poussin provides the link between inside and outside. The human, organic element softens and moderates the spare modernist lines.
http://www.claremontrug.com/client-home-interiors-design/ethereal-mid-19th-century-sultanabad-perfectly-complements-the-elemental-simplicity-of-a-modern-bedroom/
 MAKHNO studio
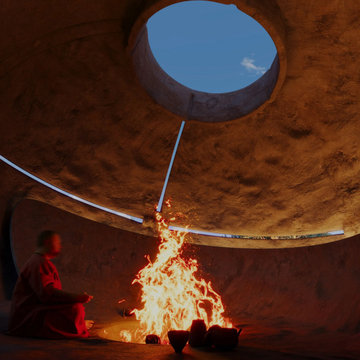
The temple's interior design is a masterful display of organic architecture, featuring a central oculus that bathes the space in natural light. The stark contrast between the elemental fire and the sturdy concrete structure exemplifies a balance between nature and human craftsmanship. The design's emphasis on circular forms and the unadorned surfaces promote a sense of unity and continuity, offering a sanctuary for contemplation and spiritual practice.
 Jefferson Mack
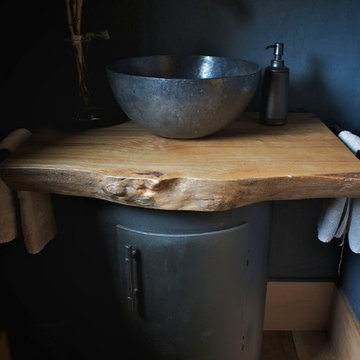
Inspiration for a small rustic 3/4 light wood floor bathroom remodel in San Francisco with gray walls, a vessel sink and wood countertops

Sponsored
Columbus, OH

Trish Takacs Design
Award Winning & Highly Skilled Kitchen & Bath Designer in Columbus
 Feeney Inc.
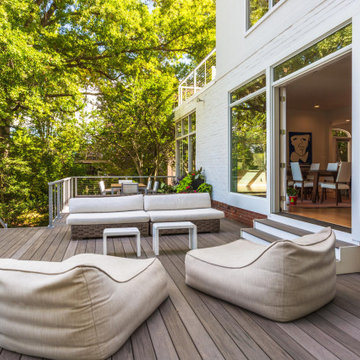
Deck project on waterfront property, Feeney DesignRail® in silver, with 200 series top rail with 1/8" cable infill. An approximate total of 85 linear feet of railing around the deck in 800 sqft of space. The front line of railing has LED lights under the top rail. http://www.rdcmetro.com/
2nd place winner in our semi-annual photo contest.
 Ancient Surfaces
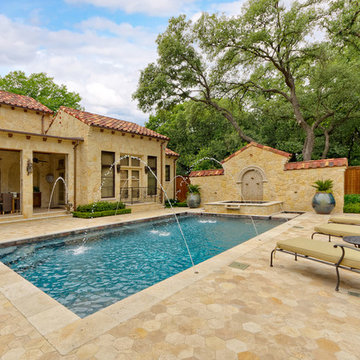
Product: Authentic Thick Limestone Pool Coping elements for pool edge
Ancient Surfaces
Contacts: (212) 461-0245
Email: Sales@ancientsurfaces.com
Website: www.AncientSurfaces.com
The design of external living spaces is known as the 'Al Fresco' space design as it is called in Italian. 'Al Fresco' translates in 'the open' or 'the cool/fresh exterior'. Customizing a contemporary swimming pool or spa into a traditional Italian Mediterranean pool can be easily achieved by selecting one of our most prized surfaces, 'The Foundation Slabs' pool coping Oolitic planks.
The ease and cosines of this outdoor Mediterranean pool and spa experience will evoke in most a feeling of euphoria and exultation that on only gets while being surrounded with the pristine beauty of nature. This powerful feeling of unison with all has been known in our early recorded human history thought many primitive civilizations as a way to get people closer to the ultimate truth. A very basic but undisputed truth and that's that we are all connected to the great mother earth and to it's powerful life force that we are all a part of...
 R+R Design
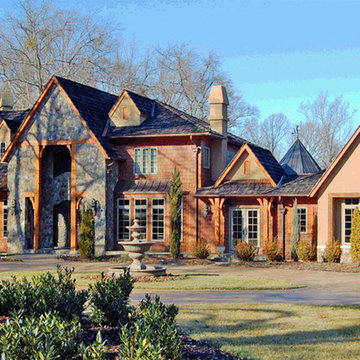
Finished front elevation.
Through a mixture of bump out elements and overbuilt roves, we were able to give the home strong sense of style. Adding some formality, but keeping a feeling of human scale and comfort.
 designs by human.
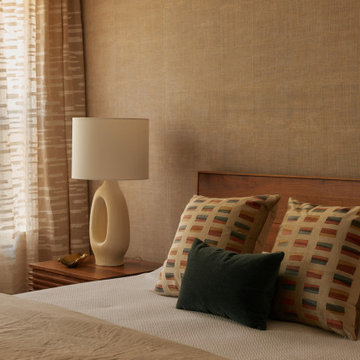
Create a serene and inviting master bedroom retreat with a modern neutral aesthetic. This space features a warm wooden headboard paired with crisp white bedding, complemented by textured accent pillows in a coordinating palette. The organic curves of a unique ceramic table lamp add a sculptural element, while textured wallpaper and sheer curtains enhance the room's cozy ambiance and natural light. Perfect for inspiring a peaceful and stylish sanctuary.
 Linda Ruderman Interiors
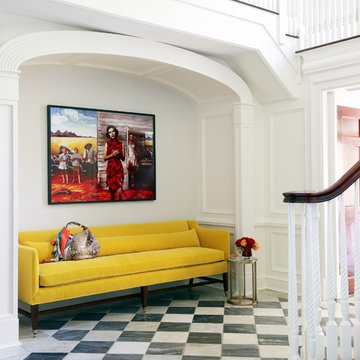
Foyer - transitional multicolored floor foyer idea in New York with white walls
 Gayle Lee & Company

The Project: To select every finish material being mindful and connected to the magical wonder of Hawaii. To take a huge volume of space and create a feeling of intimacy and comfort while still allowing the entire home to be seen and experienced as a whole.
The Challenge: All finishes needed to be magnificent in their own right yet at the same time blend and flow with the rest of the home so that one element does not overshadow another. The individual spaces needed to be created within the context of the whole residence to allow for different activities and functions yet maintain consistency and connectedness to the entire residence.
The Solution: Custom sizing all key pieces of furniture in the home was needed to align the proportion of the pieces to the overall volume of space without losing the human element of scale. All finish elements chosen were carefully designed and crafted to reflect the Hawaiian heritage and lifestyle without competing with the beautiful surroundings.
The Result: An amazing home that is at once immense and powerfully impressive, but yet personal and comfortable to be in.
 Studio TOOP
design: Studio TOOP, 2013
location: Rotterdam, NL
status: built in 2014, Weldam Groenprojecten
photo: Hans Clauzing, 2014
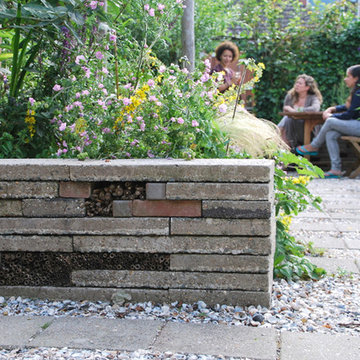
Our good friend Gerda is an avid photographer with a special interest in nature photography and butterflies. She also suffers from a lung disease that sometimes leaves her less mobile and able to head out to pursue this passion. A garden to take pictures in, even when you're not up to heading further out into the world. That was the main goal of this garden. With limited means and the use of affordable materials we created a wheel chair friendly garden that offers ample space for both human and wild life.
8