
Search results for "Human element" in Home Design Ideas
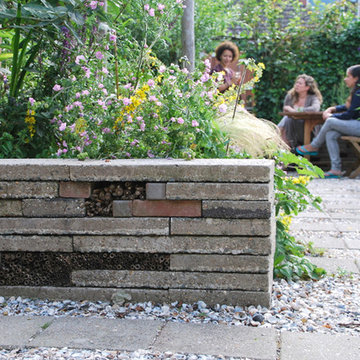
 Studio TOOP
design: Studio TOOP, 2013
location: Rotterdam, NL
status: built in 2014, Weldam Groenprojecten
photo: Hans Clauzing, 2014
Our good friend Gerda is an avid photographer with a special interest in nature photography and butterflies. She also suffers from a lung disease that sometimes leaves her less mobile and able to head out to pursue this passion. A garden to take pictures in, even when you're not up to heading further out into the world. That was the main goal of this garden. With limited means and the use of affordable materials we created a wheel chair friendly garden that offers ample space for both human and wild life.
 designs by human.

Discover a stylish contemporary living room featuring a rich green velvet sofa, vibrant patterned area rug, and sleek modern furniture accents. This inviting space balances comfort with clean lines and natural elements like a beautiful indoor plant, creating a chic and functional design perfect for urban living. Ideal for design inspiration, home decor ideas, and modern living room styling.

Find the right local pro for your project

 Charles McClure - Professional Site Planning
You should have seen the forming that allowed this bench to be poured in concrete. Plastic lumber was used. 4 profiles of the bench were cut from plywood, and the plastic lumber screwed to the plywood. The original idea was to cover this entire bench in red glass tile, but expense was too great. The bench was carefully designed (reclines @ 10%) and it's located close to the fire pit for human comfort reasons. The seat tips towards the rear and is very comfortable. I mocked up the exact forms in my office and transferred the data to the detail drawings, there are weep holes (3/4" sweeps) that eliminate water from collecting at the rear of the bench. Such a fun element. More photos of the entire space coming.
 designs by human.
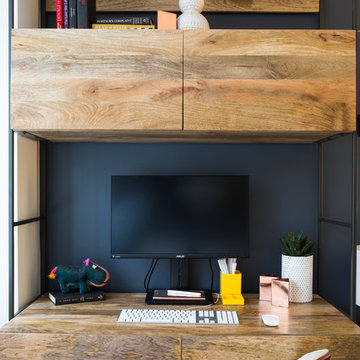
This image depicts a stylish and functional home office setup. It features a modern wooden desk with built-in shelving, a computer monitor, and various decorative and functional office items. The design blends rustic wood tones with contemporary black and dark grey elements, creating a visually appealing and productive workspace.
 Sibrava & Associates, Interior Concepts
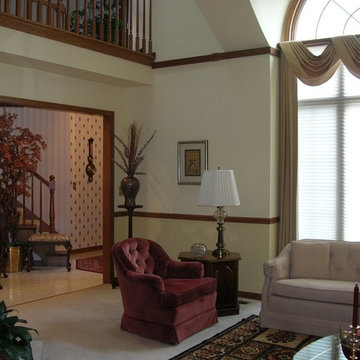
Inviting formal living room. Seventeen foot vaulted ceiling is brought down to human scale using wood moulding at 9 feet high and chair rail detail. Paint colors in warm golds accentuate moulding divisions. Design elements carry through from entry foyer to living room creating a beautiful design statement (wallpaper, colors, custom area rugs, wood finishes).
 J. Stephens Interiors
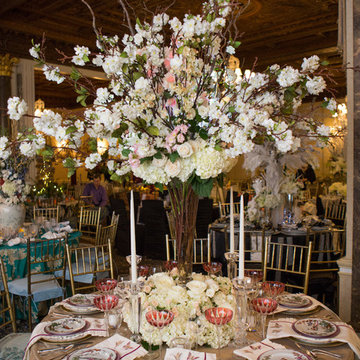
J. Stephens Interiors was one of 25 firms chosen from the NYC metro area to design a table top for the American Cancer Society Gala benefiting the Hope Lodge in NYC. We chose the season of spring. The table design was created and used for an elegant dinner party at the gala. The handpainted linens have elements taken from the china. The linens were custom designed by us and feature, pleats, buttons and piping all carefully designed to create a magical dinner party
Photogrpaher: Human Scale

Sponsored
Columbus, OH

Wannemacher Interiors
Customized Award-Winning Interior Design Solutions in Franklin Cnty OH

 Mercury Mosaics and Tile
This Florida Gulf home is a project by DIY Network where they asked viewers to design a home and then they built it! Talk about giving a consumer what they want!
We were fortunate enough to have been picked to tile the kitchen--and our tile is everywhere! Using tile from countertop to ceiling is a great way to make a dramatic statement. But it's not the only dramatic statement--our monochromatic Moroccan Fish Scale tile provides a perfect, neutral backdrop to the bright pops of color throughout the kitchen. That gorgeous kitchen island is recycled copper from ships!
Overall, this is one kitchen we wouldn't mind having for ourselves.
Large Moroccan Fish Scale Tile - 130 White
Photos by: Christopher Shane
 Stuga
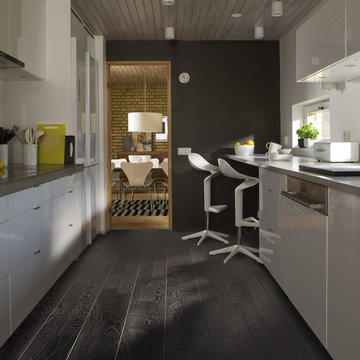
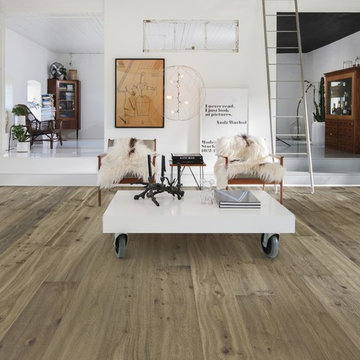
StugaThe idea for Scandinavian Hardwoods came after years of countless conversations with homeowners, designers, architects, and builders. The consistent theme: they wanted more than just a beautiful floor. They wanted insight into manufacturing locations (not just the seller or importer) and what materials are used and why. They wanted to understand the product’s environmental impact and it’s effect on indoor air quality and human health. They wanted a compelling story to tell guests about the beautiful floor they’ve chosen. At Scandinavian Hardwoods, we bring all of these elements together while making luxury more accessible.
 Stuga
StugaThe idea for Scandinavian Hardwoods came after years of countless conversations with homeowners, designers, architects, and builders. The consistent theme: they wanted more than just a beautiful floor. They wanted insight into manufacturing locations (not just the seller or importer) and what materials are used and why. They wanted to understand the product’s environmental impact and it’s effect on indoor air quality and human health. They wanted a compelling story to tell guests about the beautiful floor they’ve chosen. At Scandinavian Hardwoods, we bring all of these elements together while making luxury more accessible.
 designs by human.
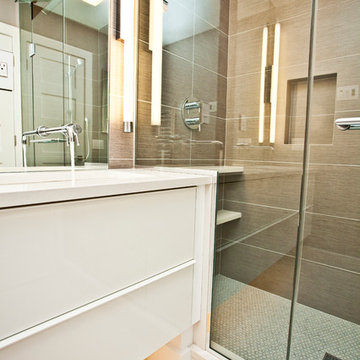
Discover sleek, contemporary design in this modern bathroom, boasting a spacious walk-in shower with elegant glass enclosure and integrated vanity lighting. Experience the perfect blend of style and functionality, featuring clean lines, neutral tones, and thoughtful design elements ideal for luxury residential or minimalist interiors.
 designs by human.
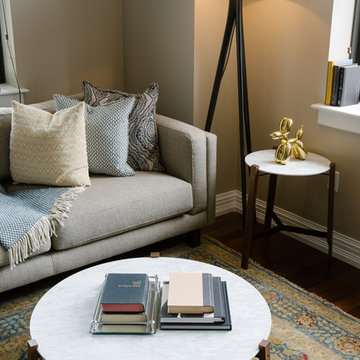
Discover stylish and comfortable living room interior design ideas featuring a modern sofa with accent pillows, a chic marble coffee table adorned with curated books, and a sleek floor lamp illuminating the inviting space. This image showcases sophisticated home decor elements perfect for creating a cozy and elegant atmosphere.
 designs by human.
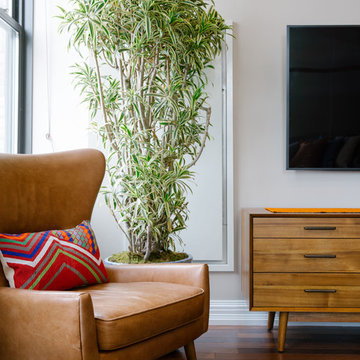
A vibrant Dracaena Reflexa "Song of India" plant adds a touch of natural elegance to a modern living room featuring a comfortable brown leather armchair, a stylish mid-century modern wooden cabinet, and contemporary home decor elements.

Sponsored
Columbus, OH

Trish Takacs Design
Award Winning & Highly Skilled Kitchen & Bath Designer in Columbus

 Stuga

StugaThe idea for Scandinavian Hardwoods came after years of countless conversations with homeowners, designers, architects, and builders. The consistent theme: they wanted more than just a beautiful floor. They wanted insight into manufacturing locations (not just the seller or importer) and what materials are used and why. They wanted to understand the product’s environmental impact and it’s effect on indoor air quality and human health. They wanted a compelling story to tell guests about the beautiful floor they’ve chosen. At Scandinavian Hardwoods, we bring all of these elements together while making luxury more accessible.
Kahrs Oak Nouveau Snow, by Scandinavian Hardwoods

 Deep River Partners
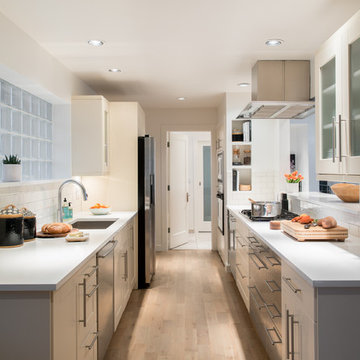
There is an intentional elegance to the entry experience of the foyer, keeping it clean and modern, yet welcoming. Dark elements of contrast are brought in through the front door, natural slate floors, sconces, balusters and window sashes. The staircase is a transitional expression through the continuity of the closed stringer and gentle curving handrail that becomes the newel post. The curve of the bottom treads opens up the stair in a welcoming way. An expansive window on the stair landing overlooks the front entry. The 16’ tall window is softened with trimmed drapery and sconces march up the stair to provide a human scale element. The roof line of the exterior brings the ceiling down above the door to create a more intimate entry in a two-story space.
 Stuga
StugaThe idea for Scandinavian Hardwoods came after years of countless conversations with homeowners, designers, architects, and builders. The consistent theme: they wanted more than just a beautiful floor. They wanted insight into manufacturing locations (not just the seller or importer) and what materials are used and why. They wanted to understand the product’s environmental impact and it’s effect on indoor air quality and human health. They wanted a compelling story to tell guests about the beautiful floor they’ve chosen. At Scandinavian Hardwoods, we bring all of these elements together while making luxury more accessible.
David Lauer
 Lowell Custom Homes
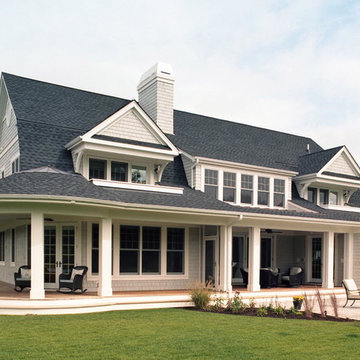
Lowell Custom Homes, Lake Geneva, WI., Scott Lowell, Lowell Management Services, Inc.,
Home Architecture, Dutch Colonial
With humble beginning as early American one-room houses, the Dutch Colonial hosts highly efficient floor plan. Resembling a barn, the gambrel roof creates extra living space without adding a second story.
Style Features
• Gambrel roof structures adaptable to multiple architectural periods
• Moderate roof pitch, dormer windows often with flared eaves
• Round window on gable end of roof and covered entry often with pediment top
Style Attraction
• Efficient personality making every square inch productive
• Friendly human-scaled structure with intriguing curb appeal
• Timeless design in a cost efficient structure
 Cardello Architects
Dennis Carbo
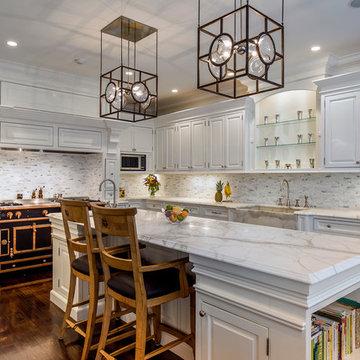
Inspiration for a timeless l-shaped dark wood floor kitchen remodel in New York with a farmhouse sink, raised-panel cabinets, white cabinets, white backsplash, black appliances, an island and marble countertops
Inspiration for a timeless l-shaped dark wood floor kitchen remodel in New York with a farmhouse sink, raised-panel cabinets, white cabinets, white backsplash, black appliances, an island and marble countertops
9