
Search results for "Human element" in Home Design Ideas

 James McCalligan Architect
A modern Farmhouse with a limited and contrasting pallet of materials including concrete, steel, glass and fiber cement work together to harden this intimate but gracious compound from the treat of wildfire. Building elements with the natural features of the landscape such as mature oaks and slopes work to create human scaled spaces.
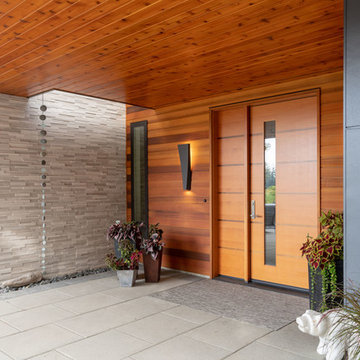
 Tred Architecture + Design
Entry to modern home in a natural, forested setting. Wood soffit and siding create a warmth and the lowered canopy protects from the elements while creating a sense of intimacy at the human-scale. Stone-clad fire place anchors the architectural massing, beyond which the feature folding glass wall can be seen reflecting the mature cedar trees.
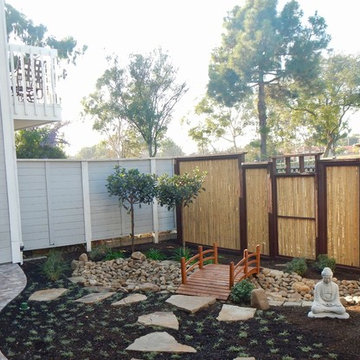
 Solutions by Design, LLC.
The Asian landscape is known for a meditative feeling of serenity. Stone and natural elements invite contemplation, while carefully-shaped plantings will show the human interaction with the land. By creating a meandering paths it's believed that straight pathways allow malevolent spirits to go directly into the house, while a zigzag pathway hinders their movement into the living areas of a home.
Find the right local pro for your project
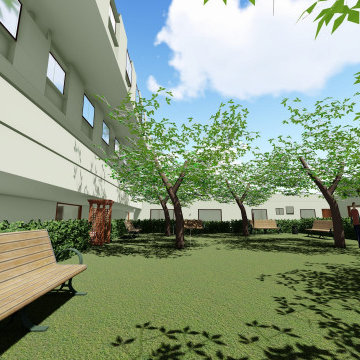
 Waleed Architects
A Healing Garden In the Heart of the Hospital Plan. The Reason of this is when the stressed Faculty or The Depressed Patient takes a tour over here or just looks at it he may find Piece

 designs by human.
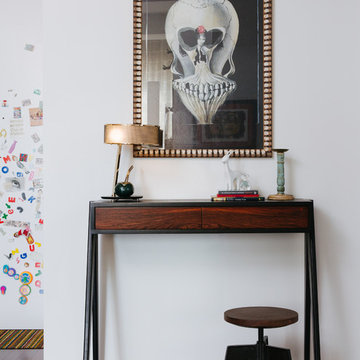
Elevate your entryway or living space with this striking modern Scandinavian-inspired console table setup, showcasing a unique blend of industrial and artistic elements. Featuring a sleek, dark wood console table, a bold skull statement artwork, and warm metallic accents, this arrangement adds a sophisticated and eclectic touch to any interior. Perfect for creating a stylish and functional focal point in contemporary homes.


Sponsored
Columbus, OH

Wannemacher Interiors
Customized Award-Winning Interior Design Solutions in Franklin Cnty OH
 Trillium Enterprises, INC.

Custom-built desk offers all of the storage and space needed for this wired home. © Holly Lepere
Inspiration for an eclectic built-in desk terra-cotta tile study room remodel in Santa Barbara with blue walls
Inspiration for an eclectic built-in desk terra-cotta tile study room remodel in Santa Barbara with blue walls
 designs by human.
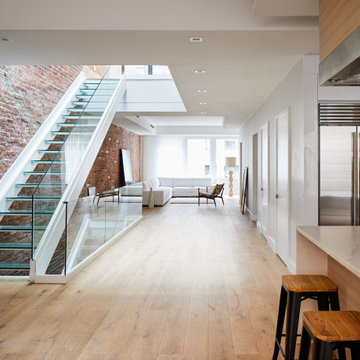
Discover modern urban living in this stunning open-concept penthouse featuring a sleek glass staircase, dramatic exposed brick walls, and luxurious hardwood flooring. This contemporary space blends industrial-chic elements with sophisticated design, including a spacious living area and a high-end kitchen with stainless steel appliances, perfect for entertaining or relaxing in style.

 Edgewater Design Group
As written in Northern Home & Cottage by Elizabeth Edwards
Sara and Paul Matthews call their head-turning home, located in a sweet neighborhood just up the hill from downtown Petoskey, “a very human story.” Indeed it is. Sara and her husband, Paul, have a special-needs son as well as an energetic middle-school daughter. This home has an answer for everyone. Located down the street from the school, it is ideally situated for their daughter and a self-contained apartment off the great room accommodates all their son’s needs while giving his caretakers privacy—and the family theirs. The Matthews began the building process by taking their thoughts and
needs to Stephanie Baldwin and her team at Edgewater Design Group. Beyond the above considerations, they wanted their new home to be low maintenance and to stand out architecturally, “But not so much that anyone would complain that it didn’t work in our neighborhood,” says Sara. “We
were thrilled that Edgewater listened to us and were able to give us a unique-looking house that is meeting all our needs.” Lombardy LLC built this handsome home with Paul working alongside the construction crew throughout the project. The low maintenance exterior is a cutting-edge blend of stacked stone, black corrugated steel, black framed windows and Douglas fir soffits—elements that add up to an organic contemporary look. The use of black steel, including interior beams and the staircase system, lend an industrial vibe that is courtesy of the Matthews’ friend Dan Mello of Trimet Industries in Traverse City. The couple first met Dan, a metal fabricator, a number of years ago, right around the time they found out that their then two-year-old son would never be able to walk. After the couple explained to Dan that they couldn’t find a solution for a child who wasn’t big enough for a wheelchair, he designed a comfortable, rolling chair that was just perfect. They still use it. The couple’s gratitude for the chair resulted in a trusting relationship with Dan, so it was natural for them to welcome his talents into their home-building process. A maple floor finished to bring out all of its color-tones envelops the room in warmth. Alder doors and trim and a Doug fir ceiling reflect that warmth. Clearstory windows and floor-to-ceiling window banks fill the space with light—and with views of the spacious grounds that will
become a canvas for Paul, a retired landscaper. The couple’s vibrant art pieces play off against modernist furniture and lighting that is due to an inspired collaboration between Sara and interior designer Kelly Paulsen. “She was absolutely instrumental to the project,” Sara says. “I went through
two designers before I finally found Kelly.” The open clean-lined kitchen, butler’s pantry outfitted with a beverage center and Miele coffee machine (that allows guests to wait on themselves when Sara is cooking), and an outdoor room that centers around a wood-burning fireplace, all make for easy,
fabulous entertaining. A den just off the great room houses the big-screen television and Sara’s loom—
making for relaxing evenings of weaving, game watching and togetherness. Tourgoers will leave understanding that this house is everything great design should be. Form following function—and solving very human issues with soul-soothing style.
 Top Design Renovation

Complete House built and designed by us.
Each space oriented to the flexible design between the human being and nature.
House with open spaces and connection with nature.
 Top Design Renovation

Complete House built and designed by us.
Each space oriented to the flexible design between the human being and nature.
House with open spaces and connection with nature.
 Top Design Renovation

Complete House built and designed by us.
Each space oriented to the flexible design between the human being and nature.
House with open spaces and connection with nature.

Sponsored
Columbus, OH

Trish Takacs Design
Award Winning & Highly Skilled Kitchen & Bath Designer in Columbus
 Top Design Renovation
Complete House built and designed by us.
Each space oriented to the flexible design between the human being and nature.
House with open spaces and connection with nature.
 Top Design Renovation
Complete House built and designed by us.
Each space oriented to the flexible design between the human being and nature.
House with open spaces and connection with nature.
 Top Design Renovation
Complete House built and designed by us.
Each space oriented to the flexible design between the human being and nature.
House with open spaces and connection with nature.
 Top Design Renovation
Complete House built and designed by us.
Each space oriented to the flexible design between the human being and nature.
House with open spaces and connection with nature.
 Top Design Renovation
Complete House built and designed by us.
Each space oriented to the flexible design between the human being and nature.
House with open spaces and connection with nature.
 Top Design Renovation
Complete House built and designed by us.
Each space oriented to the flexible design between the human being and nature.
House with open spaces and connection with nature.
 Top Design Renovation
Complete House built and designed by us.
Each space oriented to the flexible design between the human being and nature.
House with open spaces and connection with nature.
5