
Search results for "Human statement" in Home Design Ideas

 SWZ Architects LLC (merging with LFA)
Kara Spelman
Living room - large country open concept dark wood floor and brown floor living room idea in Boston with white walls, a standard fireplace, a wood fireplace surround and a media wall
Living room - large country open concept dark wood floor and brown floor living room idea in Boston with white walls, a standard fireplace, a wood fireplace surround and a media wall

 Marvin
Architect: Blaine Bonadies, Bonadies Architect
Photography By: Jean Allsopp Photography
“Just as described, there is an edgy, irreverent vibe here, but the result has an appropriate stature and seriousness. Love the overscale windows. And the outdoor spaces are so great.”
Situated atop an old Civil War battle site, this new residence was conceived for a couple with southern values and a rock-and-roll attitude. The project consists of a house, a pool with a pool house and a renovated music studio. A marriage of modern and traditional design, this project used a combination of California redwood siding, stone and a slate roof with flat-seam lead overhangs. Intimate and well planned, there is no space wasted in this home. The execution of the detail work, such as handmade railings, metal awnings and custom windows jambs, made this project mesmerizing.
Cues from the client and how they use their space helped inspire and develop the initial floor plan, making it live at a human scale but with dramatic elements. Their varying taste then inspired the theme of traditional with an edge. The lines and rhythm of the house were simplified, and then complemented with some key details that made the house a juxtaposition of styles.
The wood Ultimate Casement windows were all standard sizes. However, there was a desire to make the windows have a “deep pocket” look to create a break in the facade and add a dramatic shadow line. Marvin was able to customize the jambs by extruding them to the exterior. They added a very thin exterior profile, which negated the need for exterior casing. The same detail was in the stone veneers and walls, as well as the horizontal siding walls, with no need for any modification. This resulted in a very sleek look.
MARVIN PRODUCTS USED:
Marvin Ultimate Casement Window

 Boswell Construction
7" Engineered Walnut, slightly rustic with clear satin coat
4" canned recessed lighting
En suite wet bar
#buildboswell
Inspiration for a large contemporary freestanding desk medium tone wood floor and brown floor study room remodel in Los Angeles with white walls and no fireplace
Inspiration for a large contemporary freestanding desk medium tone wood floor and brown floor study room remodel in Los Angeles with white walls and no fireplace
Find the right local pro for your project

 Christopher Architecture & Interiors
Living room - transitional formal and open concept light wood floor living room idea in Birmingham with gray walls

 designs by human.
Capture the essence of modern elegance with this stylish bathroom featuring crisp white subway tiles, a sophisticated marble-top vanity, and luxurious brushed gold fixtures. This design blends timeless elements with contemporary aesthetics, perfect for a chic and inviting space.

 ae design
© elkstudios.com
Inspiration for a transitional bedroom remodel in Los Angeles with purple walls
Inspiration for a transitional bedroom remodel in Los Angeles with purple walls


Sponsored
Sunbury, OH

J.Holderby - Renovations
Franklin County's Leading General Contractors - 2X Best of Houzz!
 designs by human.
Creating a simple landing spot as you arrive in this open floor plan was important. We designed custom mirrors to fit perfectly in the space that makes a dramatic but simple statement. The 30-foot runner travels from Hallway through Kitchen and is capped off with an oversized piece of custom artowrk.
 designs by human.
Elevate your bathroom with this luxurious gold shower system featuring a classic design, including a thermostatic temperature control valve, elegant cross-handle flow controls, and a convenient handheld shower spray. Perfect for traditional or vintage-inspired bathroom renovations, this high-quality brassware enhances both style and functionality.

 ANA Woodwork Studio LLC
Painted Banquette with base to match existing trim
Trendy dark wood floor dining room photo in New York with white walls
Trendy dark wood floor dining room photo in New York with white walls

 FineLine Kitchens, Inc.
Our designer has achieved a stylish look by combining dark cabinets and light-colored marbles.

 Ward 5 Design
Large trendy master medium tone wood floor and brown floor bedroom photo in New York with white walls and no fireplace

 A Squared Design Studio
Living room - large contemporary open concept beige floor and porcelain tile living room idea in Miami with white walls
Sponsored
Sunbury, OH
J.Holderby - Renovations
Franklin County's Leading General Contractors - 2X Best of Houzz!
 designs by human.
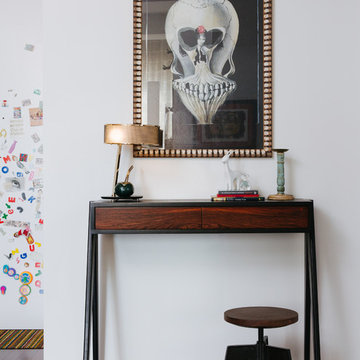
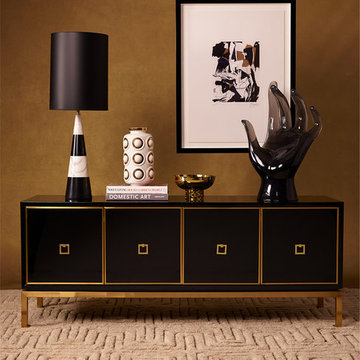
Elevate your entryway or living space with this striking modern Scandinavian-inspired console table setup, showcasing a unique blend of industrial and artistic elements. Featuring a sleek, dark wood console table, a bold skull statement artwork, and warm metallic accents, this arrangement adds a sophisticated and eclectic touch to any interior. Perfect for creating a stylish and functional focal point in contemporary homes.


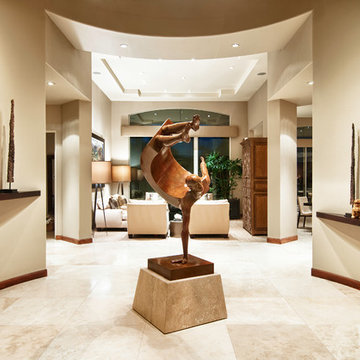
 STEVEN CHEROSKE DESIGN
THIS ENTRY WAY GREETS YOU WITH A BOLD STATEMENT TO THE HOME OWNERS PERSONALITY.
Trendy foyer photo in Los Angeles with beige walls
Trendy foyer photo in Los Angeles with beige walls
 designs by human.
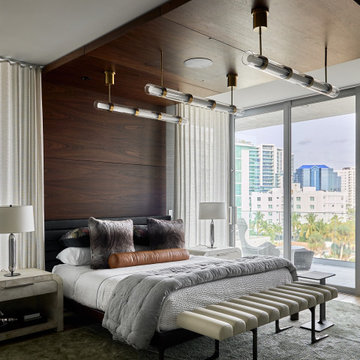
Sophisticated modern master bedroom featuring a rich wood accent wall and ceiling detail, statement brass and glass pendant lighting, and floor-to-ceiling windows with sweeping city views. The luxurious space is grounded by plush textiles, neutral tones, and layered textures including velvet pillows, a leather bolster, and a channel-tufted bench. A perfect blend of contemporary design and warm elegance, ideal for high-end urban living.
1