
Search results for "Humankind" in Home Design Ideas
 Laney LA, Inc.
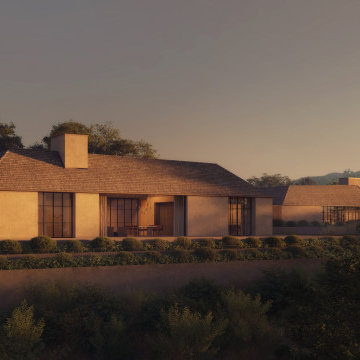
Rising from the pastoral landscape of central California, the HS residence echoes of a time when the majority of humankind lived with and not simply on the land. To accomplish this, the architectural team sought to negotiate the boundary between contemporary and agrarian design.
Inspired in large part by the surrounding hills, the home is organized around three scattered courtyards, which anchor both the architectural form and floor plan. Rather than their customary use as the antidote for urbanization, these courtyards have been designed instead to elevate what is sacred in the simple rituals of daily living.
Two courtyards form the primary and most distant wings of the home. One is designed solely for living, and the other is devoted exclusively to resting. Through this organization, the architects sought to prioritize simplicity of function as well as form. A narrow corridor connects these two wings and also doubles as the fourth wall to the third and largest courtyard in the heart of the home. Fully exposed to the sun and stars above, this central courtyard is home to one of the site’s most treasured features: an ancient oak tree. The circulation between these three sanctuaries mirrors nature’s foundational rhythm - the movement from day to night and back to day again. A place of retreat and rest, this residence ultimately taps into the timeless heritage of symbiotic and simple living with the land.


Find the right local pro for your project


 Zelaya Properties LLC
We used: Custom cherry cabinetry in Arts & Crafts Shaker style by Kabinart in Boulder and Espresso stains. Liberty Hardware Venetian bronze 1-1/2" cabinet knobs. KitchenAid Architect II Series 22 CF counter-depth French door refrigerator. KitchenAid Architect Series II 27" convection single wall oven. KitchenAid 36" 6-burner dual fuel freestanding commercial-style range. KitchenAid Architect II Series 24" dishwasher. Sharp Insight Pro Series 24" built-in microwave drawer (Model #KB6524PS). Crystorama Solaris 12" wide pendant lights in English bronze. Granite countertops in Brown Fantasy. 3"x6" polished marble backsplash.
Paint colors:
Walls: Glidden Silver Cloud 30YY 63/024
Ceilings/Trims/Doors: Glidden Swan White GLC23
Robert B. Narod Photography

 Moderne Builders
Gorgeous master bath with dramatic retro "wave" tile. Peak Photography
Example of a 1950s bathroom design in Los Angeles
Example of a 1950s bathroom design in Los Angeles

 Michelle Mohlere Interior Color & Design
Small bathroom remodel.
Rainfall Shower Walls.
Mid-sized beach style 3/4 blue tile and glass tile porcelain tile corner shower photo in Los Angeles with a one-piece toilet, beige walls and a console sink
Mid-sized beach style 3/4 blue tile and glass tile porcelain tile corner shower photo in Los Angeles with a one-piece toilet, beige walls and a console sink

 Miriam's River House Designs, LLC
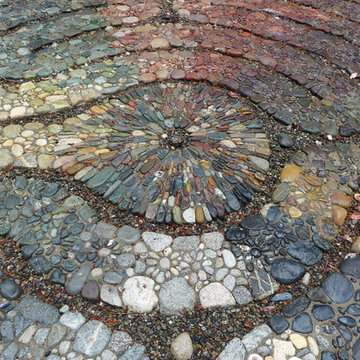
The light from South Arch side window is focused upon the North wall where there is a large granite fossil. A smaller version of these swimming creatures appears above. Next to these is a cave-like opening where a thyme plant meanders down the rock wall. Other interesting artifacts are included in the design.
Photo credits: Dan Drobnick

 Steinberg Custom Designs
Kristina O'Brien Photography
Corner bathtub - large transitional master white tile ceramic tile corner bathtub idea in Portland Maine with flat-panel cabinets, light wood cabinets, a two-piece toilet, white walls and an undermount sink
Corner bathtub - large transitional master white tile ceramic tile corner bathtub idea in Portland Maine with flat-panel cabinets, light wood cabinets, a two-piece toilet, white walls and an undermount sink


 Village Home Stores
Full-overlay Rustic Beech cabinets in the "Charleston" door style and "Briarwood" finish.
Village Home Stores
Example of a large mountain style kitchen design in Chicago
Example of a large mountain style kitchen design in Chicago

 MEC
MECPEACOCK FANTASY - Custom Designed Peacock Wall Mural in brilliant colors. Notice how it has just the right amount of color | Have a custom mosaic idea? We can help, with our brilliant Italian-trained mosaicists and easy-to-install tiled masterpieces. Worldwide shipping available on the complete range of quality handcrafted marble & glass mosaic products. For inquires and more info, contact us: http://mecartworks.com

 Heritage Construction Companies, LLC.
Example of a huge trendy metal floating open staircase design in Minneapolis

 Shoa Gallery
Contemporary Parisian style artwork in a bedroom setting.
Example of a minimalist bedroom design in Los Angeles
Example of a minimalist bedroom design in Los Angeles

 Mayita Dinos Garden Design
mayitadinosphotography.com
Design ideas for a tropical landscaping in Los Angeles.
Design ideas for a tropical landscaping in Los Angeles.



 Betty Wasserman Art & Interiors
Modern luxury meets warm farmhouse in this Southampton home! Scandinavian inspired furnishings and light fixtures create a clean and tailored look, while the natural materials found in accent walls, casegoods, the staircase, and home decor hone in on a homey feel. An open-concept interior that proves less can be more is how we’d explain this interior. By accentuating the “negative space,” we’ve allowed the carefully chosen furnishings and artwork to steal the show, while the crisp whites and abundance of natural light create a rejuvenated and refreshed interior.
This sprawling 5,000 square foot home includes a salon, ballet room, two media rooms, a conference room, multifunctional study, and, lastly, a guest house (which is a mini version of the main house).

 Borden Interiors & Associates
Riad Tile
Bathroom - contemporary cement tile floor and pink floor bathroom idea in Santa Barbara
Bathroom - contemporary cement tile floor and pink floor bathroom idea in Santa Barbara


 Lori Ramsay Design
Blue and white ocean inspired bath with New Ravenna blue glass tile and glass mosaic shower pan. White all drawer vanity with Drawer Doc electrical outlets maximize storage and functionality.
1