
Search results for "Humidity" in Home Design Ideas
 Building Designers Association of Australia
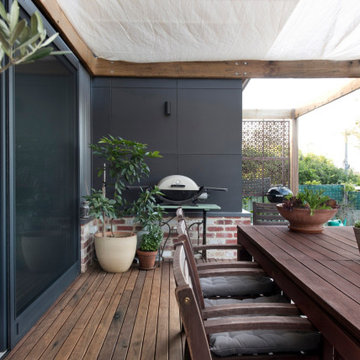
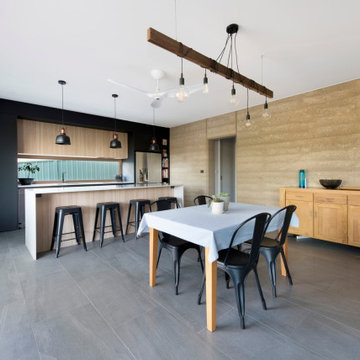
The warm texture of a rammed earth anchors this light-filled home. Cocooning living areas and lining the entry, providing thermal mass, aesthetics and regulating humidity. The rammed earth is a spine, leading visitors from the double-height entry to a warm, bright living area. Living areas and kids' bedrooms are warmed by winter sun, looking north. Recycled timber pergola and portico continue the theme externally. A careful plan and high-performance thermal envelope create an energy efficient home with 8.3 EER. Solar-powered hydronic slab heating and winter sunshine keep the house warm in winter. Thermally massive concrete floors + rammed earth walls keep cool in summer, protected by highly-insulated external walls. The double-height entry acts as thermal chimney, venting warm air as it rises from living areas. Triple-glazed composite windows complete the energy efficient design. Modern materials + colours plus recycled red brick combine contemporary Canberran architecture and style.
 Drejza Design LLC
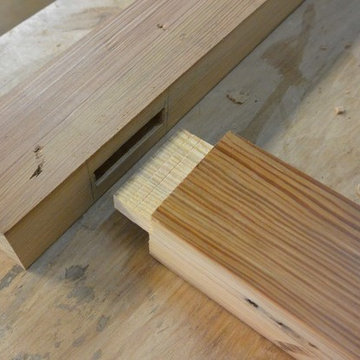
Mortise-and-tenon joints are the preferred style of joint for furniture. It’s strong, durable, and little affected by the expansion or contraction of wooden members as a result of temperature and humidity changes.
 George Group Cabinetry
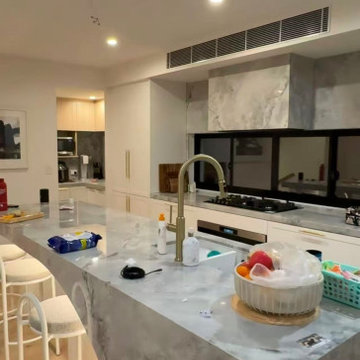
Core cooking space adopting open-plan layout popular in Australian family homes. Continuous seamless pure white handleless base and upper cabinets line the back wall, hiding all pipeline and storage space. The highlight is an irregular shape waterfall edge marble quartz central island, integrating undermount sink and gas cooking zone, with overhanging countertop for bar stools to create casual dining area. Gold minimalist gooseneck faucet matches the whole house light luxury hardware tone, recessed ceiling spotlights provide even task lighting, cabinet panels are treated with moisture-proof finish to adapt Sydney coastal humid air environment.
Find the right local pro for your project

 Building Designers Association of Australia
The warm texture of a rammed earth anchors this light-filled home. Cocooning living areas and lining the entry, providing thermal mass, aesthetics and regulating humidity. The rammed earth is a spine, leading visitors from the double-height entry to a warm, bright living area. Living areas and kids' bedrooms are warmed by winter sun, looking north. Recycled timber pergola and portico continue the theme externally. A careful plan and high-performance thermal envelope create an energy efficient home with 8.3 EER. Solar-powered hydronic slab heating and winter sunshine keep the house warm in winter. Thermally massive concrete floors + rammed earth walls keep cool in summer, protected by highly-insulated external walls. The double-height entry acts as thermal chimney, venting warm air as it rises from living areas. Triple-glazed composite windows complete the energy efficient design. Modern materials + colours plus recycled red brick combine contemporary Canberran architecture and style.
 Plantation Shutters of Florida Inc
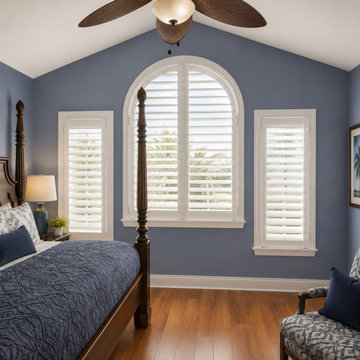
This Houzz project features a luxury South Florida master bedroom enhanced with custom hardwood plantation shutters designed for expansive corner windows overlooking a beautiful pool and tropical landscape. Manufactured by Plantation Shutters Florida Inc., these custom shutters combine elegant design, superior craftsmanship, and everyday functionality to create a timeless interior.
Each shutter is precision-built to fit the unique window configuration, featuring a hidden tilt rod for a clean, contemporary appearance and unobstructed views. The large custom panels provide exceptional control over natural light, privacy, and ventilation while complementing the home's coastal architecture and upscale interior design.
As a proud Florida manufacturer, Plantation Shutters Florida Inc. crafts every shutter using premium hardwood and Ultra-Poly® materials engineered to perform in Florida's hot, humid, and coastal environments. Our factory-direct manufacturing process allows us to deliver custom window treatments with outstanding quality, precision, and long-lasting durability.
Whether you're designing a luxury waterfront home, renovating a coastal residence, or building a custom estate, our plantation shutters add beauty, energy efficiency, and lasting value to every room.
Project Highlights
Custom Hardwood Plantation Shutters
Ultra-Poly® Plantation Shutters
Hidden Tilt Rod Design
Oversized Corner Window Installation
Custom Interior Window Treatments
Furniture-Quality Finish
Excellent Light Control & Privacy
Energy-Efficient Window Coverings
Moisture-Resistant & Built for Florida's Climate
Proudly Manufactured in Florida, USA
Professionally Measured and Installed
Plantation Shutters Florida Inc. proudly serves homeowners, interior designers, builders, architects, and remodeling professionals throughout Palm Beach, West Palm Beach, Palm Beach Gardens, Jupiter, Wellington, Boca Raton, Delray Beach, Boynton Beach, Stuart, Palm City, Port St. Lucie, Tradition, Fort Pierce, Vero Beach, Sebastian, Hutchinson Island, and communities across South Florida and the Treasure Coast.
If you're searching for custom plantation shutters, wood plantation shutters, Ultra-Poly shutters, hidden tilt rod shutters, interior shutters for large windows, luxury window treatments, or plantation shutters near me, Plantation Shutters Florida Inc. delivers factory-direct quality backed by expert craftsmanship and personalized service.
 Carolina One Real Estate
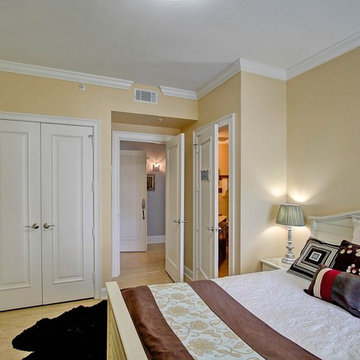
Welcome Home to this amazing condo with beautiful views of Charleston Harbor and the Ravenel Bridge from almost every room. Enter your private foyer with marble floors and note your elevator access to the parking garage. You will love the magnificent feel as soon as you see the beautiful living space, bamboo flooring, and brand new kitchen. The living room is open with access to the patio, crown molding, a gas fireplace with granite detail and tiled wall, and chandelier. The dining area is open as well with plantation shutters and patio access. The renovated kitchen is a chef's dream with lots of cabinets and counter space, eat at bar, granite counters, wine cooler, tile backsplash, wall oven, Thermador cooktop, subzero frig, and dual embedded sinks.
The master suite is split and features bamboo flooring, a sitting area, porch access, river views, crown molding, ceiling fan, his and hers walk in closets, marble tile floor in the bathroom, dual vanity with marble top, jetted tub, and tiled shower. Bedrooms two and three are ample size with great closet space and Jack & Jill access to the second bathroom. The Renaissance features a library and meeting room, secure entrance to building and garage, covered parking, lush landscaping, swimming pool, fitness room, party room, concierge, guest suites, new room, extra humidity controlled storage, and more. This is an amazing opportunity to purchase one of the best units at The Renaissance at an incredible price!
 Lemon Remodeling & Services
At Lemon Remodeling, we guarantee 100% satisfaction with all your home remodeling projects. Lemon Remodeling is a comprehensive home remodeling firm comprised of dedicated and passionate craftsmen. Schedule a free estimate with us now : https://calendly.com/lemonremodeling

This is a complete bathroom remodel with elegant white marble tiling from floor to ceiling. The bathroom features a stylish black and marble vanity with a silver faucet and an undermount sink. Additionally, it includes a bathtub with convenient glass sliding doors, built-in shelves to store all your skincare and body care products, a skylight, and a small window that preserves your privacy while allowing for proper ventilation to prevent humidity.
 Studio 68/32

Designing an object was accompanied by certain difficulties. The owners bought a plot on which there was already a house. Its quality and appearance did not suit customers in any way. Moreover, the construction of a house from scratch was not even discussed, so the architects Vitaly Dorokhov and Tatyana Dmitrenko had to take the existing skeleton as a basis. During the reconstruction, the protruding glass volume was demolished, some structural elements of the facade were simplified. The number of storeys was increased and the height of the roof was increased. As a result, the building took the form of a real English home, as customers wanted.
The planning decision was dictated by the terms of reference. And the number of people living in the house. Therefore, in terms of the house acquired 400 m \ 2 extra.
The entire engineering structure and heating system were completely redone. Heating of the house comes from wells and the Ecokolt system.
The climate system of the house itself is integrated into the relay control system that constantly maintains the climate and humidity in the house.
 Budget Blinds of Newburyport
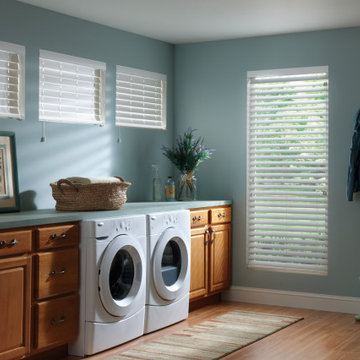
Composite-blinds-laundry-room-signature-series
Composite Blinds from Budget Blinds of Newburyport offers materials with high tech polymer that assists in repelling harsh sunlight and their resistance to moisture makes these a natural for high humidity areas like bathrooms and windows above kitchen sinks. Plus their real-wood look adds luster-rich, timeless styling. For moisture resistance, durability, and energy efficiency, composite blinds from Budget Blinds of Newburyport are an ideal solution.
 Kris Moran Gulf Coast Interior Design

Recyled plastic furniture that will hold up to heat, humidity and salt air
Inspiration for a coastal exterior home remodel in Miami
Inspiration for a coastal exterior home remodel in Miami
 Custom Wine Cellar
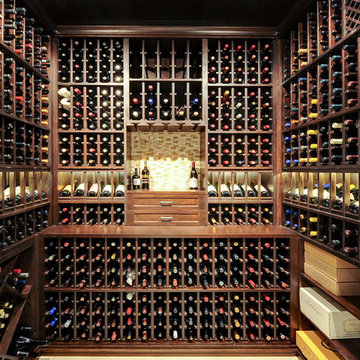
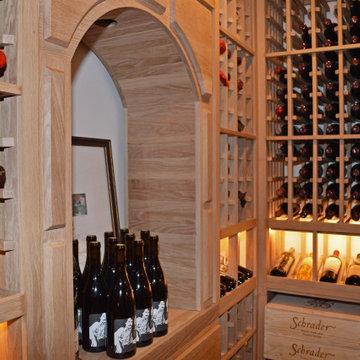
The glass panels were custom-made to be highly durable and thick, with double-paned and tempered glass. With this kind of glass wine cellar door, you can be confident that the temperature and humidity levels inside your cellar will remain stable all year round. Read more: https://www.customwinecellar.com/wine-cellar-doors/glass-wine-cellar-doors-california/
Cachet Wine Cellars
3731 W. Warner Ave. Unit A13
Santa Ana, CA 92704
Phone: (949) 569-7857
 Bluworld HOMelements
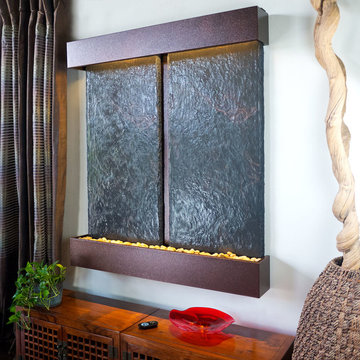
With a double panel of multi-colored Indian Rajah slate, the Nojoqui Falls Double fountain creates a display that is irresistible to the eye and combines a sound that is soothing to the ear. Capturing the raw beauty of its namesake, the beautiful 164 foot Nojoqui Falls near Solvang, California, our fountain combines natural elements with modern technology to bring nature's majesty to your living room. Nearly five feet tall and over four feet wide, this wall mounted fountain makes its presence felt in your home or office.
These water fountains feature your choice of four contemporary finishes framing double panels of Rajah slate layered onto lightweight composite material. The fountain is made with a splash-free design and features LED lighting to bring even more attention to the water falling past the slate. An adjustable flow valve allows you to adjust the rate of the falling water based on your mood, from a tranquil, calming curtain to a torrential cascade. Even with these features, installation is still a breeze, with no special tools. For truly unique and functional decorations, our indoor water fountains are beyond compare.
This water fountain can be customized with your logo.
NSI Slate™ – Water fountains made with our NSI™ Slate use our patent pending technology which sheers a layer of genuine Indian Raja Slate and fuses it to composite material with the same chipped edge technique as slab slate. They are indistinguishable from a thick slab of slate. All the beauty is retained and the weight is reduced by over 90% making it easier to hang a wall fountain.
*Please note that these units are handmade and measurements may vary slightly. Texture and color of the copper and slate may also vary slightly with each fountain.
 Deskins Group LLC
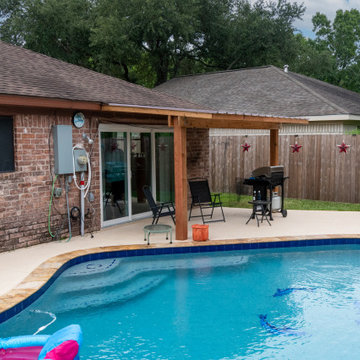
This patio cover was a lighter build than our typical installations, thoughtfully designed to match the footprint of the homeowner’s original structure. We upgraded the materials to sealed rough cedar, offering a warm, natural aesthetic with enhanced durability against Houston’s humidity and sun exposure. For the roofing, we installed R-panel metal, a long-lasting, low-maintenance option that provides excellent protection and a clean, modern look.
Because the entire structure weighs only 375 pounds, we were able to tie the cover in at the eave — a clean, secure connection that preserves the integrity of the existing home while supporting the lightweight design. And unlike traditional nailed assemblies, we screwed the entire cover together, allowing the homeowner to easily disassemble or relocate the structure in the future — a flexible solution that respects both form and function.
If you're considering a custom patio cover in Cypress, Tomball, or Northwest Houston, we specialize in design-driven builds that blend beauty, performance, and long-term value. Reach out today to schedule a no-pressure consultation directly with Shaun — no sales reps, just expert advice and tailored solutions.

 Sunburst Shutters & Window Fashions Dallas
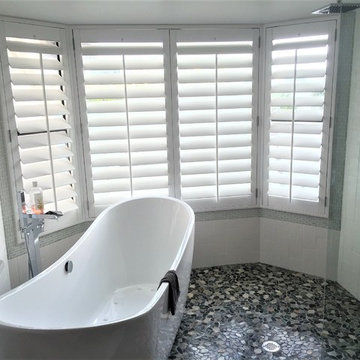
This contemporary bathroom features a tub/shower combo: perfect for providing the homeowner with options. But with windows in range of water from the shower head, no ordinary window treatment would fit this home. Polywood shutters by Sunburst Shutters & Window Fashions are the best treatment for this bathroom. Whereas most window treatments would be destroyed in a setting like this, Polywood can take the water and humidity without issue. Polywood shutters are completely waterproof, yet look and feel like real wood. They are a perfect solution for bathrooms, kitchens or any room in your home.
 Rocky Tops Granite & Marble LLC
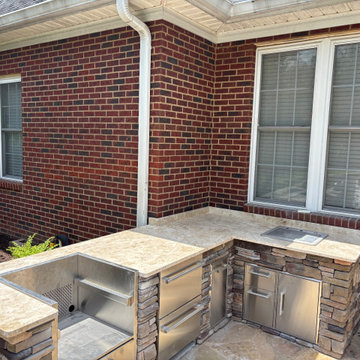
This outdoor kitchen in Lexington is built around 3cm unfilled travertine, and that's a material choice that says a lot about what this space is meant to do. Unfilled travertine keeps its natural pits and texture instead of having them smoothed over with resin, which means the surface reads as raw and organic rather than polished. Out here, under open sky and full sun, that texture works in the stone's favor. It doesn't glare back at you at midday and it doesn't get slick when a hose or a rain shower hits it.
The layout is an L-shaped countertop set over a stacked stone veneer base, with stainless steel drawers and cabinets tucked underneath and a built-in grill anchoring one leg of the L. There's a cutout in the counter for a sink or a cooler, which is the kind of detail that takes real planning at the template stage. You can't cut that opening freehand on site and expect clean lines. We measure twice, dry-fit the appliance or basin, and cut the stone to match before it ever leaves the shop.
Travertine outdoors is a practical call as much as a good-looking one. It handles heat well, which matters right next to a grill, and it won't crack or discolor the way some engineered materials can when they take direct sun for years. Unfilled travertine in particular breathes a little more than the filled version, so it doesn't trap moisture the way a sealed slab might. We finished the edges eased, which keeps the whole thing feeling soft and unfussy, no sharp lines to bang a hip on when you're moving between the grill and the prep space.
Outdoor kitchens take a beating that indoor ones never see: pollen, humidity, the occasional hard freeze here in the Midlands, direct sun for months at a stretch. Travertine's been used outdoors for centuries for exactly that reason, it ages instead of failing. Sealing it now and then keeps water from sitting in the pits, but even bare it holds up. This one in Lexington is set up to be used hard, grilled on, gathered around, and to look better for the wear rather than worse.
 Rustic Trades Furniture

This screened-in porch is captivated by this Hartwell Outdoor Dining set. When asked about what inspired the space, Summer said, “This family of seven wanted a screened porch that would be an extension of their kitchen and dining room. They wanted a space to enjoy outdoor dining and to host extended family and friends. The space needed to be beautiful yet durable enough for an active family with little ones. That's why we customized a table from Rustic Trades.”
The environment has three spaces to gather with the main area being the handcrafted Hartwell Outdoor Dining Table. This table sizes at 96"L by 36"W by 30"H comfortably seating around 8 individuals. It has a Slatted Outdoor top crafted out of Ipe Hardwoods with a Teak Color.
The combination of Ipe Hardwoods, an Outdoor Monocoat finish, and a smooth slatted top provides the utmost durability to withstand humidity and outdoor temperature fluctuation.
 NU-Dimension Kitchen & Bath Remodel, LTD
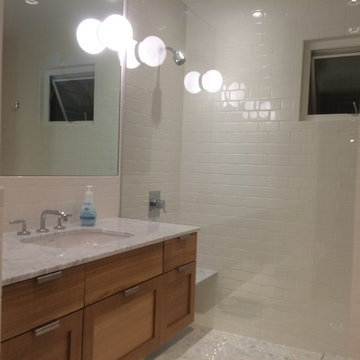
Master suite featuring curb less shower, with linear drain, and marble seat. Suspended vanity cabinet, with led accent light.
Walk-in shower - mid-sized traditional master white tile and ceramic tile mosaic tile floor walk-in shower idea in Vancouver with shaker cabinets, medium tone wood cabinets, a wall-mount toilet and marble countertops
Walk-in shower - mid-sized traditional master white tile and ceramic tile mosaic tile floor walk-in shower idea in Vancouver with shaker cabinets, medium tone wood cabinets, a wall-mount toilet and marble countertops
 MA Peterson Design Build, Inc.
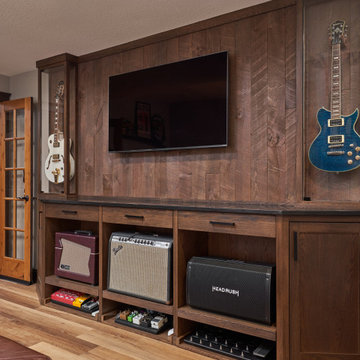
This beautiful floor-to-ceiling guitar humidor was custom-built to display the homeowner's guitar collection while maintaining proper humidity for the instruments. The custom music cabinetry makes storing and using music equipment a breeze with drawers that slide in and out for use. Both music spaces use warm lighting and rustic wood elements to tie in seamlessly with the rest of the lower level's aesthetic, enhancing the experience of space.
54