
Search results for "Humidity" in Home Design Ideas

 Luxury Wallcoverings
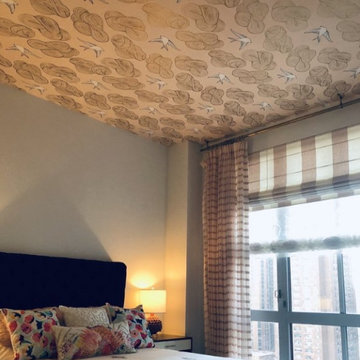
Luxury Ceiling Wallpaper Installation in Winchester, VA
Transform your fifth wall into a breathtaking architectural feature with our premium ceiling wallpaper installation services in Winchester. We specialize in gravity-defying designs that add depth, drama, and sophistication to any space.
Why Choose Ceiling Wallpaper in Winchester?
✔ Visual Height Enhancement – Creates the illusion of taller ceilings
✔ Historic Home Expertise – Perfect for Winchester's classic architecture
✔ Virginia-Tough Materials – Humidity-resistant adhesives
✔ Instant Wow Factor – Turns overlooked spaces into design statements
Popular Ceiling Styles in Winchester:
? Shenandoah Valley Inspired – Apple blossom or vineyard motifs
? Federal Era Elegance – Period-appropriate medallions and patterns
? Starry Night Sky – Constellation designs (optional glow-in-the-dark)
? Botanical Canopy – Wisteria or trailing vine patterns
Our Ceiling-Specific Services:
✔ Anti-Sag Technology – Specialized adhesives prevent drooping
✔ Scaffold-Free Installation – No floor protection needed
✔ Historic Preservation Techniques – Gentle on older homes
✔ 3D Design Visualization – Preview your ceiling digitally
The Winchester Advantage:
• Local Material Knowledge – Best products for Virginia's climate
• Quick 1-Day Installations – Minimal disruption
• Free Ceiling Consultation – In-home or virtual options
Serving: Downtown Winchester, Apple Blossom District, Stephens City & all 22601
 Fine Art Expressions
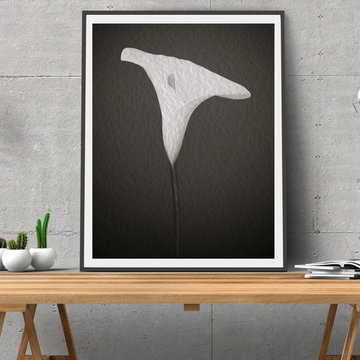
"Emerging Light Of The Lily" Floral Fine Art Print
My fine art prints are just the way to add that beautiful finishing touch to a room! Each is printed on archival quality paper and a perfect matte finish for framing.
• Printed on Breathing Color Pura Smooth paper (archival quality)
• 300gsm weight
• Matte finish, no surface glare
• Printed using an eleven-color printer and archival inks
• Inks are museum quality and feature print permanence ratings of up to 200 years
• Resistant to humidity, UV and atmospheric ozone
*Various border options are available for all fine art prints. Note: Selecting on an option will reduce the image size and add more white space. The overall dimensions of the piece will remain the same. This will help ensure that all elements of the scene are visible when framed.
Find the right local pro for your project

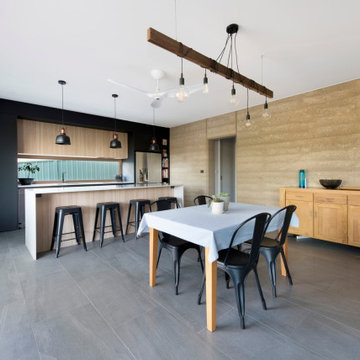
 Building Designers Association of Australia
The warm texture of a rammed earth anchors this light-filled home. Cocooning living areas and lining the entry, providing thermal mass, aesthetics and regulating humidity. The rammed earth is a spine, leading visitors from the double-height entry to a warm, bright living area. Living areas and kids' bedrooms are warmed by winter sun, looking north. Recycled timber pergola and portico continue the theme externally. A careful plan and high-performance thermal envelope create an energy efficient home with 8.3 EER. Solar-powered hydronic slab heating and winter sunshine keep the house warm in winter. Thermally massive concrete floors + rammed earth walls keep cool in summer, protected by highly-insulated external walls. The double-height entry acts as thermal chimney, venting warm air as it rises from living areas. Triple-glazed composite windows complete the energy efficient design. Modern materials + colours plus recycled red brick combine contemporary Canberran architecture and style.

 Maynard Studios
Wine room wall and railings, by Maynard Studios of Lawrenceburg, Kentucky. Photo by Alan Rideout of Rideout Photography.
Wine cellar - modern wine cellar idea in Louisville
Wine cellar - modern wine cellar idea in Louisville
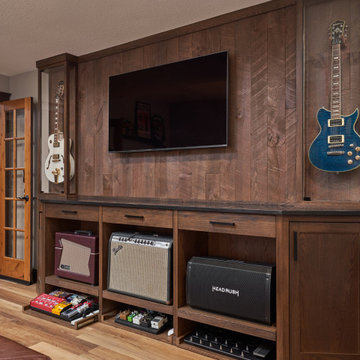
 MA Peterson Design Build, Inc.
This beautiful floor-to-ceiling guitar humidor was custom-built to display the homeowner's guitar collection while maintaining proper humidity for the instruments. The custom music cabinetry makes storing and using music equipment a breeze with drawers that slide in and out for use. Both music spaces use warm lighting and rustic wood elements to tie in seamlessly with the rest of the lower level's aesthetic, enhancing the experience of space.
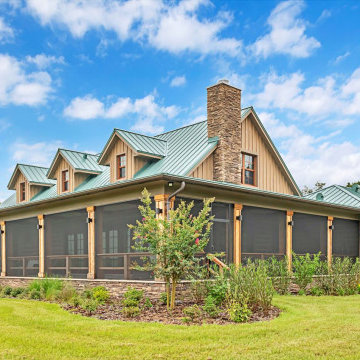
 EverLog™ Systems: Worry Free Concrete Logs
This Southern Florida farmhouse may look like it’s been there for generations but this brand new home is built by PBS Contractors to withstand everything that mother nature can throw at it.
The exterior walls are constructed with our ship-lap style 10″ Plank EverLog Siding and our vertical Board and Batten, pre-finished with a custom color we call Western Tan and Weatherall chinking in the same tone.
The siding is attached to 1×3 treated furring strips over rigid foam insulation and all are anchored to the 8″ CMU and cast-in-place concrete wall with concrete screws.
Our product is perfect the tropical climate of Florida and can withstand the daily rain, humidity, bugs, termites and when combined with solid building methods like CMU and ICF, hurricanes.
 NOIA Interiors
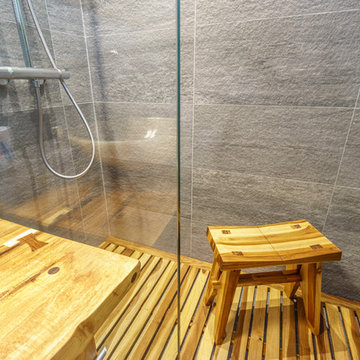
Our Hero Stool was custom made here by using an exotic wood type that is water resistant due to its natural oils present in the grain. This piece was designed to be used in spaces with high humidity, such as shower cabins or greenhouses.
 Beth H. :
beth h.
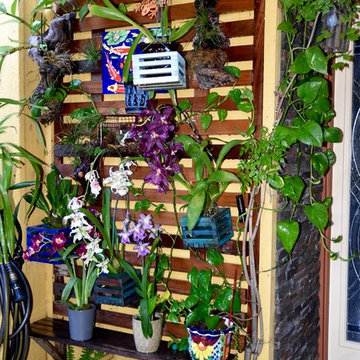
these particular orchids (milt's) tend to like a cooler spot with more humidity. The back orchid wall is warmer and gets more sun. This spot is completely covered and stays pretty cool.
 World Class Window Coverings
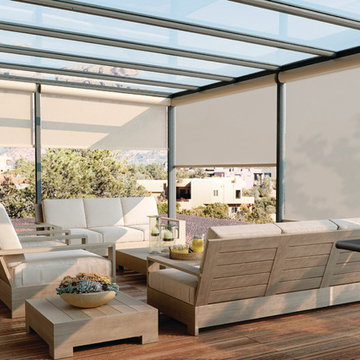
Solar Shades are a great way to block the heat and harmful UV rays, but keep your view at the same time. Their also energy efficient shades. Perfect for exterior windows, a porch, any commercial office or any room that has high humidity like a bathroom or laundry room because they are highly durable. Also perfect for any room in your home if you just want a light filtering shade but want to maintain your view. Available with cord control or available motorized.
 The Blind and Shutter Store
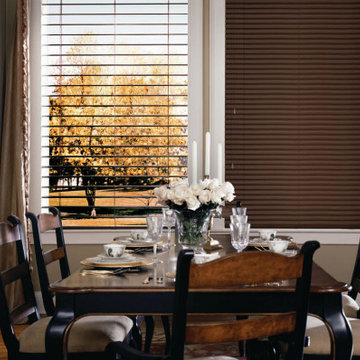
If you’re looking for a multi-functional window treatment, horizontal blinds are the ideal window covering for your Denver area home. The Blind and Shutter Store has an incredible variety of blinds to choose from, whether your style is sleek and contemporary or more traditional. We offer a variety of horizontal blinds that allow for diverse light control while still ensuring privacy. At the Blind and Shutter Store, we are dedicated to only providing window blinds that are safe for your children and pets.
We offer horizontal blinds for any room in your home, including blinds with finishes that are ideal for high heat and humidity. Also, our Performance Plus™ Protection ensures our Hunter Douglas Everwood blinds are warranted against fading, yellowing, warping or bowing. Our window blinds also feature a variety of sizes to best suit your Denver home’s window treatment needs.

 NanaWall
Originally built in 1892, this quaint log cabin has undergone a transformative renovation while preserving its charming character. Located near the Little Deschutes River in Central Oregon, within the historic Vandert Homestead, the home now boasts bright, open spaces for everyday living, complete with flexible aluminum clad folding doors.
Working alongside contractor Bales Inc., architect Jeff Klein from Klein Architecture led the renovation with the goal of opening the once dark interior to natural light and the surrounding landscape. Central to the design was transforming a deteriorating garage into a new functional sunroom, creating a light-filled space that reorients the cabin design toward the patio and natural environment.
Restoring a Historic Cabin with Aluminum Clad Folding Doors
outdoor living with aluminum clad folding door
A Revamped Cabin Design for Indoor-Outdoor Living
The former garage is now a transitional space between the cabin and a natural stone patio. Positioned along the south elevation, the sunroom captures daylight throughout the day while acting as a buffer between the interior and exterior environments. A revised roof assembly was developed to resolve previous drainage failures. Working with framers, the design team incorporated a sloping roof system with a waterproof membrane to direct water away from the structure.
This approach not only protected the log walls but also created access to a rooftop deck from the upper level, adding functional outdoor space without expanding the building footprint.
“It was also critical to transform the existing dark, segmented interior spaces by physically opening them up to the new sunroom,” says Klein. “NanaWall systems offered the ideal solution for what we were after.”
historical homestead interior
Improving Spatial Flow, From the Kitchen to the Sunroom
The kitchen remained largely intact during the renovation, retaining many of the elements that had defined the cabin’s character for decades. Features such as the farmhouse sink, concrete countertops, butcher-block island, and built-in seating were retained, creating a perfect blend of old and new.
What changed was how the kitchen connects to the surrounding rooms. The layout now flows naturally into an adjacent dining area before extending into the newly added sunroom, delivering a seamless transition from the interiors to the outdoors through aluminum clad folding doors.
Historic log cabin with clad folding doors and windows
A Light-Filled Sunroom Designed for Gatherings with Aluminum Clad Windows and Doors
The newly added sunroom became the centerpiece of the cabin design. Designed as a bright, welcoming space, it connects the historic cabin to the natural stone patio beyond. Interior designer Sue Olson helped create the room's atmosphere by choosing finishes and furnishings that complement the cabin's rustic materials while keeping the space open and inviting.
The sunroom captures sunlight throughout the day and serves as a flexible space for dining, relaxing, and entertaining. The addition was designed to sit comfortably alongside the existing log structure while introducing expansive glazing and aluminum clad folding doors that draw daylight deep into the home.
NanaWall aluminum clad folding doors and windows
Aluminum Clad Folding Doors Open the Sunroom to the Patio
A NanaWall aluminum clad folding glass door opens the south wall of the sunroom, creating a direct connection to the natural stone patio. Spanning more than thirteen feet wide and nearly eight feet tall, the system allows the entire façade to open when the panels are folded back. Specified with pine wood frames and simulated divided lites, the door complements the cabin’s traditional materials while introducing the flexibility of modern indoor-outdoor living.
When closed, the door frames the view while bringing daylight into the sunroom. When open, the space seamlessly flows into the patio. Plus, customized with double glazed panels, these aluminum clad systems offer an insulated barrier that keeps cold weather out and keeps comfortable interiors year-round.
“The NanaWall system was the ideal solution for the proposed design,” says Klein. “The result is a seamless connection between the sheltered interior area and the openness of the outdoor environment.”
aluminum clad folding windows
A Folding Window Creates an Indoor-Outdoor Bar
Complementing the folding door and indoor-outdoor cabin design, a NanaWall aluminum clad folding window was installed at bar height along the sunroom wall facing the patio. Stretching more than thirteen feet across and just over four feet in height, the opening transforms the wall into a casual indoor-outdoor serving counter.
Specified with matching pine wood frames and simulated divided lites, the system folds away easily, creating an indoor-outdoor bar that encourages interaction between the sunroom and patio. When open, the counter becomes a flexible gathering point for meals, drinks, and conversation, allowing those inside and outside to share the space comfortably.
“The NanaWall door and window systems played a pivotal role in achieving our design objectives,” says Klein. “The connection between the indoor and outdoor environment has become seamless.”
inoor-outdoor living with clad folding windows and doors
The Flexible Design Solution for Every Home Style
Beyond creating large openings, the NanaWall aluminum clad folding doors were chosen for how well they integrate with the cabin’s traditional architecture while delivering modern functionality. The wood clad panels, specified with simulated divided lites, reflect the style and charm of classic window detailing, while panels that fold outward maximize usable space inside the cabin.
Minimal frames maximize glass area, drawing natural light deeper into the sunroom and adjacent spaces. Paired with higher weather performance sills, the systems are built to withstand the region’s climate while allowing the sunroom to shift easily between a sheltered interior space and an open-air extension of the patio.
Additionally, NanaWall aluminum clad systems feature clip-on cladding technology that allows the wood to breathe in environments where temperatures are extremely hot, humid, or cold. This, in turn, aligns with the renovation’s goal of resolving prior drainage and moisture issues.
outdoor living with NanaWall aluminum clad systems
Final Thoughts: Historic Cabin Design Reimagined for Modern Living
Today, the Vandevert Homestead perfectly blends old-time charm with modern living. The renovation maintains the historic character of the original log structure while introducing brighter, more connected spaces that better engage with the surrounding landscape.
With the transformation of the garage into a light-filled sunroom and flexible NanaWall aluminum clad folding doors, everyday living now flows naturally between the kitchen, dining area, sunroom, and patio. The result is a cabin that feels both timeless and renewed, where historic craftsmanship remains intact while the home experience is lighter, more open, and closely tied to the natural beauty of Central Oregon.
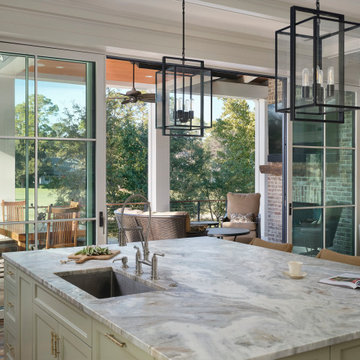

 Larry Craven
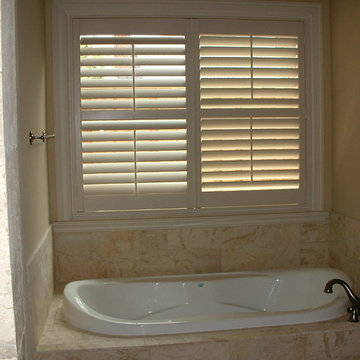
This wide paneled composite shutter won't warp from humidity, but still offers privacy and light control
Example of a bathroom design in Dallas
Example of a bathroom design in Dallas
 Kris Moran Gulf Coast Interior Design
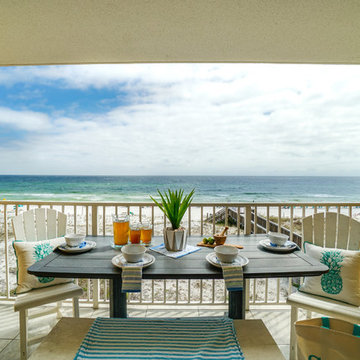
Recyled plastic furniture that will hold up to heat, humidity and salt air
Beach style exterior home photo in Miami
Beach style exterior home photo in Miami
 Custom Wine Cellars San Francisco
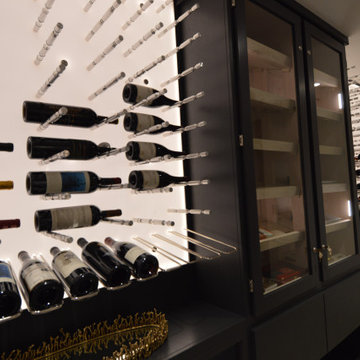
In the upper-right corner of the photo, you can see the WhisperKool wine cellar cooling unit. This is a split-type air conditioning unit and it’s very popular among small or compact wine cellars. It doesn’t take up space and all you can see are the hex grills that hide the evaporator and air filter. Together with our cost-effective humidifier (hidden inside the center drawer), they help keep the temperature and humidity at optimum level for the preservation of the wines and the cigars.
Learn more about the project here: https://www.customwinecellarssanfrancisco.com/adding-a-humidor-to-beautiful-small-wine-cellars/
Custom Wine Cellars San Francisco
San Francisco, California, 94109
+1 (415) 508 – 8419
https://www.customwinecellarssanfrancisco.com/
 Deskins Group LLC
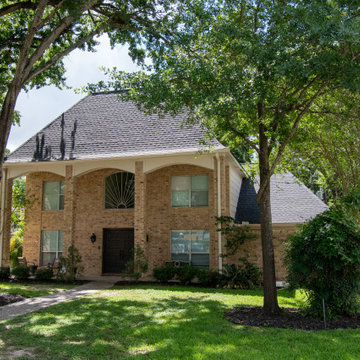
This home originally featured a faux Spanish‑tile metal roof installed over the existing cedar shake roof back in the mid‑1990s — a common shortcut at the time that unfortunately led to leaks in multiple areas. By the time we inspected it, water intrusion had compromised both roof layers and sections of the decking beneath.
At Deskins Siding & Exteriors, we took the home down to the bones and rebuilt it the right way.
We removed both roofs, re‑decked the entire structure, and installed a GAF Timberline HDZ roof in Charcoal, giving the home a clean, modern look with industry‑leading protection against Houston’s heat, humidity, and storms.
During the process, we also repaired rotten siding and fascia, restoring structural integrity and curb appeal. Because the original metal roof had extended up the walls, we finished the project by repainting the entire exterior with Sherwin‑Williams Emerald Rain Refresh, a premium coating designed to resist dirt, mildew, and UV damage — perfect for Houston’s climate.
The result: a watertight, energy‑efficient, and visually striking home that blends timeless design with modern performance.
 Solatube International, Inc.
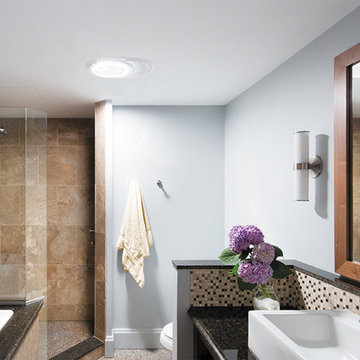
Here is a bathroom with the Solatube 160 DS with a vent kit added on. This is designed to deliver sunlight to smaller spaces. The Ventilation Add-On Kit combines daylighting and ventilation into one attractive fixture, leaving your rooms humidity-free and your ceiling looking orderly and uncluttered.
 mike_bpna
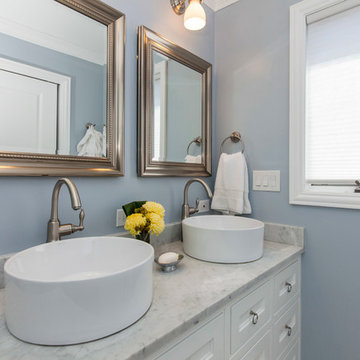
The master bath measures 5 x 10. It features a custom made all drawer vanity (Sigma Woodworking of Addison, IL) with double vessel sinks and faucets by Danze. The custom shower features 3 x 6 carrara tiles from Ann Sacks and shower fixtures from Hans Grohe's Axor line. The twin mirrors open to reveal medicine cabinets. The shower floor and bathroom floor are both hexagonal carrara mosaic bordered by 3 x 6 carrara tiles. The pocket door displays brass hardware salvaged from an 1880 Chicago home. Also features 2 piece crown molding made from PVC. Perfect for the humidity of a bathroom.
51