
Search results for "Hurdles" in Home Design Ideas
 Architecture Stones
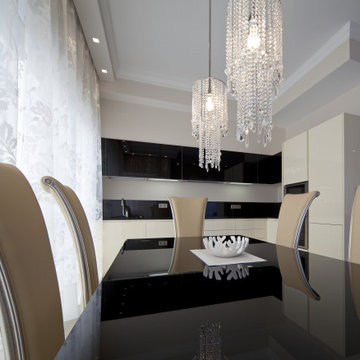
Very often customers are trying to find a table that would match the kitchen design and have the right color along with the right look. The solution could be a very spacious kitchen island with sitting area or a table that would be custom-made with a natural stone top. Doesn’t matter if it’s quartz, marble, granite or any other kind of stone because Architecture Stones, located in Rockville, MD, has a production warehouse on site, experienced personnel that can help with solving tasks and overcoming any hurdle when it comes to stone. Our production department can help with custom-made fireplace mantels, natural stone shelves, natural stone sinks, table tops, kitchen countertops, bathroom vanity tops and anything else that is made of stone. We try hard to find the best option for shower wall slabs that look ideal and patterns that would match; same goes for natural stone tile. We mainly work in the DC Metro Area which allows us a faster and easier commute for your convenience.
 Eric N. Rohlfing, ENR architects
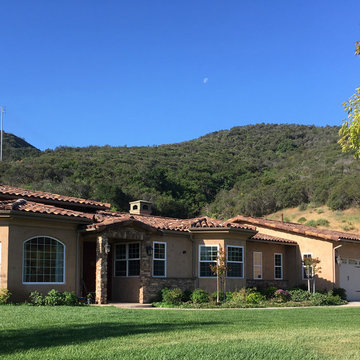
The family of a local firefighter purchased a raw 15.7 acre ranch in the woody, rolling hills of Thousand Oaks to build their 4ksf, 1-story home with a view of the valley to the NE beyond. The husband and wife team, with an abundance of energy and fortitude, tackled every hurdle with optimistic determination and persistence, including the myriad of agency regulations, construction supervision, and material selections & purchases.
They came to ENRarchitects with a developed seed of an idea and a manila file full of handmade sketches. Together we continuously refined the ideas and produced the final design, documents and engineering to obtain timely permits and competitive bids from subcontractors and suppliers. The owner’s diligence in research and negotiation paid off significantly in a completed budget that was less than half the typical general contracting rate.
The welcoming home, features 4 bedrooms, 3-1/4 baths, kitchen, laundry & pantry, living, dining & family rooms, office, and a 3-car garage with a stall for the speedboat. With the latest in high-density insulation, foil-backed roof sheathing, energy efficient windows, the energy usage is very low, especially considering a whole house fan keeps the usage of the A/C system to a minimum, and a pellet-burning iron stove supplements the furnace.
The result is a beautiful oasis, perched in the hills, with ever-changing views in every direction.

 Benjamin Hill Photography
Photo: Benjamin Hill © 2017 Houzz
Home theater - traditional home theater idea in Houston
Home theater - traditional home theater idea in Houston
Find the right local pro for your project
 Eric N. Rohlfing, ENR architects
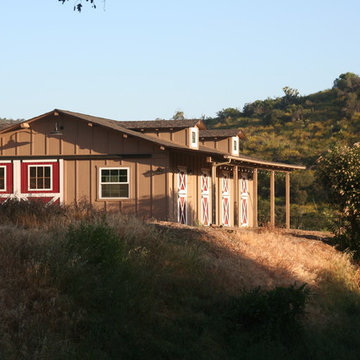
The family of a local firefighter purchased a raw 15.7 acre ranch in the woody, rolling hills of Thousand Oaks to build their 4ksf, 1-story home with a view of the valley to the NE beyond. The husband and wife team, with an abundance of energy and fortitude, tackled every hurdle with optimistic determination and persistence, including the myriad of agency regulations, construction supervision, and material selections & purchases.
They came to ENRarchitects with a developed seed of an idea and a manila file full of handmade sketches. Together we continuously refined the ideas and produced the final design, documents and engineering to obtain timely permits and competitive bids from subcontractors and suppliers. The owner’s diligence in research and negotiation paid off significantly in a completed budget that was less than half the typical general contracting rate.
The welcoming home, features 4 bedrooms, 3-1/4 baths, kitchen, laundry & pantry, living, dining & family rooms, office, and a 3-car garage with a stall for the speedboat. With the latest in high-density insulation, foil-backed roof sheathing, energy efficient windows, the energy usage is very low, especially considering a whole house fan keeps the usage of the A/C system to a minimum, and a pellet-burning iron stove supplements the furnace.
The result is a beautiful oasis, perched in the hills, with ever-changing views in every direction.
 Heath Carpentry

This is an example of a mid-sized mid-century modern partial sun front yard concrete paver landscaping in Los Angeles for spring.
 Eric N. Rohlfing, ENR architects
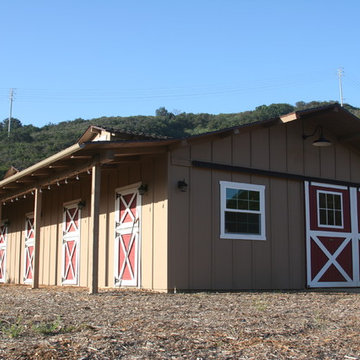
The family of a local firefighter purchased a raw 15.7 acre ranch in the woody, rolling hills of Thousand Oaks to build their 4ksf, 1-story home with a view of the valley to the NE beyond. The husband and wife team, with an abundance of energy and fortitude, tackled every hurdle with optimistic determination and persistence, including the myriad of agency regulations, construction supervision, and material selections & purchases.
They came to ENRarchitects with a developed seed of an idea and a manila file full of handmade sketches. Together we continuously refined the ideas and produced the final design, documents and engineering to obtain timely permits and competitive bids from subcontractors and suppliers. The owner’s diligence in research and negotiation paid off significantly in a completed budget that was less than half the typical general contracting rate.
The welcoming home, features 4 bedrooms, 3-1/4 baths, kitchen, laundry & pantry, living, dining & family rooms, office, and a 3-car garage with a stall for the speedboat. With the latest in high-density insulation, foil-backed roof sheathing, energy efficient windows, the energy usage is very low, especially considering a whole house fan keeps the usage of the A/C system to a minimum, and a pellet-burning iron stove supplements the furnace.
The result is a beautiful oasis, perched in the hills, with ever-changing views in every direction.

 Shuler Architecture
Here's one of our most recent projects that was completed in 2011. This client had just finished a major remodel of their house in 2008 and were about to enjoy Christmas in their new home. At the time, Seattle was buried under several inches of snow (a rarity for us) and the entire region was paralyzed for a few days waiting for the thaw. Our client decided to take advantage of this opportunity and was in his driveway sledding when a neighbor rushed down the drive yelling that his house was on fire. Unfortunately, the house was already engulfed in flames. Equally unfortunate was the snowstorm and the delay it caused the fire department getting to the site. By the time they arrived, the house and contents were a total loss of more than $2.2 million.
Here's one of our most recent projects that was completed in 2011. This client had just finished a major remodel of their house in 2008 and were about to enjoy Christmas in their new home. At the time, Seattle was buried under several inches of snow (a rarity for us) and the entire region was paralyzed for a few days waiting for the thaw. Our client decided to take advantage of this opportunity and was in his driveway sledding when a neighbor rushed down the drive yelling that his house was on fire. Unfortunately, the house was already engulfed in flames. Equally unfortunate was the snowstorm and the delay it caused the fire department getting to the site. By the time they arrived, the house and contents were a total loss of more than $2.2 million.
Our role in the reconstruction of this home was two-fold. The first year of our involvement was spent working with a team of forensic contractors gutting the house, cleansing it of all particulate matter, and then helping our client negotiate his insurance settlement. Once we got over these hurdles, the design work and reconstruction started. Maintaining the existing shell, we reworked the interior room arrangement to create classic great room house with a contemporary twist. Both levels of the home were opened up to take advantage of the waterfront views and flood the interiors with natural light. On the lower level, rearrangement of the walls resulted in a tripling of the size of the family room while creating an additional sitting/game room. The upper level was arranged with living spaces bookended by the Master Bedroom at one end the kitchen at the other. The open Great Room and wrap around deck create a relaxed and sophisticated living and entertainment space that is accentuated by a high level of trim and tile detail on the interior and by custom metal railings and light fixtures on the exterior.
 Eric N. Rohlfing, ENR architects
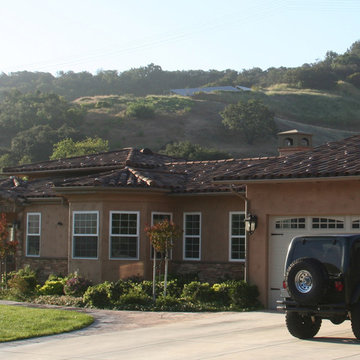
The family of a local firefighter purchased a raw 15.7 acre ranch in the woody, rolling hills of Thousand Oaks to build their 4ksf, 1-story home with a view of the valley to the NE beyond. The husband and wife team, with an abundance of energy and fortitude, tackled every hurdle with optimistic determination and persistence, including the myriad of agency regulations, construction supervision, and material selections & purchases.
They came to ENRarchitects with a developed seed of an idea and a manila file full of handmade sketches. Together we continuously refined the ideas and produced the final design, documents and engineering to obtain timely permits and competitive bids from subcontractors and suppliers. The owner’s diligence in research and negotiation paid off significantly in a completed budget that was less than half the typical general contracting rate.
The welcoming home, features 4 bedrooms, 3-1/4 baths, kitchen, laundry & pantry, living, dining & family rooms, office, and a 3-car garage with a stall for the speedboat. With the latest in high-density insulation, foil-backed roof sheathing, energy efficient windows, the energy usage is very low, especially considering a whole house fan keeps the usage of the A/C system to a minimum, and a pellet-burning iron stove supplements the furnace.
The result is a beautiful oasis, perched in the hills, with ever-changing views in every direction.

 Shuler Architecture
Here's one of our most recent projects that was completed in 2011. This client had just finished a major remodel of their house in 2008 and were about to enjoy Christmas in their new home. At the time, Seattle was buried under several inches of snow (a rarity for us) and the entire region was paralyzed for a few days waiting for the thaw. Our client decided to take advantage of this opportunity and was in his driveway sledding when a neighbor rushed down the drive yelling that his house was on fire. Unfortunately, the house was already engulfed in flames. Equally unfortunate was the snowstorm and the delay it caused the fire department getting to the site. By the time they arrived, the house and contents were a total loss of more than $2.2 million.
Here's one of our most recent projects that was completed in 2011. This client had just finished a major remodel of their house in 2008 and were about to enjoy Christmas in their new home. At the time, Seattle was buried under several inches of snow (a rarity for us) and the entire region was paralyzed for a few days waiting for the thaw. Our client decided to take advantage of this opportunity and was in his driveway sledding when a neighbor rushed down the drive yelling that his house was on fire. Unfortunately, the house was already engulfed in flames. Equally unfortunate was the snowstorm and the delay it caused the fire department getting to the site. By the time they arrived, the house and contents were a total loss of more than $2.2 million.
Our role in the reconstruction of this home was two-fold. The first year of our involvement was spent working with a team of forensic contractors gutting the house, cleansing it of all particulate matter, and then helping our client negotiate his insurance settlement. Once we got over these hurdles, the design work and reconstruction started. Maintaining the existing shell, we reworked the interior room arrangement to create classic great room house with a contemporary twist. Both levels of the home were opened up to take advantage of the waterfront views and flood the interiors with natural light. On the lower level, rearrangement of the walls resulted in a tripling of the size of the family room while creating an additional sitting/game room. The upper level was arranged with living spaces bookended by the Master Bedroom at one end the kitchen at the other. The open Great Room and wrap around deck create a relaxed and sophisticated living and entertainment space that is accentuated by a high level of trim and tile detail on the interior and by custom metal railings and light fixtures on the exterior.
 Padexpo Stone & Covering - Miami, Florida
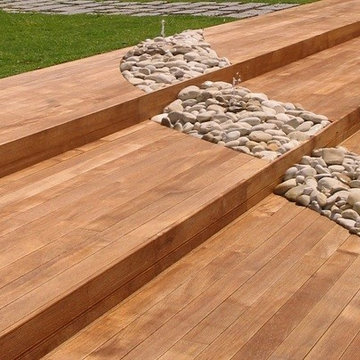
Teak hardwood is among the most used outdoor flooring. It’s one of the best choices to achieve a refined outdoor setting due to its durability, stability and aesthetics. A golden colour and a distinctive scent makes Teak a suitable choice for private and valuable environment.
 Living with Lolo
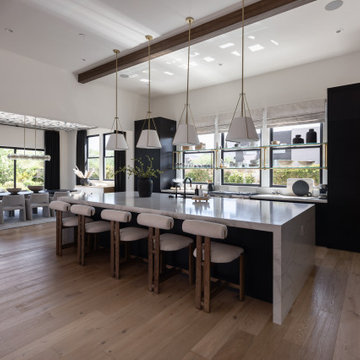
Kitchen in Bronco Revival | Key Feature: A warm, masculine, family-friendly Scottsdale home refresh designed to function as both a lived-in family space and a design showroom, blending current trends with timeless style.
Challenge: The main challenge was maintaining a cohesive design while replacing underperforming elements from a previous installation, all within an existing architectural framework. Additional hurdles included sourcing pieces that worked with existing furniture, finding properly scaled rugs for large North Scottsdale rooms, ensuring correct counter stool height for a substantial 3-inch stone slab island, and coordinating the timeline around photography/videography schedules and local contractor availability.
Solution: We approached the refresh strategically by preserving the strongest existing elements while updating key furnishings and finishes to create a warmer, more sophisticated look. New vendor relationships and products were tested before specifying for broader client use, while all selections prioritized durability for an active family lifestyle. Timeline flexibility became a creative advantage, allowing for an unconventional beam wallpaper application that ultimately became a signature design moment. Our construction management ensured seamless coordination across trades throughout the Scottsdale area.
Materials:
Moss Studio- Sofa + Pillows |
Coffee tables by MadeGoods: Davion Coffee Tables – sculptural mango wood with rich texture |
Performance rugs by Loloi: High-traffic wool construction perfect for pets and children |
Custom drapery fabric by Schumacher: Premium textiles maintaining original custom window treatments |
Drapery hardware by Hesler Brothers |
Palmer Industries - |
Sun Lighting - Chandeliers, Table Lamps, Pendants |
Budget ($ Range): $75-$100K |
Timeline (Duration): 3 months
 Showplace Cabinetry
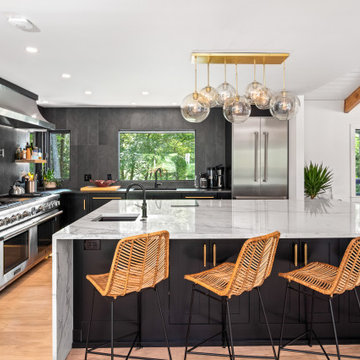
Door Style: Parkside Inset
Construction: Flush Inset
Wood Type: HDM
Paint: Showplace Paints - Black
After purchasing this modern style ranch home built in the 1980's the homeowners wanted to open up the floor plan and modernize the look and feel. Creating a functional space that met the cooking needs of a large active family while supporting entertaining large parties with ease was very important. With good bones and many appealing architectural details already in place, the home just needed a make over with good design to become the next better version of itself.
One of the first hurdles in developing this design was creating a contemporary Scandinavian feel without upper wall cabinets, so special attention needed to be placed on storage needs. This was addressed through the use of multiple sets of wide, large drawer banks, tray divider cabinets, and storage on the back side of the island's counter top overhang. This created the necessary space to ensure every pot and pan had a home, and in the correct place for its intended purpose.
Entertainment needs were addressed by creating a separate space dedicated to wine columns, a coffee station, and associated glassware.
The homeowners came into the project with a desire for black painted shaker style cabinetry with large gold hardware; this was an appealing challenge for the design team at Haggard Home Cabinetry & Design, who loved the unique opportunity to "color outside of the lines" and stretch their creative talents. A combination of sky lights and large windows flood the space with natural light and enhance the dark painted choice in cabinetry. In the end, the homeowners brought their tasteful vision of a great design to this project which became beautiful reality in a space they will love for years to come.
Completed by Haggard Home Cabinetry & Design in Norcross, GA, this beautiful project was a 2019 Showplace Cabinetry National Award Winner – Best Kitchen Design for a New Showplace Dealer.
 Reico Kitchen & Bath

Thomas Valko of Reico Kitchen and Bath in King of Prussia, PA in collaboration with Hounddog Contracting, designed a transitional style kitchen featuring Masterpiece Cabinetry.
The kitchen cabinets are in the Martel 5-piece door style in Maple in a Shortbread finish, complimented by Classic Rock Tesora Vento quartz countertops.
“We love the new layout and design of our kitchen. It is both beautiful and functional! It was a challenge for us to visualize how the project would turn out, so it was extremely helpful to see the Reico 3D images while designing prior to the start of our work. We were very happy with the quality of both the cabinets and quartz we purchased from Reico,” said the client.
Thomas found it challenging to optimize the smaller layout for maximum functionality. "Our biggest hurdle was determining the best spot for the island in such a compact space. Choosing the perfect location was tough," he explained.
He expressed his admiration for the Shortbread color of the cabinetry, noting its consistency and ability to hold the stain well. Thomas also enjoyed the collaborative relationship with Dan from Hounddog Contracting, “The communication between all to ensure we were all on the same page. This was effective as the overall result of the kitchen was a huge success.”
Photos courtesy of Dan Williams Photography.
 Reico Kitchen & Bath
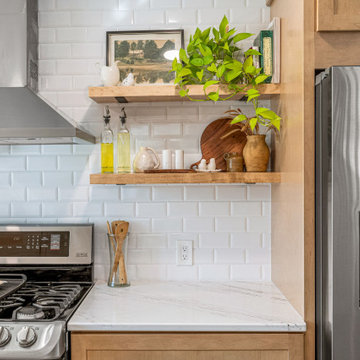
Thomas Valko of Reico Kitchen and Bath in King of Prussia, PA in collaboration with Hounddog Contracting, designed a transitional style kitchen featuring Masterpiece Cabinetry.
The kitchen cabinets are in the Martel 5-piece door style in Maple in a Shortbread finish, complimented by Classic Rock Tesora Vento quartz countertops.
“We love the new layout and design of our kitchen. It is both beautiful and functional! It was a challenge for us to visualize how the project would turn out, so it was extremely helpful to see the Reico 3D images while designing prior to the start of our work. We were very happy with the quality of both the cabinets and quartz we purchased from Reico,” said the client.
Thomas found it challenging to optimize the smaller layout for maximum functionality. "Our biggest hurdle was determining the best spot for the island in such a compact space. Choosing the perfect location was tough," he explained.
He expressed his admiration for the Shortbread color of the cabinetry, noting its consistency and ability to hold the stain well. Thomas also enjoyed the collaborative relationship with Dan from Hounddog Contracting, “The communication between all to ensure we were all on the same page. This was effective as the overall result of the kitchen was a huge success.”
Photos courtesy of Dan Williams Photography.
 Haven Design and Construction
Custom Cabinetry Design: Jana Valdez,
Custom Homebuilder: Artis Lux, Interior Design: Erin Crow/ John William Interiors
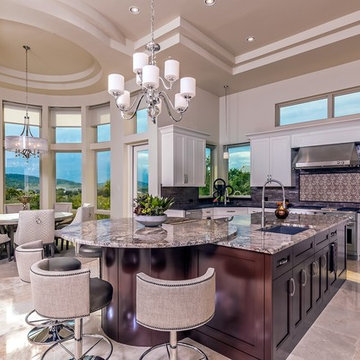
Kitchen - transitional kitchen idea in Austin
Kitchen - transitional kitchen idea in Austin
 Living with Lolo
Living Room in Bronco Revival | Key Feature: A warm, masculine, family-friendly Scottsdale home refresh designed to function as both a lived-in family space and a design showroom, blending current trends with timeless style.
Challenge: The main challenge was maintaining a cohesive design while replacing underperforming elements from a previous installation, all within an existing architectural framework. Additional hurdles included sourcing pieces that worked with existing furniture, finding properly scaled rugs for large North Scottsdale rooms, ensuring correct counter stool height for a substantial 3-inch stone slab island, and coordinating the timeline around photography/videography schedules and local contractor availability.
Solution: We approached the refresh strategically by preserving the strongest existing elements while updating key furnishings and finishes to create a warmer, more sophisticated look. New vendor relationships and products were tested before specifying for broader client use, while all selections prioritized durability for an active family lifestyle. Timeline flexibility became a creative advantage, allowing for an unconventional beam wallpaper application that ultimately became a signature design moment. Our construction management ensured seamless coordination across trades throughout the Scottsdale area.
Materials:
Moss Studio- Sofa + Pillows |
Coffee tables by MadeGoods: Davion Coffee Tables – sculptural mango wood with rich texture |
Performance rugs by Loloi: High-traffic wool construction perfect for pets and children |
Custom drapery fabric by Schumacher: Premium textiles maintaining original custom window treatments |
Drapery hardware by Hesler Brothers |
Palmer Industries - |
Sun Lighting - Chandeliers, Table Lamps, Pendants |
Budget ($ Range): $75-$100K |
Timeline (Duration): 3 months
 Century Stair Company
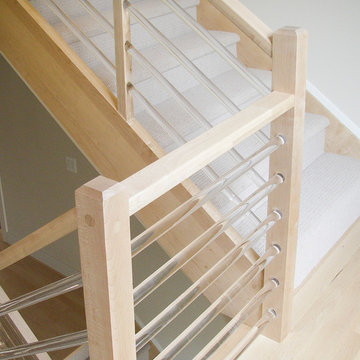
This three-story oak staircase features horizontal clear acrylic rods instead of traditional balusters. The acrylic provides impact resistance comparable to glass while maintaining unobstructed sightlines between floors. The horizontal orientation of the railing draws the eye up the stairs.
1976-2025 © Century Stair Company
 Reico Kitchen & Bath

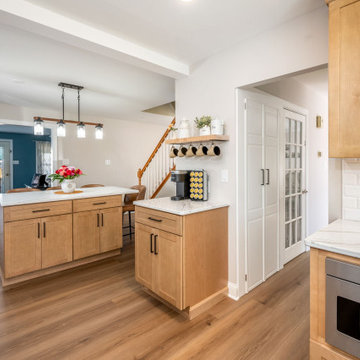
Thomas Valko of Reico Kitchen and Bath in King of Prussia, PA in collaboration with Hounddog Contracting, designed a transitional style kitchen featuring Masterpiece Cabinetry.
The kitchen cabinets are in the Martel 5-piece door style in Maple in a Shortbread finish, complimented by Classic Rock Tesora Vento quartz countertops.
“We love the new layout and design of our kitchen. It is both beautiful and functional! It was a challenge for us to visualize how the project would turn out, so it was extremely helpful to see the Reico 3D images while designing prior to the start of our work. We were very happy with the quality of both the cabinets and quartz we purchased from Reico,” said the client.
Thomas found it challenging to optimize the smaller layout for maximum functionality. "Our biggest hurdle was determining the best spot for the island in such a compact space. Choosing the perfect location was tough," he explained.
He expressed his admiration for the Shortbread color of the cabinetry, noting its consistency and ability to hold the stain well. Thomas also enjoyed the collaborative relationship with Dan from Hounddog Contracting, “The communication between all to ensure we were all on the same page. This was effective as the overall result of the kitchen was a huge success.”
Photos courtesy of Dan Williams Photography.
 Reico Kitchen & Bath
Thomas Valko of Reico Kitchen and Bath in King of Prussia, PA in collaboration with Hounddog Contracting, designed a transitional style kitchen featuring Masterpiece Cabinetry.
The kitchen cabinets are in the Martel 5-piece door style in Maple in a Shortbread finish, complimented by Classic Rock Tesora Vento quartz countertops.
“We love the new layout and design of our kitchen. It is both beautiful and functional! It was a challenge for us to visualize how the project would turn out, so it was extremely helpful to see the Reico 3D images while designing prior to the start of our work. We were very happy with the quality of both the cabinets and quartz we purchased from Reico,” said the client.
Thomas found it challenging to optimize the smaller layout for maximum functionality. "Our biggest hurdle was determining the best spot for the island in such a compact space. Choosing the perfect location was tough," he explained.
He expressed his admiration for the Shortbread color of the cabinetry, noting its consistency and ability to hold the stain well. Thomas also enjoyed the collaborative relationship with Dan from Hounddog Contracting, “The communication between all to ensure we were all on the same page. This was effective as the overall result of the kitchen was a huge success.”
Photos courtesy of Dan Williams Photography.
10