
Search results for "Hurdles" in Home Design Ideas
 Rebecca Randall Colour and Design
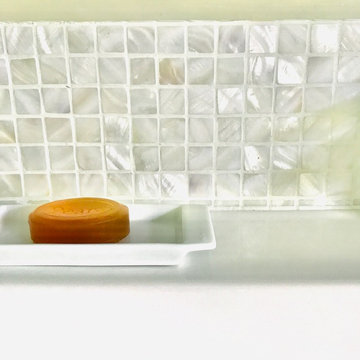
Our clients sought to transform a functional but uninspired ensuite into a high-end, spa-like retreat. The original room occupied a converted garage space, which presented a unique architectural hurdle: an excessively high ceiling that made the room feel cold and cavernous rather than intimate. The goal was to balance this industrial heritage with the "pampered relaxation" of a luxury hotel.
To achieve a cohesive, tranquil atmosphere, we focused on tactile materials and atmospheric volume:
Spatial Proportions: We lowered the ceiling to a more intimate height, which not only improved the acoustics but also allowed for the installation of integrated, soft-glow lighting and high-performance extraction.
Climate Control: To ensure comfort throughout the year, we installed a high-efficiency underfloor heating (UFH) system. This was essential to mitigate the thermal mass of the large-format porcelain tiles, ensuring the floor remains warm to the touch.
Dual-Purpose Luxury: The layout was meticulously planned to accommodate both a deep soaking bath and a spacious walk-in shower, providing the couple with versatile options for both quick refreshment and long, indulgent soaks.

 Cogs Construction and Design Inc.
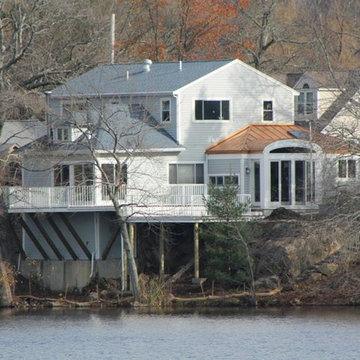
Cogs Construction and Design, Inc. was approached by a customer who had a rotten pressure treated deck that needed to be replaced. The homeowners are very environmentally conscious and wanted to do their part to avoid any toxic runoff into the lake their property abutted. The homeowner researched various materials for their project and decided to rebuild with aluminum decking.
The aluminum decking was appealing to the homeowners because it will never rot and it will collect the water runoff that can be directed into a trough system. This project had a couple of engineering hurdles; the property was on a severe slope with a failed retaining wall and the upper deck was 16 feet from the ground with very little land from the house and the water. After the structure was rebuilt, we installed the new aluminum decking and railing system. The decking interlocks into one another and creates a dry area beneath the deck when it rains. This product is a great alternative to wood or composite decking for anyone who has a 2nd story deck and needs a dry area below or would like to control water runoff from their deck. Give us a call to discuss the advantages of aluminum decking.
photo credit: Cogs Construction
Find the right local pro for your project

 Shuler Architecture
Here's one of our most recent projects that was completed in 2011. This client had just finished a major remodel of their house in 2008 and were about to enjoy Christmas in their new home. At the time, Seattle was buried under several inches of snow (a rarity for us) and the entire region was paralyzed for a few days waiting for the thaw. Our client decided to take advantage of this opportunity and was in his driveway sledding when a neighbor rushed down the drive yelling that his house was on fire. Unfortunately, the house was already engulfed in flames. Equally unfortunate was the snowstorm and the delay it caused the fire department getting to the site. By the time they arrived, the house and contents were a total loss of more than $2.2 million.
Here's one of our most recent projects that was completed in 2011. This client had just finished a major remodel of their house in 2008 and were about to enjoy Christmas in their new home. At the time, Seattle was buried under several inches of snow (a rarity for us) and the entire region was paralyzed for a few days waiting for the thaw. Our client decided to take advantage of this opportunity and was in his driveway sledding when a neighbor rushed down the drive yelling that his house was on fire. Unfortunately, the house was already engulfed in flames. Equally unfortunate was the snowstorm and the delay it caused the fire department getting to the site. By the time they arrived, the house and contents were a total loss of more than $2.2 million.
Our role in the reconstruction of this home was two-fold. The first year of our involvement was spent working with a team of forensic contractors gutting the house, cleansing it of all particulate matter, and then helping our client negotiate his insurance settlement. Once we got over these hurdles, the design work and reconstruction started. Maintaining the existing shell, we reworked the interior room arrangement to create classic great room house with a contemporary twist. Both levels of the home were opened up to take advantage of the waterfront views and flood the interiors with natural light. On the lower level, rearrangement of the walls resulted in a tripling of the size of the family room while creating an additional sitting/game room. The upper level was arranged with living spaces bookended by the Master Bedroom at one end the kitchen at the other. The open Great Room and wrap around deck create a relaxed and sophisticated living and entertainment space that is accentuated by a high level of trim and tile detail on the interior and by custom metal railings and light fixtures on the exterior.

 Shuler Architecture
Here's one of our most recent projects that was completed in 2011. This client had just finished a major remodel of their house in 2008 and were about to enjoy Christmas in their new home. At the time, Seattle was buried under several inches of snow (a rarity for us) and the entire region was paralyzed for a few days waiting for the thaw. Our client decided to take advantage of this opportunity and was in his driveway sledding when a neighbor rushed down the drive yelling that his house was on fire. Unfortunately, the house was already engulfed in flames. Equally unfortunate was the snowstorm and the delay it caused the fire department getting to the site. By the time they arrived, the house and contents were a total loss of more than $2.2 million.
Here's one of our most recent projects that was completed in 2011. This client had just finished a major remodel of their house in 2008 and were about to enjoy Christmas in their new home. At the time, Seattle was buried under several inches of snow (a rarity for us) and the entire region was paralyzed for a few days waiting for the thaw. Our client decided to take advantage of this opportunity and was in his driveway sledding when a neighbor rushed down the drive yelling that his house was on fire. Unfortunately, the house was already engulfed in flames. Equally unfortunate was the snowstorm and the delay it caused the fire department getting to the site. By the time they arrived, the house and contents were a total loss of more than $2.2 million.
Our role in the reconstruction of this home was two-fold. The first year of our involvement was spent working with a team of forensic contractors gutting the house, cleansing it of all particulate matter, and then helping our client negotiate his insurance settlement. Once we got over these hurdles, the design work and reconstruction started. Maintaining the existing shell, we reworked the interior room arrangement to create classic great room house with a contemporary twist. Both levels of the home were opened up to take advantage of the waterfront views and flood the interiors with natural light. On the lower level, rearrangement of the walls resulted in a tripling of the size of the family room while creating an additional sitting/game room. The upper level was arranged with living spaces bookended by the Master Bedroom at one end the kitchen at the other. The open Great Room and wrap around deck create a relaxed and sophisticated living and entertainment space that is accentuated by a high level of trim and tile detail on the interior and by custom metal railings and light fixtures on the exterior.


 Rzonca Construction-The Deck & Patio Experts
Project Located In Copley Township Ohio.

Photo showing the Deck Lit up at Night by the LED Post Lighting. A Very Low Energy System Using 12Volts. The LED Lights themselves only draw about 4 watts each. There are 10 fixtures on this deck. Energy cost to power them up, $5.00 year.
 Architecture Stones
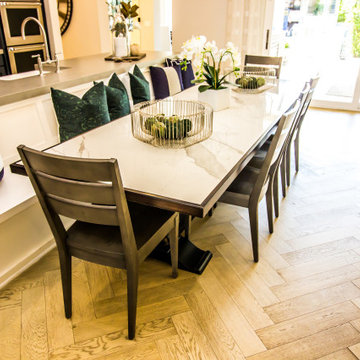
Very often customers are trying to find a table that would match the kitchen design and have the right color along with the right look. The solution could be a very spacious kitchen island with sitting area or a table that would be custom-made with a natural stone top. Doesn’t matter if it’s quartz, marble, granite or any other kind of stone because Architecture Stones, located in Rockville, MD, has a production warehouse on site, experienced personnel that can help with solving tasks and overcoming any hurdle when it comes to stone. Our production department can help with custom-made fireplace mantels, natural stone shelves, natural stone sinks, table tops, kitchen countertops, bathroom vanity tops and anything else that is made of stone. We try hard to find the best option for shower wall slabs that look ideal and patterns that would match; same goes for natural stone tile. We mainly work in the DC Metro Area which allows us a faster and easier commute for your convenience.
 Architecture Stones
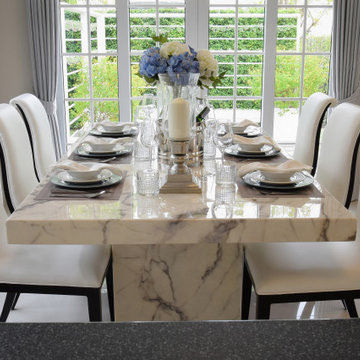
Very often customers are trying to find a table that would match the kitchen design and have the right color along with the right look. The solution could be a very spacious kitchen island with sitting area or a table that would be custom-made with a natural stone top. Doesn’t matter if it’s quartz, marble, granite or any other kind of stone because Architecture Stones, located in Rockville, MD, has a production warehouse on site, experienced personnel that can help with solving tasks and overcoming any hurdle when it comes to stone. Our production department can help with custom-made fireplace mantels, natural stone shelves, natural stone sinks, table tops, kitchen countertops, bathroom vanity tops and anything else that is made of stone. We try hard to find the best option for shower wall slabs that look ideal and patterns that would match; same goes for natural stone tile. We mainly work in the DC Metro Area which allows us a faster and easier commute for your convenience.

 Neil Kelly Company
Her contemporary Seattle features a limitless sky and water view. The view inside Leslie’s kitchen was a little different. “Our kitchen was very dated and in need of renovation,” she says. Her 1974 contemporary home is perched on a bluff overlooking Puget Sound, but her dark, cramped kitchen didn’t take advantage of the stellar views. For Leslie and her husband, Peter, the kitchen only allowed one person at a time to cook.
This was not like Leslie’s charming cottage. She longed for the welcoming, light filled, open space of her cottage kitchen. But how to bring that feel to a mid-70’s contemporary, especially one that allowed no room for expansion?
For Seattle Neil Kelly Design Consultant, Diane Forman, the goal was simple. “How do I translate the crisp, clean, cheering feeling of a Victorian cottage kitchen to a contemporary space?”
Diane needed some extra space, and what she found wasn’t much. She found 12 inches of space that was available without infringing on the dining room window nearest the existing kitchen. “The impact of that additional 12 inches was immense in that it opened up storage solutions not previously conceivable,” Diane says. “It made it possible for two people to comfortably occupy and move within that space. Just one foot, that’s all it took,” she says.
As their current locations and sizes took full advantage of the view, it made no sense to move the windows, but she still needed to “lighten up” the dark kitchen. “I needed to create a joyously simple, very traditional color palette for a sophisticated contemporary setting,” Diane says. “And I replaced the ubiquitous 1970’s fluorescent light boxes with recessed can lighting, under cabinet task lighting, and some beautiful hand-blown pendant lights placed above the peninsula.”
But there was one more hurdle to overcome: Storage. Diane needed to create storage for dishes, pans, spices, wine, trays, cookbooks, small appliances and recycling. And she also had to make space for her client’s crystal collection. “Relocated the display cabinet and adding a new gently curved eating bar accommodates seating for four without intruding on the existing window nearest the kitchen”, Diane says.
There are multiple details that add up to a distinctly modern feeling and optimism to the space. And in the long run Leslie and Peter have a kitchen that matches their view. “Diane and I were trying to find a transitional style that would be cottage-like, and also urban modern,” says Leslie. “I think she did a very good job.”
 Shuler Architecture
Here's one of our most recent projects that was completed in 2011. This client had just finished a major remodel of their house in 2008 and were about to enjoy Christmas in their new home. At the time, Seattle was buried under several inches of snow (a rarity for us) and the entire region was paralyzed for a few days waiting for the thaw. Our client decided to take advantage of this opportunity and was in his driveway sledding when a neighbor rushed down the drive yelling that his house was on fire. Unfortunately, the house was already engulfed in flames. Equally unfortunate was the snowstorm and the delay it caused the fire department getting to the site. By the time they arrived, the house and contents were a total loss of more than $2.2 million.
Here's one of our most recent projects that was completed in 2011. This client had just finished a major remodel of their house in 2008 and were about to enjoy Christmas in their new home. At the time, Seattle was buried under several inches of snow (a rarity for us) and the entire region was paralyzed for a few days waiting for the thaw. Our client decided to take advantage of this opportunity and was in his driveway sledding when a neighbor rushed down the drive yelling that his house was on fire. Unfortunately, the house was already engulfed in flames. Equally unfortunate was the snowstorm and the delay it caused the fire department getting to the site. By the time they arrived, the house and contents were a total loss of more than $2.2 million.
Our role in the reconstruction of this home was two-fold. The first year of our involvement was spent working with a team of forensic contractors gutting the house, cleansing it of all particulate matter, and then helping our client negotiate his insurance settlement. Once we got over these hurdles, the design work and reconstruction started. Maintaining the existing shell, we reworked the interior room arrangement to create classic great room house with a contemporary twist. Both levels of the home were opened up to take advantage of the waterfront views and flood the interiors with natural light. On the lower level, rearrangement of the walls resulted in a tripling of the size of the family room while creating an additional sitting/game room. The upper level was arranged with living spaces bookended by the Master Bedroom at one end the kitchen at the other. The open Great Room and wrap around deck create a relaxed and sophisticated living and entertainment space that is accentuated by a high level of trim and tile detail on the interior and by custom metal railings and light fixtures on the exterior.
 Eric N. Rohlfing, ENR architects
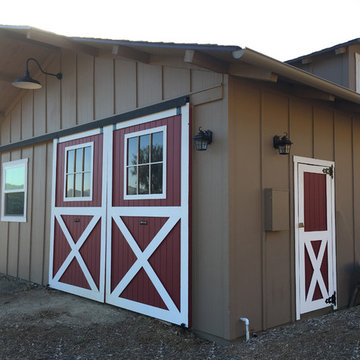
The family of a local firefighter purchased a raw 15.7 acre ranch in the woody, rolling hills of Thousand Oaks to build their 4ksf, 1-story home with a view of the valley to the NE beyond. The husband and wife team, with an abundance of energy and fortitude, tackled every hurdle with optimistic determination and persistence, including the myriad of agency regulations, construction supervision, and material selections & purchases.
They came to ENRarchitects with a developed seed of an idea and a manila file full of handmade sketches. Together we continuously refined the ideas and produced the final design, documents and engineering to obtain timely permits and competitive bids from subcontractors and suppliers. The owner’s diligence in research and negotiation paid off significantly in a completed budget that was less than half the typical general contracting rate.
The welcoming home, features 4 bedrooms, 3-1/4 baths, kitchen, laundry & pantry, living, dining & family rooms, office, and a 3-car garage with a stall for the speedboat. With the latest in high-density insulation, foil-backed roof sheathing, energy efficient windows, the energy usage is very low, especially considering a whole house fan keeps the usage of the A/C system to a minimum, and a pellet-burning iron stove supplements the furnace.
The result is a beautiful oasis, perched in the hills, with ever-changing views in every direction.
 Inspired Interiors - Design. Build. Furnish.

The Casual Bellevue Greystone project didn’t come without its hindrances. The first challenge was designing a space that was accommodating to the couple but also their children and grandchildren when visiting. By knocking down a wall and opening up a large portion of the once closed-off kitchen, we were able to make the room a big part of the home. This allowed those in the kitchen to interact and socialize with guests and family in the living room, dining area or library.
Additionally, we were tasked with adding a spark of character to the traditional white kitchen. By adding in a pop of color with blue bookcases and dark touches of oak in the hood and kitchen island, our team was able to modernize a classic look. However, keeping the room bright and airy without natural light was an additional hurdle. Placing glass pendants above the island as well as including under-cabinetry lighting helped illuminate the space.
 Architecture Stones
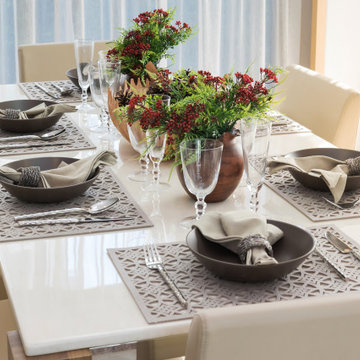
Very often customers are trying to find a table that would match the kitchen design and have the right color along with the right look. The solution could be a very spacious kitchen island with sitting area or a table that would be custom-made with a natural stone top. Doesn’t matter if it’s quartz, marble, granite or any other kind of stone because Architecture Stones, located in Rockville, MD, has a production warehouse on site, experienced personnel that can help with solving tasks and overcoming any hurdle when it comes to stone. Our production department can help with custom-made fireplace mantels, natural stone shelves, natural stone sinks, table tops, kitchen countertops, bathroom vanity tops and anything else that is made of stone. We try hard to find the best option for shower wall slabs that look ideal and patterns that would match; same goes for natural stone tile. We mainly work in the DC Metro Area which allows us a faster and easier commute for your convenience.
 Architecture Stones
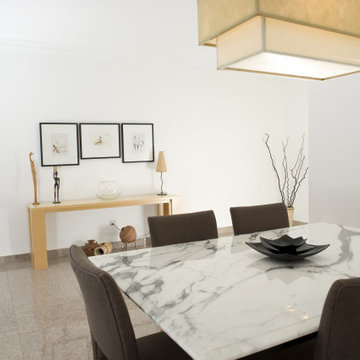
Very often customers are trying to find a table that would match the kitchen design and have the right color along with the right look. The solution could be a very spacious kitchen island with sitting area or a table that would be custom-made with a natural stone top. Doesn’t matter if it’s quartz, marble, granite or any other kind of stone because Architecture Stones, located in Rockville, MD, has a production warehouse on site, experienced personnel that can help with solving tasks and overcoming any hurdle when it comes to stone. Our production department can help with custom-made fireplace mantels, natural stone shelves, natural stone sinks, table tops, kitchen countertops, bathroom vanity tops and anything else that is made of stone. We try hard to find the best option for shower wall slabs that look ideal and patterns that would match; same goes for natural stone tile. We mainly work in the DC Metro Area which allows us a faster and easier commute for your convenience.
 Architecture Stones
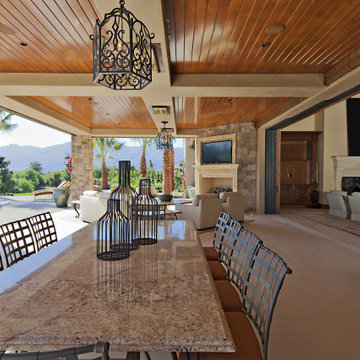
Very often customers are trying to find a table that would match the kitchen design and have the right color along with the right look. The solution could be a very spacious kitchen island with sitting area or a table that would be custom-made with a natural stone top. Doesn’t matter if it’s quartz, marble, granite or any other kind of stone because Architecture Stones, located in Rockville, MD, has a production warehouse on site, experienced personnel that can help with solving tasks and overcoming any hurdle when it comes to stone. Our production department can help with custom-made fireplace mantels, natural stone shelves, natural stone sinks, table tops, kitchen countertops, bathroom vanity tops and anything else that is made of stone. We try hard to find the best option for shower wall slabs that look ideal and patterns that would match; same goes for natural stone tile. We mainly work in the DC Metro Area which allows us a faster and easier commute for your convenience.
 Architecture Stones
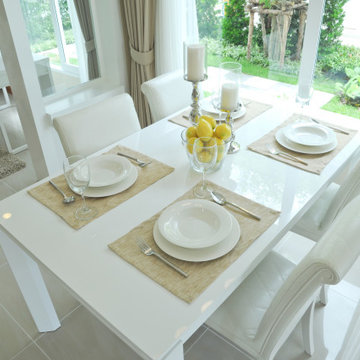
Very often customers are trying to find a table that would match the kitchen design and have the right color along with the right look. The solution could be a very spacious kitchen island with sitting area or a table that would be custom-made with a natural stone top. Doesn’t matter if it’s quartz, marble, granite or any other kind of stone because Architecture Stones, located in Rockville, MD, has a production warehouse on site, experienced personnel that can help with solving tasks and overcoming any hurdle when it comes to stone. Our production department can help with custom-made fireplace mantels, natural stone shelves, natural stone sinks, table tops, kitchen countertops, bathroom vanity tops and anything else that is made of stone. We try hard to find the best option for shower wall slabs that look ideal and patterns that would match; same goes for natural stone tile. We mainly work in the DC Metro Area which allows us a faster and easier commute for your convenience.
 Architecture Stones
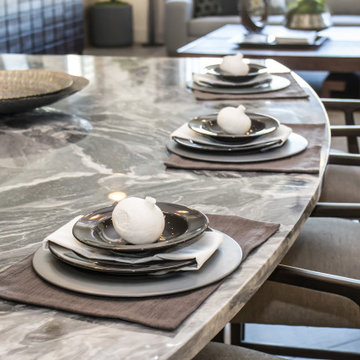
Very often customers are trying to find a table that would match the kitchen design and have the right color along with the right look. The solution could be a very spacious kitchen island with sitting area or a table that would be custom-made with a natural stone top. Doesn’t matter if it’s quartz, marble, granite or any other kind of stone because Architecture Stones, located in Rockville, MD, has a production warehouse on site, experienced personnel that can help with solving tasks and overcoming any hurdle when it comes to stone. Our production department can help with custom-made fireplace mantels, natural stone shelves, natural stone sinks, table tops, kitchen countertops, bathroom vanity tops and anything else that is made of stone. We try hard to find the best option for shower wall slabs that look ideal and patterns that would match; same goes for natural stone tile. We mainly work in the DC Metro Area which allows us a faster and easier commute for your convenience.
 Architecture Stones
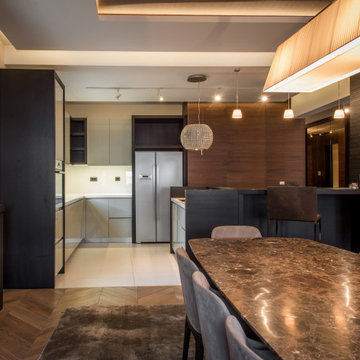
Very often customers are trying to find a table that would match the kitchen design and have the right color along with the right look. The solution could be a very spacious kitchen island with sitting area or a table that would be custom-made with a natural stone top. Doesn’t matter if it’s quartz, marble, granite or any other kind of stone because Architecture Stones, located in Rockville, MD, has a production warehouse on site, experienced personnel that can help with solving tasks and overcoming any hurdle when it comes to stone. Our production department can help with custom-made fireplace mantels, natural stone shelves, natural stone sinks, table tops, kitchen countertops, bathroom vanity tops and anything else that is made of stone. We try hard to find the best option for shower wall slabs that look ideal and patterns that would match; same goes for natural stone tile. We mainly work in the DC Metro Area which allows us a faster and easier commute for your convenience.
9