
Search results for "Hurricane lamp" in Home Design Ideas
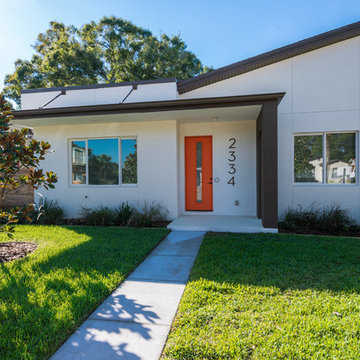
 DHM Construction
Experience Contemporary Living in a State-of-the-Art, New Construction, Energy Efficient Tech Ready Smart home here in the heart of Grand Central District of St Pete.DHM Construction surpasses expectations with this Open Plan living 2495sf 3 bed 2 bath home.Equipped with hurricane impact windows and doors for safety and security, pre-wired for Control 4 Smart Home Technology. Fenced and landscaped with native influence. Interior features include 10ft ceilings, designer glass lamps, barn doors, walk in closets, porcelain tile throughout. Gourmet kitchen with Samsung stainless steel package, including 6 burner gas stove with hood, unique select granite, ambient lighting and 42" designer two tone Woodland cabinets. And, a walk around prep area - a chefs dream at home! Master Bedroom features custom oversized built-in closet including shoe racks, en-suite Master Bath comes with a custom made 96 in. dual sink, rustic vanity and large frame-less glass 3 head shower. 2nd and 3rd bedrooms share a rustic and retro hall bath complete with tub/shower combination. Rear of home welcomes a stand-alone 2 car garage with private alley access and a huge under roof porch with gas line overlooking beautifully landscaped and private yard. Situated in Urban living at its best with a walk score of 62 and a bike score of 75. If you want proximity to beaches, restaurants, boating, sporting venues and night life then here is the home for you. Buyer to verify all measurements. Information deemed to be reliable, but not guaranteed.

 By Design Interiors Inc
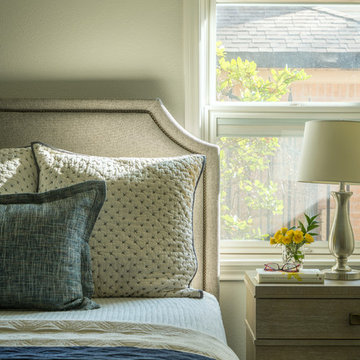
After recovering from the disastrous flooding from hurricane Harvey, it’s no surprise that these clients wanted a sanctuary in their master bedroom, cozy, inviting, while also clean and light. The soft warm gray wall color serves as a beautiful backdrop to rich transitional wood furniture, the upholstered headboard, and cozy blue and gray bedding.
The nightstands add a modern touche with electrical – both standard and USB in a hidden top compartment.
Making the bed is a breeze with a simple pillow configuration and machine washable bedding.
Builder: Wamhoff Design Build
Photographer: Daniel Angulo
Find the right local pro for your project
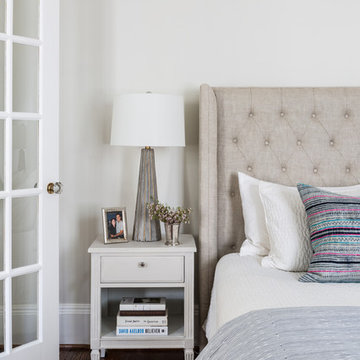
 By Design Interiors Inc
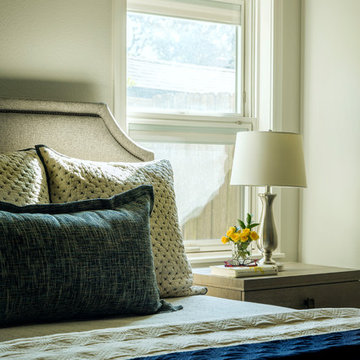
After recovering from the disastrous flooding from hurricane Harvey, it’s no surprise that these clients wanted a sanctuary in their master bedroom, cozy, inviting, while also clean and light. The soft warm gray wall color serves as a beautiful backdrop to rich transitional wood furniture, the upholstered headboard, and cozy blue and gray bedding.
The nightstands from Universal Furniture have added modern touches with electrical – both standard and USB in a hidden top compartment.
Making the bed is a breeze with a simple pillow configuration and machine washable bedding.
Builder: Wamhoff Design Build
Photographer: Daniel Angulo
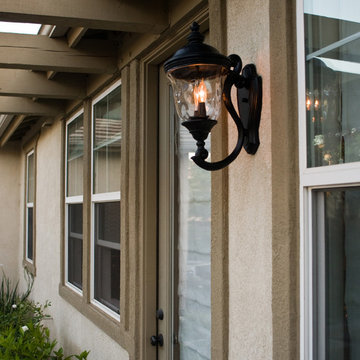
 LampsUSA
Maxim Lighting's Carriage House VX (Vivex) Collection is a durable outdoor lighting option. Designed to withstand forces of a mild hurricane, these fixtures are a lighting industry leader for outdoor applications.
Vivex, a material twice the strength of resin, is non-corrosive, UV resistant, and backed with a 3-Year Limited Warranty.
Carriage House VX features Oriental Bronze finish and Water Glass.

 Safferstone Interiors
Meet Meridith: a super-mom who’s as busy as she is badass — and easily my favorite overachiever. She slays her office job and comes home to an equally high-octane family life.
We share a love for city living with farmhouse aspirations. There’s a vegetable garden in the backyard, a black cat, and a floppy eared rabbit named Rocky. There has been a mobile chicken coop and a colony of bees in the backyard. At one point they even had a pregnant hedgehog on their hands!
Between gardening, entertaining, and helping with homework, Meridith has zero time for interior design. Spending several days a week in New York for work, she has limited amount of time at home with her family. My goal was to let her make the most of it by taking her design projects off her to do list and let her get back to her family (and rabbit).
I wanted her to spend her weekends at her son's baseball games, not shopping for sofas. That’s my cue!
Meridith is wonderful. She is one of the kindest people I know. We had so much fun, it doesn’t seem fair to call this “work”. She is loving, and smart, and funny. She’s one of those girlfriends everyone wants to call their own best friend. I wanted her house to reflect that: to feel cozy and inviting, and encourage guests to stay a while.
Meridith is not your average beige person, and she has excellent taste. Plus, she was totally hands-on with design choices. It was a true collaboration. We played up her quirky side and built usable, inspiring spaces one lightbulb moment at a time.
I took her love for color (sacré blue!) and immediately started creating a plan for her space and thinking about her design wish list. I set out hunting for vibrant hues and intriguing patterns that spoke to her color palette and taste for pattern.
I focused on creating the right vibe in each space: a bit of drama in the dining room, a bit more refined and quiet atmosphere for the living room, and a neutral zen tone in their master bedroom.
Her stuff. My eye.
Meridith’s impeccable taste comes through in her art collection. The perfect placement of her beautiful paintings served as the design model for color and mood.
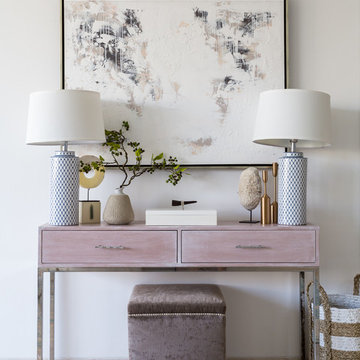
We had a bit of a chair graveyard on our hands, but we worked with some key pieces of her existing furniture and incorporated other traditional pieces, which struck a pleasant balance. French chairs, Asian-influenced footstools, turned legs, gilded finishes, glass hurricanes – a wonderful mash-up of traditional and contemporary.
Some special touches were custom-made (the marble backsplash in the powder room, the kitchen banquette) and others were happy accidents (a wallpaper we spotted via Pinterest). They all came together in a design aesthetic that feels warm, inviting, and vibrant — just like Meridith!
We built her space based on function.
We asked ourselves, “how will her family use each room on any given day?” Meridith throws legendary dinner parties, so we needed curated seating arrangements that could easily switch from family meals to elegant entertaining. We sought a cozy eat-in kitchen and decongested entryways that still made a statement. Above all, we wanted Meredith’s style and panache to shine through every detail. From the pendant in the entryway, to a wild use of pattern in her dining room drapery, Meredith’s space was a total win. See more of our work at www.safferstone.com. Connect with us on Facebook, get inspired on Pinterest, and share modern musings on life & design on Instagram. Or, share what's on your plate with us at hello@safferstone.com.
Photo: Angie Seckinger

Sponsored
Sunbury, OH

J.Holderby - Renovations
Franklin County's Leading General Contractors - 2X Best of Houzz!
 User
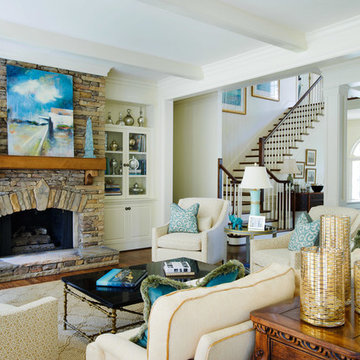
UserTurquoise and aqua blue are sprinkled throughout this elegant living room creating the perfect spot to sit, relax or socialize. A stack stone fireplace with a stained wooden mantel is flanked by two custom built-ins whose shelves are filled with mercury glass and coffee table books. Resting on the mantel is a custom piece of artwork and a pair of obelisks covered in aqua blue shells that coordinate with the printed pillows. Four chairs covered in a graphic, ivory and beige fabric face a black resin and metallic gold cocktail table. The side tables between the chairs hold turquoise lamps with gold detailing. The sofa is covered in cream chenille and welted in gold velvet. Behind the sofa is a console in a walnut stain, topped with glass and gold hurricanes and a set of celadon bowls. Finishing the look is a sisal rug adding just the right amount of texture.
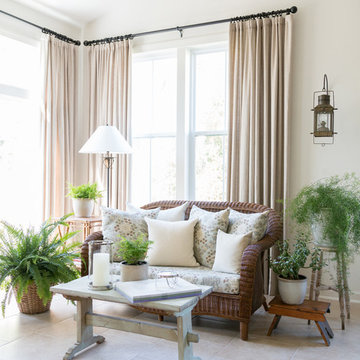
 Matthew Caughy Interiors
Example of a large country open concept family room design in New York with white walls and a stone fireplace
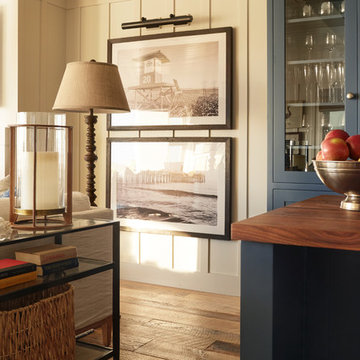
 Brittany Stiles Design
Inspiration for a mid-sized open concept light wood floor living room remodel in Orange County with white walls
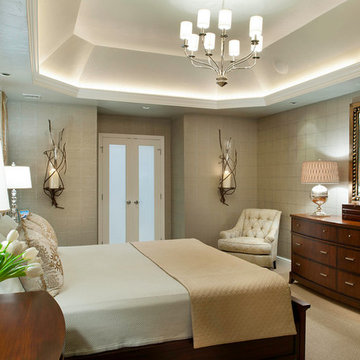
 Archetype Design Studio, LLC
Photography by: Craig Thompson Photography
This home in the Diamond Run Golf Community had been updated through the years with the obvious exception of the Master Suite. The homeowners decided it was time to close the door on the 1980's décor, and bring their Master Suite into the new millennium. The project started with a complete renovation of the Master Bathroom, working in collaboration with Kitchen and Bath Concepts. They were looking to create a High End Transitional Style Spa Retreat. The tranquil color scheme for the entire suite was developed from the finish selections in the Bathroom, including the glass tile accent feature behind the tub. The Bedroom walls are enveloped in a warm silver grass cloth wall covering, with a subtle textured square pattern. The windows, which were previously untreated, now feature silk stripe drapery side panels with motorized natural shades for privacy. The bed was the only piece of existing furniture re used in the space, however tufted fabric inserts were added to the headboard and footboard to provide softness to the room. One feature piece in the room is the 6 drawer high chest with a custom silver leaf tree bark finish on the drawer fronts trimmed with a rich mahogany. A pair of overscaled branch hurricane candle sconces create drama, flanking the French doors leading to the Bathroom. A large lantern hovers from the cathedral ceiling in the Sitting Room. A room size double chaise sectional along with movable woven ottomans topped with leather provides comfort for the entire family for TV watching.
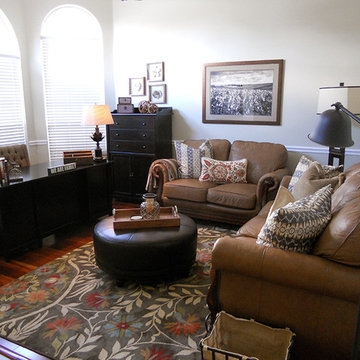
 All About You - Ann & Angelo Cane
Photo by Angelo Cane
Large elegant freestanding desk medium tone wood floor home office photo in Orlando with beige walls
Large elegant freestanding desk medium tone wood floor home office photo in Orlando with beige walls
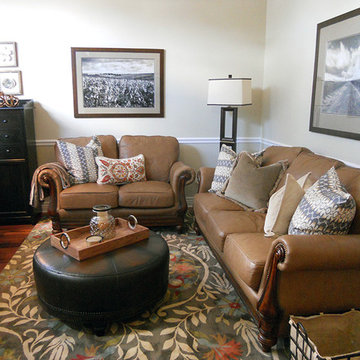 All About You - Ann & Angelo Cane
Photo by Angelo Cane
Home office - large traditional freestanding desk medium tone wood floor home office idea in Orlando with beige walls
Home office - large traditional freestanding desk medium tone wood floor home office idea in Orlando with beige walls
Sponsored
Sunbury, OH
J.Holderby - Renovations
Franklin County's Leading General Contractors - 2X Best of Houzz!
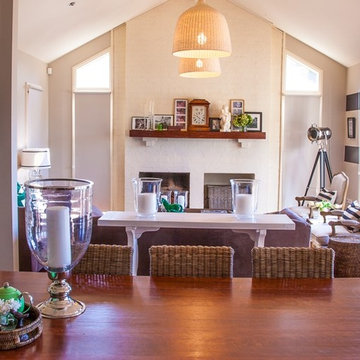
 Jemden Interiors
This family room is very welcoming and cosy. i love that it is an absolute pleasure to live in because it looks beautiful but all the materials are hardy for a family to enjoy. I love the black stripes that creates contrast on the walls.
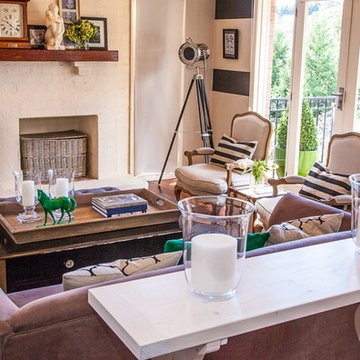 Jemden Interiors
This family room is very welcoming and easy to live in. I love the black stripes that we had painted on the wall because it gives impact. When I'm designing I like to mix more traditional elements with modern ones like in this room.
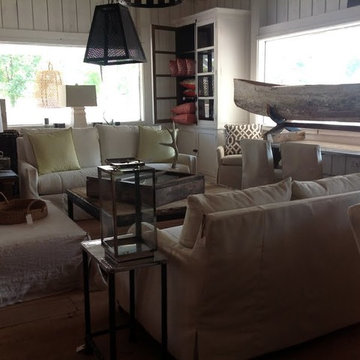
 Bungalow Home LLC
Living room - large transitional formal and open concept medium tone wood floor and brown floor living room idea in Columbus with white walls, no fireplace and no tv
 Gary Riggs Home
Design by Gary Riggs
Photo By Mark Herron
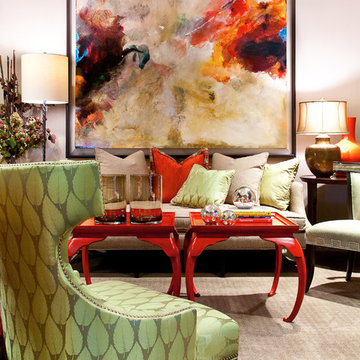
Mid-sized eclectic formal and enclosed living room photo in Dallas with white walls
Mid-sized eclectic formal and enclosed living room photo in Dallas with white walls




 Jennifer Butler Design
Mid-sized open concept ceramic tile living room photo in Grand Rapids with gray walls and a standard fireplace

16