
Search results for "Husband" in Home Design Ideas


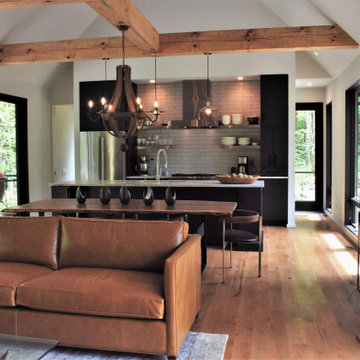


 Ann Lowengart Interiors
For this classic San Francisco William Wurster house, we complemented the iconic modernist architecture, urban landscape, and Bay views with contemporary silhouettes and a neutral color palette. We subtly incorporated the wife's love of all things equine and the husband's passion for sports into the interiors. The family enjoys entertaining, and the multi-level home features a gourmet kitchen, wine room, and ample areas for dining and relaxing. An elevator conveniently climbs to the top floor where a serene master suite awaits.
Find the right local pro for your project

 FMA Interior Design, Inc.
Large trendy u-shaped dark wood floor enclosed kitchen photo in Chicago with an undermount sink, flat-panel cabinets, gray cabinets, quartz countertops, gray backsplash, glass tile backsplash, stainless steel appliances and an island

 Daniel Contelmo Architects
A bar provides seating as well as a division between the game room and kitchen area.
Photo by: Daniel Contelmo Jr.
Example of a mid-sized cottage u-shaped dark wood floor seated home bar design in New York with recessed-panel cabinets, distressed cabinets, granite countertops and stone tile backsplash
Example of a mid-sized cottage u-shaped dark wood floor seated home bar design in New York with recessed-panel cabinets, distressed cabinets, granite countertops and stone tile backsplash

 Nicole Arnold Interiors
Every man's dream!
Inspiration for an industrial attached garage workshop remodel in Dallas
Inspiration for an industrial attached garage workshop remodel in Dallas

Sponsored
Columbus, OH

Structural Remodeling
Franklin County's Heavy Timber Specialists | Best of Houzz 2020!


 Integrated Design Studio, Inc.
raised veggie beds, sun dial, concrete walls
This is an example of a large contemporary full sun backyard concrete paver formal garden in San Francisco.
This is an example of a large contemporary full sun backyard concrete paver formal garden in San Francisco.
 Herlong Architects
Jim Somerset

Example of a beach style dark wood floor and brown floor kitchen pantry design in Charleston with a drop-in sink, recessed-panel cabinets, white cabinets, wood countertops and no island
Example of a beach style dark wood floor and brown floor kitchen pantry design in Charleston with a drop-in sink, recessed-panel cabinets, white cabinets, wood countertops and no island
 Lesley Glotzl
Todd Wright

Mid-sized eclectic formal and enclosed medium tone wood floor living room photo with yellow walls, a standard fireplace, a brick fireplace and no tv
Mid-sized eclectic formal and enclosed medium tone wood floor living room photo with yellow walls, a standard fireplace, a brick fireplace and no tv
 Kyle Roberts Interior Design
Frank Mullaney

Living room - farmhouse medium tone wood floor living room idea in New York with white walls, a standard fireplace and a brick fireplace
Living room - farmhouse medium tone wood floor living room idea in New York with white walls, a standard fireplace and a brick fireplace

 Grande Decor
Michele Moran Photography
We designed a kitchen for a busy family of 5. When we first met there were calendars scattered, cell phones with wires everywhere, keys on the counters, typical daily chaos. So we knew we had to centralize, then hide the essentials. Here is one cabinet we used. We installed an outlet for power inside to charge phones. It also finished off the run of upper cabinets just perfectly!


 TOTAL CONCEPTS

Study room - contemporary built-in desk dark wood floor and brown floor study room idea in San Francisco with white walls

 Kitchen Associates
This couple came to us as newly transplanted homeowners in Sterling, MA, uprooted from Rochester, MA so they could be closer to their growing family and granddaughter.
The former kitchen was a bit of a “Plain Jane”, but we transformed it into a charming, modern country farmhouse kitchen. The custom paint color on the cabinets came from a Wood-Mode sample called “Agate.” This lovely paint color is a chameleon, ranging from gray/green, to a beautiful blue hue depending on the lighting conditions. The uniqueness of this color is what caught the homeowner’s eye and it has become a customer favorite. This Sterling home is the perfect setting for such a beautiful color!
As a trained chef and former restaurant owner, the husband does all the cooking in the house. Ample room was needed for prepping and serving, so he loves the long, wide peninsula. A full-height quartz backsplash behind the range and sink make for easy clean up.
Very deep drawers flank both sides of the range, and the top drawer has special storage for spices. The cabinet over the refrigerator has vertical partitions for both cookie sheets, trays and pans. A tall pantry to the right of the refrigerator is equipped with heavy duty wood rollouts perfect for storing dry goods. Conveniently located to the right of the sink is a double trash cabinet. The end of the peninsula also has a 27” wide cabinet with dual rollouts storing small appliances, casserole dishes & Tupperware.
The new space has plenty of room for prepping, cooking and entertaining family and guests in the adjacent dining room. Stepping outside the “white & gray” of common paints into this beautiful custom color has delighted these customers and their friends. We find it both inviting and soothing, a cool color that will be stylish for years to come!
BRAND: Brighton Cabinetry
DOOR STYLE: Thompson
FINISH: Custom Paint Match - Wood-Mode “Agate”
COUNTERTOP: “Matterhorn” Hanstone Quartz
HARDWARE: Top Knobs TK824HB Pulls, TK832HB Knobs
DESIGNER: Ruth Bergstrom
PHOTOS: Baumgart Creative Media
 Pineapple House Interior Design

Although our offices are based in different states, after working with a luxury builder on high-end waterfront residences, he asked us to help build his personal home. In addition to décor, we specify the materials and patterns on every floor, wall and ceiling to create a showcase residence that serves as both his family’s dream home and a show house for potential clients. Both husband and wife are Florida natives and asked that we draw inspiration for the design from the nearby ocean, but with a clean, modern twist, and to avoid being too obviously coastal or beach themed. The result is a blend of modern and subtly coastal elements, contrasting cool and warm tones throughout, and adding in different shades of blue.
 Eberlein Design Consultants Ltd.
Photo Credit: Tom Crane

Design ideas for a traditional partial sun two-story stone water fountain landscape in Philadelphia.
Design ideas for a traditional partial sun two-story stone water fountain landscape in Philadelphia.
 Hoi Ning Wong
Photo: Hoi Ning Wong © 2014 Houzz
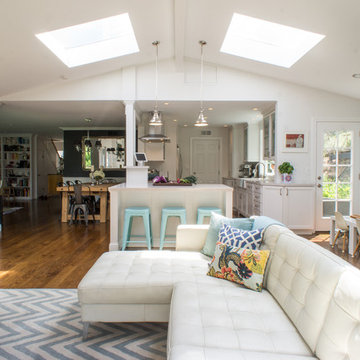
Example of a transitional living room design in San Francisco
Example of a transitional living room design in San Francisco

31