
Search results for "Hvac system" in Home Design Ideas


Find the right local pro for your project

 Steven Allen Designs, LLC
Simply Photography
Example of a mid-sized minimalist medium tone wood floor hallway design in Houston with white walls
Example of a mid-sized minimalist medium tone wood floor hallway design in Houston with white walls

 Steven Allen Designs, LLC
Simply Photography
Mid-sized minimalist kids' gray tile and porcelain tile porcelain tile doorless shower photo in Houston with an undermount sink, flat-panel cabinets, black cabinets, marble countertops, a two-piece toilet and white walls
Mid-sized minimalist kids' gray tile and porcelain tile porcelain tile doorless shower photo in Houston with an undermount sink, flat-panel cabinets, black cabinets, marble countertops, a two-piece toilet and white walls

 design studio M
a custom decorative screen in the guest bedroom hides unsightly HVAC system
Bedroom - large contemporary guest dark wood floor bedroom idea in Boston with gray walls
Bedroom - large contemporary guest dark wood floor bedroom idea in Boston with gray walls

Sponsored
Sunbury, OH

J.Holderby - Renovations
Franklin County's Leading General Contractors - 2X Best of Houzz!


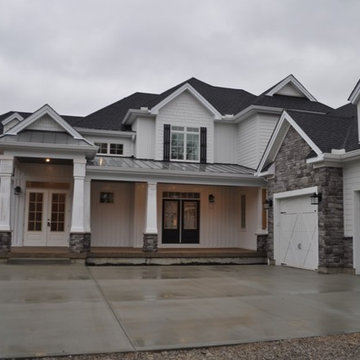


 Before and After Builders, Inc.
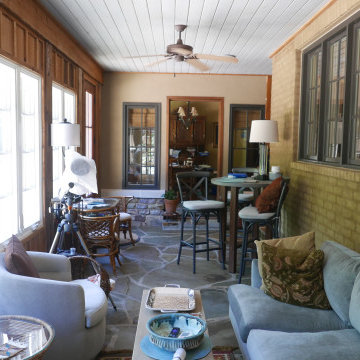
Interior furnished!
Mid-sized southwest limestone floor and multicolored floor sunroom photo with a standard fireplace, a stacked stone fireplace and a standard ceiling
Mid-sized southwest limestone floor and multicolored floor sunroom photo with a standard fireplace, a stacked stone fireplace and a standard ceiling
Sponsored
Sunbury, OH
J.Holderby - Renovations
Franklin County's Leading General Contractors - 2X Best of Houzz!
 Before and After Builders, Inc.
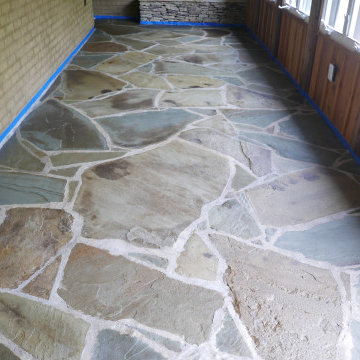
Floor is blue stone!
Mid-sized southwest limestone floor and multicolored floor sunroom photo with a standard fireplace, a stacked stone fireplace and a standard ceiling
Mid-sized southwest limestone floor and multicolored floor sunroom photo with a standard fireplace, a stacked stone fireplace and a standard ceiling

 Great Northern Builders, Inc.
All new windows, new siding, new roof, new foam insulation throughout, new HVAC system, new floors, built-in shelving and a beautifully rebuilt screen porch - this Energy Efficiency Remodel was a pleasure!


 Smarthaus + Wexler/Kollman P.C., Ltd.
This custom, high-performance home was designed and built to a LEED for Homes Platinum rating, the highest rating given to homes when certified by the US Green Building Council. The house has been laid out to take maximum advantage of both passive and active solar energy, natural ventilation, low impact and recyclable materials, high efficiency lighting and controls, in a structure that is very simple and economical to build. The envelope of the house is designed to require a minimum amount of energy in order to live and use the home based on the lifestyle of the occupants. The home will have an innovative HVAC system that has been recently developed by engineers from the University of Illinois which uses considerably less energy than a conventional heating and cooling system and provides extremely high indoor air quality utilizing a CERV (conditioned energy recovery ventilation system) combined with a cost effective installation.

 First Priority Audio
Fort Lauderdale waterfront residence with modern design. Complete home automation system controlling lights, whole home audio, video equipment, motorized shades, motorized TV mounts and lifts, HVAC system, pool control, and more... HD security camera system monitoring the entire property.

 Ed Hughey, Architect & Realtor
Example of a small danish black one-story wood gable roof design in Austin with a shingle roof

 Payne | Bouchier Fine Builders
This project included extensive modernization and an updated HVAC system for use as a four-season retreat. Notable features of the renovated home include millwork walls and ceilings and a delicate suspended metal stair that rises to a viewing deck facing the ocean.
Design: Lynn Hopkins Architect and C & J Katz Studio
Photography: Eric Roth Photography
21