
Search results for "Hvac system" in Home Design Ideas

 Seacliff Construction & Design
This home had such great potential, but its original floor plan did not encourage a natural flow. The bathroom was hard for guests to find and the kitchen and living room were separated by two large fireplaces.
We added structural beams, relocated the HVAC system, and replaced the water heater with an on-demand system, creating a larger continuous space that is comfortable for entertaining or family nights at home.


 Sierra Integrated Systems
Have you ever seen an open fire pit for an indoor fireplace? With 17 zones of HVAC, 18 zones of video and 27 zones of audio, this home really comes to life! Enriching lifestyles with technology
Find the right local pro for your project

 Inselmini Construction Co. Inc.
This large estate with three car garage is cased in natural stone. Features include custom stone arches, a rear flagstone patio with pizza oven and outdoor kitchen, custom shutters, marble tile throughout the house, a central vacuum system, and a climate control system with 5 HVAC units.




Sponsored
Sunbury, OH

J.Holderby - Renovations
Franklin County's Leading General Contractors - 2X Best of Houzz!



 Obie Comfort Solutions
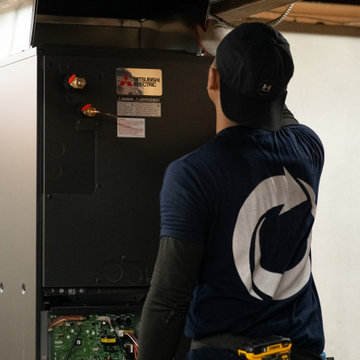
A technician installs a new Mitsubishi Electric furnace unit, connecting metal ductwork and electrical components. The setup features black metal casing, copper refrigerant lines with brass fittings, and organized internal circuitry, showcasing professional mechanical system maintenance and energy-efficient climate control upgrades in a residential basement.

 Ambiance Air
 HVAC systems offer a completely flat wall profile with no component extending beyond the interior wall.
MODEL: 15 000 btuh / Description: Through the wall unit fitting inside 36"x15"x18" sleeves / MODEL: 23 000 btuh / Description: Through the wall unit fitting inside 42"x16"x19" sleeves
Sponsored
Sunbury, OH
J.Holderby - Renovations
Franklin County's Leading General Contractors - 2X Best of Houzz!

 Surreal Systems LLC
Jeri Koegel
Large trendy master carpeted bedroom photo in Orange County with multicolored walls
Large trendy master carpeted bedroom photo in Orange County with multicolored walls
 Before and After Builders, Inc.
Interior furnished!
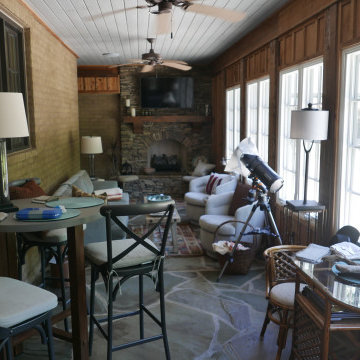
Sunroom - mid-sized southwestern limestone floor and multicolored floor sunroom idea with a standard fireplace, a stacked stone fireplace and a standard ceiling
Sunroom - mid-sized southwestern limestone floor and multicolored floor sunroom idea with a standard fireplace, a stacked stone fireplace and a standard ceiling

 California Building Innovations
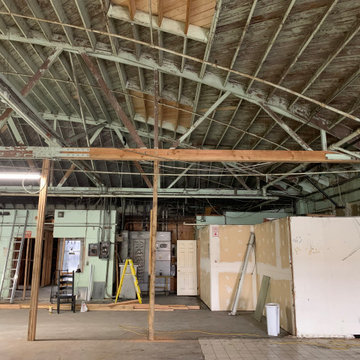
Reinforcing W trusses and Installing lag bolts per plan
Inspiration for a large industrial home design remodel in Los Angeles
Inspiration for a large industrial home design remodel in Los Angeles
 Shamaim Inc.
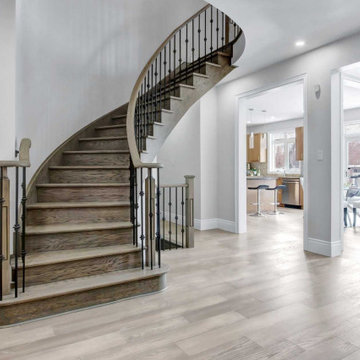
Pickett and posts changed, Riser, Stringers and treads are sanded and custom stained
Example of a mid-sized transitional wooden curved metal railing staircase design in Toronto with wooden risers
Example of a mid-sized transitional wooden curved metal railing staircase design in Toronto with wooden risers


22