
Search results for "Hvac system" in Home Design Ideas

 Katz Novoa Architects
The commission consisted of the design of a new English Manor House on a secluded 24 acre plot of
land. The property included water features, rolling grass areas at the front and a steep section of woods
at the rear. The project required the procurement of permits from the New Jersey Department of
Environmental Conservation and a variance from the Mendham Zoning Board of Appeals.
The stately Colonial Manor is entirely clad in Pennsylvania stone, has slate roofs, copper gutters and
leaders, and lavish interior finishes. It comprises six Bedroom Suites, each with its own Bathroom, plus
an apartment over the garages, and eight garage bays. The house was designed with energy efficiency
in mind, and incorporates the highest R-value insulation throughout, low-E, argon-filled insulating
windows and patio doors, a geothermal HVAC system, and energy-efficient appliances.

 Barbara Brown Photography
Inspiration for a small contemporary concrete floor kitchen/dining room combo remodel in Atlanta with a standard fireplace, a tile fireplace and white walls
Inspiration for a small contemporary concrete floor kitchen/dining room combo remodel in Atlanta with a standard fireplace, a tile fireplace and white walls
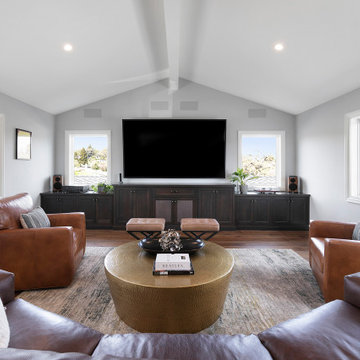
 Eagle Peak Builders
Our client is an audiophile and musician. He wanted the ultimate man cave for his interests and collections. As part of this whole home remodel with additions, we built a music room man cave. There is a place for his large TV, stereo system, vinyl album collection, key board and guitar collection. It has its own HVAC system.
Find the right local pro for your project


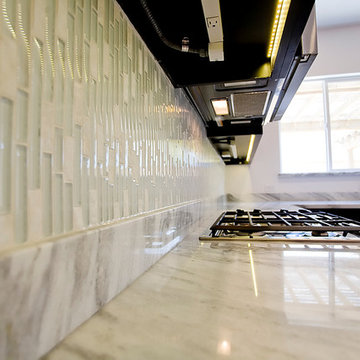
 Steven Allen Designs, LLC
Simply Photography
Example of a mid-sized minimalist l-shaped porcelain tile home design design in Houston with a single-bowl sink, flat-panel cabinets, black cabinets, marble countertops, white backsplash, glass tile backsplash, stainless steel appliances and an island
Example of a mid-sized minimalist l-shaped porcelain tile home design design in Houston with a single-bowl sink, flat-panel cabinets, black cabinets, marble countertops, white backsplash, glass tile backsplash, stainless steel appliances and an island

 Marc Ekhause Home Builder and Custom Renovations
Canvas canopy replacement with arched cedar and copper standing seam entry canopy, four season sun room with a mini split HVAC system, Anderson Windows, New paint. 'After' Photo: Marc Ekhause

 Birdie Miller Designs
View of Main room with carpet. We kept the structural steel beams, posts and HVAC system exposed (The industrial look). The structural materials are painted with a very Hot orange-red, while the HVAC was kept it's natural galvanized color and the plastic waste pipes were painted silver.

Sponsored
Sunbury, OH

J.Holderby - Renovations
Franklin County's Leading General Contractors - 2X Best of Houzz!

 Kelly Mittleman
Jim Fuhrmann
Example of a mountain style dark wood floor dining room design in New York
Example of a mountain style dark wood floor dining room design in New York
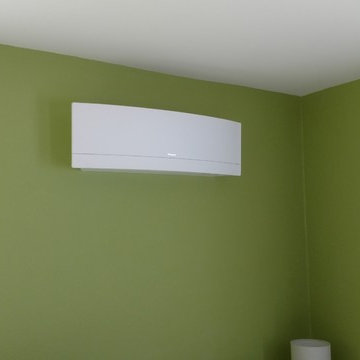
 Pacific HVAC Air Conditioner
Daikin EMURA European design wall mount system
installed in a house in NJ.
One condenser of 36,000 Btu serving 4 EMURA indoor units 9+9+12+18
Inspiration for a mid-sized timeless home design remodel in New York
Inspiration for a mid-sized timeless home design remodel in New York

 Extraordinary Homes
Image Quest Photography - 95% of the lighting is LED. All appliances are Energy Star rated. Smart home wiring was used to control the lighting, HVAC, security systems and home audio.
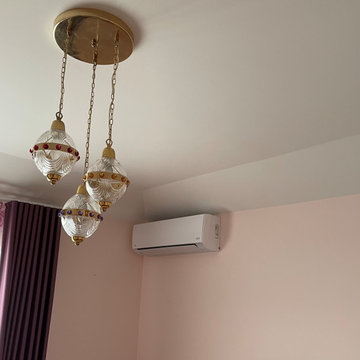
 New York Ductless
The ductless AC indoor unit is a compact, wall-mounted component designed for efficient zone-based cooling and heating. It features a sleek, modern design and operates quietly, making it ideal for bedroom.


Sponsored
Sunbury, OH
J.Holderby - Renovations
Franklin County's Leading General Contractors - 2X Best of Houzz!
 Steven Allen Designs, LLC
Simply Photography
Doorless shower - mid-sized modern master gray tile and porcelain tile porcelain tile doorless shower idea in Houston with an undermount sink, flat-panel cabinets, black cabinets, marble countertops, a two-piece toilet and white walls
Doorless shower - mid-sized modern master gray tile and porcelain tile porcelain tile doorless shower idea in Houston with an undermount sink, flat-panel cabinets, black cabinets, marble countertops, a two-piece toilet and white walls

 Inviniti Cellar Design
glass encased wine display - cooled by HVAC system in garage.
Small minimalist enclosed white floor game room photo in Seattle
Small minimalist enclosed white floor game room photo in Seattle

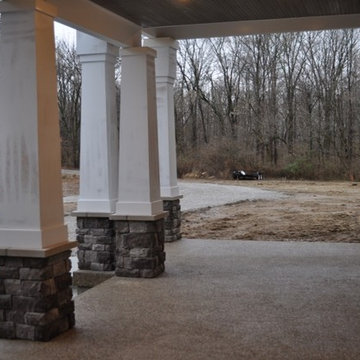

 Great Northern Builders, Inc.
All new windows, new siding, new roof, new foam insulation throughout, new HVAC system, new floors, built-in shelving and a beautifully rebuilt screen porch - this Energy Efficiency Remodel was a pleasure!


20