
Search results for "Hvac system" in Home Design Ideas

 Control4
The homeowners didn't like having to use multiple apps to control differnt functions, so all aspects of the home's entertainment sustem are controlled on one system, Depending on the type of party they are throwing--and even who is throwing the shindig--the home is ready to roll with the puches. The "Dinner Party" scene cues up different lighting, music, and HVAC settings based on whether it is a ladies' night of a guys' night, or if the couple is entertaining together, Custom buttons on the keypads around the home let them choose which scene to set, and the LEDs even change colors to let them know which party scene is playing. Brilliant!

 Brian Ross Luxury Real Estate Broker Associate
Architectural photography by ibi designs
Photo of a large side yard landscaping in Miami with no cover.
Photo of a large side yard landscaping in Miami with no cover.
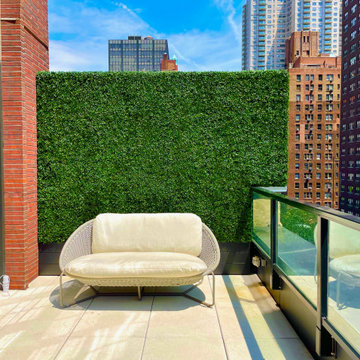
 Brooklyn West - Artificial Foliage Design
The client needed us to hide building HVAC system. We created a custom hedge that extended over the glass rail to achieve that goal.
Example of a large trendy apartment and glass railing balcony design in New York
Example of a large trendy apartment and glass railing balcony design in New York
Find the right local pro for your project

 Cronax Industries
 offers specialized door and access solutions for AHU rooms to maintain proper airflow control and environmental stability. Our products are designed to support HVAC systems, improve efficiency, and maintain clean, controlled conditions in industrial and commercial facilities.
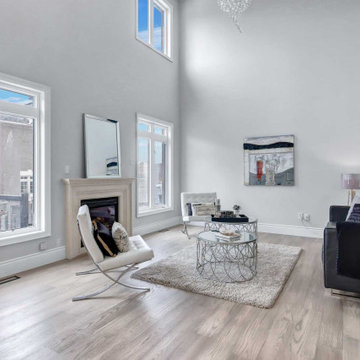
 Shamaim Inc.
Job Scope: Full house Remodeling and Renovation
Timeline: 2 weeks
Budget: 75K-100k
Inspiration for a mid-sized transitional medium tone wood floor living room remodel in Toronto with gray walls and a standard fireplace
Inspiration for a mid-sized transitional medium tone wood floor living room remodel in Toronto with gray walls and a standard fireplace

 Deskins Group LLC
This project was a small 220 sqft room addition that was intended as a playroom. The client wanted the exterior to blend with the rest of the house, and included tying the HVAC system in so we added insulation and attic ventilation to prevent from taxing the existing system.
 Deskins Group LLC
This project was a small 220 sqft room addition that was intended as a playroom. The client wanted the exterior to blend with the rest of the house, and included tying the HVAC system in so we added insulation and attic ventilation to prevent from taxing the existing system.

Sponsored
Sunbury, OH

J.Holderby - Renovations
Franklin County's Leading General Contractors - 2X Best of Houzz!

 Malibu Wired
Thomas Bartnick - Malibu Wired
Large tuscan open concept marble floor living room photo in Los Angeles with white walls and a wall-mounted tv
Large tuscan open concept marble floor living room photo in Los Angeles with white walls and a wall-mounted tv

 Custom Design & Construction
We were excited when the homeowners of this project approached us to help them with their whole house remodel as this is a historic preservation project. The historical society has approved this remodel. As part of that distinction we had to honor the original look of the home; keeping the façade updated but intact. For example the doors and windows are new but they were made as replicas to the originals. The homeowners were relocating from the Inland Empire to be closer to their daughter and grandchildren. One of their requests was additional living space. In order to achieve this we added a second story to the home while ensuring that it was in character with the original structure. The interior of the home is all new. It features all new plumbing, electrical and HVAC. Although the home is a Spanish Revival the homeowners style on the interior of the home is very traditional. The project features a home gym as it is important to the homeowners to stay healthy and fit. The kitchen / great room was designed so that the homewoners could spend time with their daughter and her children. The home features two master bedroom suites. One is upstairs and the other one is down stairs. The homeowners prefer to use the downstairs version as they are not forced to use the stairs. They have left the upstairs master suite as a guest suite.
Enjoy some of the before and after images of this project:
http://www.houzz.com/discussions/3549200/old-garage-office-turned-gym-in-los-angeles
http://www.houzz.com/discussions/3558821/la-face-lift-for-the-patio
http://www.houzz.com/discussions/3569717/la-kitchen-remodel
http://www.houzz.com/discussions/3579013/los-angeles-entry-hall
http://www.houzz.com/discussions/3592549/exterior-shots-of-a-whole-house-remodel-in-la
http://www.houzz.com/discussions/3607481/living-dining-rooms-become-a-library-and-formal-dining-room-in-la
http://www.houzz.com/discussions/3628842/bathroom-makeover-in-los-angeles-ca
http://www.houzz.com/discussions/3640770/sweet-dreams-la-bedroom-remodels
Exterior: Approved by the historical society as a Spanish Revival, the second story of this home was an addition. All of the windows and doors were replicated to match the original styling of the house. The roof is a combination of Gable and Hip and is made of red clay tile. The arched door and windows are typical of Spanish Revival. The home also features a Juliette Balcony and window.
Library / Living Room: The library offers Pocket Doors and custom bookcases.
Powder Room: This powder room has a black toilet and Herringbone travertine.
Kitchen: This kitchen was designed for someone who likes to cook! It features a Pot Filler, a peninsula and an island, a prep sink in the island, and cookbook storage on the end of the peninsula. The homeowners opted for a mix of stainless and paneled appliances. Although they have a formal dining room they wanted a casual breakfast area to enjoy informal meals with their grandchildren. The kitchen also utilizes a mix of recessed lighting and pendant lights. A wine refrigerator and outlets conveniently located on the island and around the backsplash are the modern updates that were important to the homeowners.
Master bath: The master bath enjoys both a soaking tub and a large shower with body sprayers and hand held. For privacy, the bidet was placed in a water closet next to the shower. There is plenty of counter space in this bathroom which even includes a makeup table.
Staircase: The staircase features a decorative niche
Upstairs master suite: The upstairs master suite features the Juliette balcony
Outside: Wanting to take advantage of southern California living the homeowners requested an outdoor kitchen complete with retractable awning. The fountain and lounging furniture keep it light.
Home gym: This gym comes completed with rubberized floor covering and dedicated bathroom. It also features its own HVAC system and wall mounted TV.
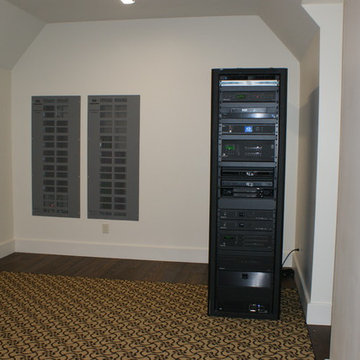
 Data & Sound Specialties, Inc.
A truly beautiful estate located in Highlands, NC. The home is totally controlled via Crestron Automation and has (160) controlled lighting circuits, (13) discreet audio zones, (1) 7.1 Theater Surround Sound System, & (1) 5.1 General viewing Surround Sound System. It boasts integrated integrated security and camera system as well as HVAC control. The home can be controlled via mobile devices (i.e. iPad, Cell Phone) locally or remotely. The home has a robust wireless and wired network and a cell phone extender for excellent cellular reception.
 Deskins Group LLC
This project was a small 220 sqft room addition that was intended as a playroom. The client wanted the exterior to blend with the rest of the house, and included tying the HVAC system in so we added insulation and attic ventilation to prevent from taxing the existing system.
 Brian Ross Luxury Real Estate Broker Associate
Architectural photography by ibi designs
Large beach style dark wood floor and brown floor bedroom photo in Miami with yellow walls and no fireplace
Large beach style dark wood floor and brown floor bedroom photo in Miami with yellow walls and no fireplace
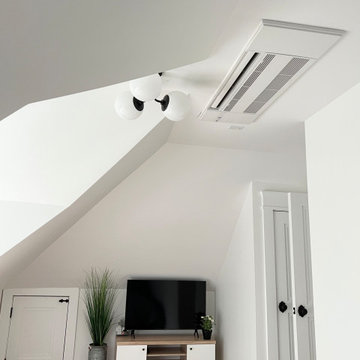
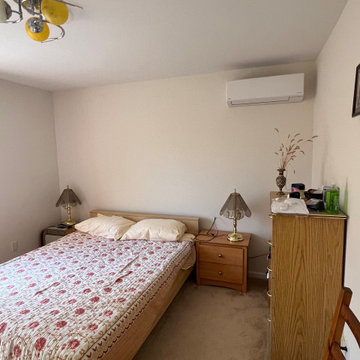
 Always on HVAC
 has an unwavering commitment to meeting, no.. EXCEEDING our client’s HVAC needs. With many years of experience and a wealth of industry knowledge to boot, our team of professionals will use an extensive range of approaches for the projects we take on. We have acquired the necessary certifications and experience for installing ductless mini-split systems. We take great pride in assisting homeowners and businesses who are looking to replace their old systems with ones that produce clean energy, which further reduces your carbon footprint!
Sponsored
Sunbury, OH
J.Holderby - Renovations
Franklin County's Leading General Contractors - 2X Best of Houzz!
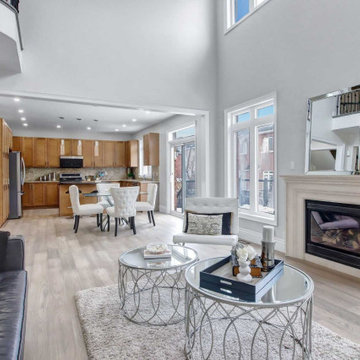 Shamaim Inc.
Job Scope: Full house Remodeling and Renovation
Timeline: 2 weeks
Budget: 75K-100k
Inspiration for a mid-sized transitional medium tone wood floor living room remodel in Toronto with gray walls and a standard fireplace
Inspiration for a mid-sized transitional medium tone wood floor living room remodel in Toronto with gray walls and a standard fireplace
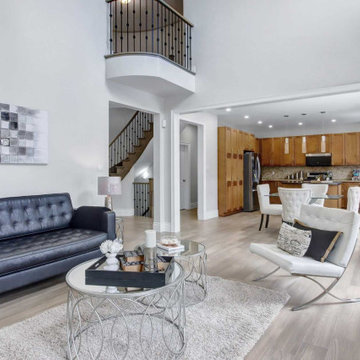 Shamaim Inc.
Job Scope: Full house Remodeling and Renovation
Timeline: 2 weeks
Budget: 75K-100k
Living room - mid-sized transitional medium tone wood floor living room idea in Toronto with gray walls and a standard fireplace
Living room - mid-sized transitional medium tone wood floor living room idea in Toronto with gray walls and a standard fireplace
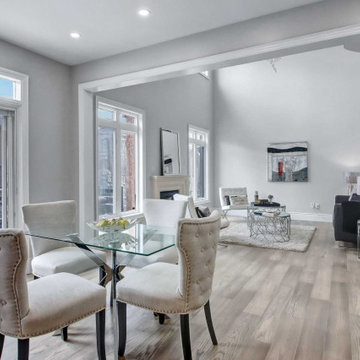 Shamaim Inc.
Job Scope: Full house Remodeling and Renovation
Timeline: 2 weeks
Budget: 75K-100k
Transitional dining room photo in Toronto with gray walls
Transitional dining room photo in Toronto with gray walls

 ALC CONTRACTORS LLC
A 3 car garage with rooms above . The building has a poured foundation , vaulted ceiling in one bay for car lift , metal standing seem roof , stone on front elevation , craftsman style post and brackets on portico , Anderson windows , full hvac system, granite color siding
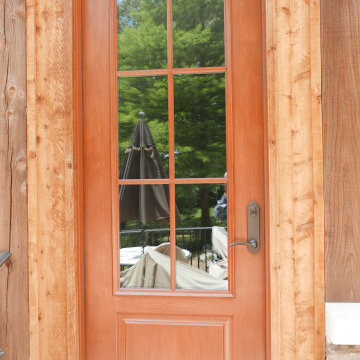
 Before and After Builders, Inc.
Provia Signet Series 8' fiberglass door!
Mid-sized southwest limestone floor and multicolored floor sunroom photo with a standard fireplace, a stacked stone fireplace and a standard ceiling
Mid-sized southwest limestone floor and multicolored floor sunroom photo with a standard fireplace, a stacked stone fireplace and a standard ceiling


 Haycon Inc.
This triple-decker located in Cambridge, MA was a complete renovation project that entailed updating the electrical, plumbing, and HVAC systems. Custom mill work combined with modern appliances and finishes have modernized these condominiums without losing sight of their traditional origins.
24