
Search results for "Hws school" in Home Design Ideas


 Conti Glass Corporation
Glass railings and stainless steel handrails using flat and curved glass for home in Miami.
Example of a minimalist staircase design in Miami
Example of a minimalist staircase design in Miami
Find the right local pro for your project

 Haas Modern Architecture + Design
Inspiration for a large modern white two-story mixed siding flat roof remodel in Tampa

 dbp architecture pc
Living room - small craftsman open concept light wood floor living room idea in New York with white walls, a wood stove and a media wall
Living room - small craftsman open concept light wood floor living room idea in New York with white walls, a wood stove and a media wall


 Apartment 46 for the Home
A vaulted ceiling with a skylight was created above the bath tub to provide natural light during the day and a view of the stars at night.
Small transitional 3/4 beige tile and stone tile alcove bathtub photo in San Francisco with an undermount sink, furniture-like cabinets, medium tone wood cabinets, granite countertops, a two-piece toilet and gray walls
Small transitional 3/4 beige tile and stone tile alcove bathtub photo in San Francisco with an undermount sink, furniture-like cabinets, medium tone wood cabinets, granite countertops, a two-piece toilet and gray walls

 RL Builders
10,000 square foot door cherry
This Mediterranean inspired estate has all the whistles & bells to live a true 5 star resort style living. Features over 10,000 square feet, 6 bedrooms, finished attic space, 10 bathrooms, home theater, indoor/outdoor pools. and a whirlpool or hot tub in every full bath. Start to finish this took less than 1 year to build.
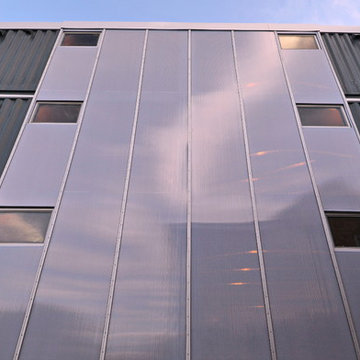
 Travis Price Architects
Four Apartments, one per floor, six containers each, including six bedrooms per apartment with one shared common kitchen, living, and dining room. Perfect for urban living!
Photo Credit:Travis Price

 Delpino Custom Homes
Photography by Colin Grey Voigt
Inspiration for a contemporary bathroom remodel in Charleston
Inspiration for a contemporary bathroom remodel in Charleston

 The Kitchen Shop
Waypoint Cabinetry:
Door Style- 650F Color- White Linen
Granite Azul Platino
Design by Barry Noora
The Kitchen Shop-Battle Creek
Photo by Rebecca Spenelli

 StoneWorx Inc.
Chiseled travertine flooring with 6 x 6 diagonal inserts and Rojo Alicante marble banding
Tuscan hallway photo in Los Angeles
Tuscan hallway photo in Los Angeles


 Build Rite Construction
Example of a mid-sized classic red one-story brick exterior home design in Portland Maine


 Patrick Alexander Architect
Entering the breezeway, looking at the home office and front porch beyond.


 Richmond American
A 4-poster bed, a private balcony, two-toned paint and abundant natural light make this master bedroom in Highland a wonderful place to wake each morning. Follow the link to our website to see where we build this inspired floor plan.


10