
Search results for "Hws school" in Home Design Ideas


Find the right local pro for your project





 Visbeen Architects
A large circular driveway and serene rock garden welcome visitors to this elegant estate. Classic columns, Shingle and stone distinguish the front exterior, which leads inside through a light-filled entryway. Rear exterior highlights include a natural-style pool, another rock garden and a beautiful, tree-filled lot.
Interior spaces are equally beautiful. The large formal living room boasts coved ceiling, abundant windows overlooking the woods beyond, leaded-glass doors and dramatic Old World crown moldings. Not far away, the casual and comfortable family room entices with coffered ceilings and an unusual wood fireplace. Looking for privacy and a place to curl up with a good book? The dramatic library has intricate paneling, handsome beams and a peaked barrel-vaulted ceiling. Other highlights include a spacious master suite, including a large French-style master bath with his-and-hers vanities. Hallways and spaces throughout feature the level of quality generally found in homes of the past, including arched windows, intricately carved moldings and painted walls reminiscent of Old World manors.

 Design in a Kilt
Inspiration for a large farmhouse wooden l-shaped mixed material railing staircase remodel with wooden risers

 Custom Timber Frames
Exposed pressboard concrete.
Mid-sized minimalist gray two-story concrete fiberboard exterior home photo
Mid-sized minimalist gray two-story concrete fiberboard exterior home photo

 Century Stair Company
Spanning three levels, this elegant modern staircase transforms light into a design element. Suspended by open risers, the dark wood treads appear to float between floors as natural light cascades from the top floor windows down through the entire stairwell. The horizontal stainless steel rods create clean, uninterrupted sightlines while emphasizing the architectural volume beneath the landings. The result is a vertical journey defined by transparency and light.
1976-2025 © Century Stair Company


 JG Design
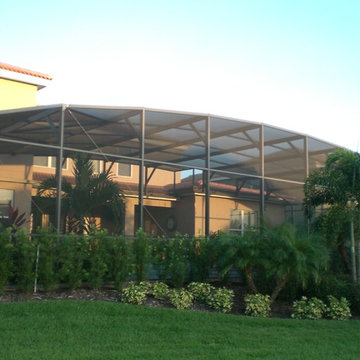
Contemporary home backyard view
Inspiration for a mid-sized modern gray two-story stucco exterior home remodel in Salt Lake City
Inspiration for a mid-sized modern gray two-story stucco exterior home remodel in Salt Lake City



 Autumn Skies Landscapes
Rodney Rose, Autumn Skies Landscapes
This is an example of a mediterranean landscaping in San Francisco.
This is an example of a mediterranean landscaping in San Francisco.


 De Mattei Construction
Example of a mid-sized trendy porcelain tile hallway design in San Francisco with white walls

 SHROYCO
Huge cottage multicolored two-story mixed siding gable roof photo in Austin with a metal roof
 A Plus Gutter Systems
, Inc.
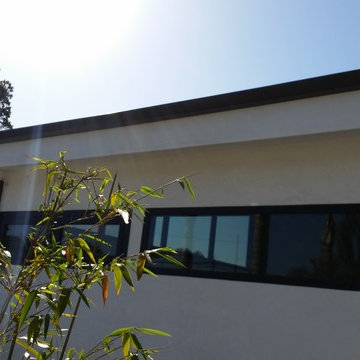
Home design - modern home design idea in Los Angeles
Home design - modern home design idea in Los Angeles

 Quarry Mill
This residential home showcases Tuscan Antique natural thin veneer from the Quarry Mill. Tuscan Antique is a beautiful tumbled natural limestone veneer with a range of mostly gold tones. There are a few grey pieces as well as some light brown pieces in the mix. The tumbling process softens the edges and makes for a smoother texture. Although our display shows a raked mortar joint for consistency, Tuscan Antique lends itself to the flush or overgrout techniques of old-world architecture. Using a flush or overgrout technique takes you back to the times when stone was used structurally in the construction process. This is the perfect stone if your goal is to replicate a classic Italian villa.

 Jagoe Homes Inc.
Jagoe Homes, Inc. Project: Olde Stone Home. Location: Owensboro, Kentucky.
Large traditional red two-story brick exterior home idea
Large traditional red two-story brick exterior home idea
9