
Search results for "Hws school" in Home Design Ideas

 Coulter Construction
Example of a mid-sized classic beige two-story mixed siding gable roof design in Hawaii

 Macale Builders, Inc.
Inspiration for a large country detached three-car garage workshop remodel in Tampa

 Roeder Design Austin
Approaching the main house from the "motel style" guest rooms.
(owner)
Urban red one-story metal exterior home photo in Houston
Urban red one-story metal exterior home photo in Houston
Find the right local pro for your project

 Landesign of VA, Inc.
The view of the house from the back of the property is beautiful. The pool and pool decking are in great proportion to the house and property. The soft curving lines of the hardscape and planting beds make for a pleasing environment.
Photographer-Nancy Dransfield

 User
This home was not even visible from the street because of the overgrown and neglected landscape. There was no obvious entrance to the front door, and the garden area was surprisingly spacious once the over grown brush was removed. We added an arbored and walled patio in the rear garden, near the kitchen, for morning coffee and meditation. .

 Windows We Are Inc
Example of a mid-sized tuscan yellow two-story stucco exterior home design in New York


 JDW Construction INC
Dewayne Wood
Carport - mid-sized transitional attached one-car carport idea in Birmingham
Carport - mid-sized transitional attached one-car carport idea in Birmingham

 MacArthur Construction Company
Inspiration for a large contemporary green three-story metal flat roof remodel in Boston

 Shannon Adamson Interior Design
This ski-in, ski-out condo features a strong Arts and Crafts influence. The interiors feature reclaimed oak floors, mortise-and-tenon carpentry, stone, and custom period details.

 Designed Stairs
Floating 3-section landing stair with closed-end painted Poplar stringers and glass balustrade
Huge trendy wooden u-shaped glass railing and open staircase photo in Chicago
Huge trendy wooden u-shaped glass railing and open staircase photo in Chicago


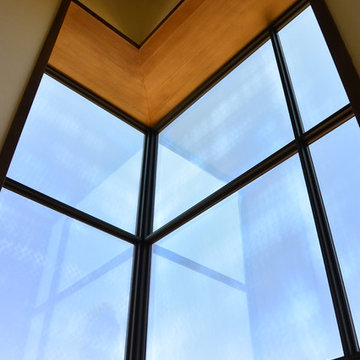
 Jada Windows
Custom thermally broken steel windows and doors for every environment. Experience the evolution! #JadaSteelWindows
Home design - large contemporary home design idea in Sacramento
Home design - large contemporary home design idea in Sacramento

 Gary Fredricks Landscape Design
This is an example of a large craftsman front yard stone garden path in Los Angeles.


 Simple Plan Home Builders
Carrie Perkins - photographer
Example of a large trendy gray three-story wood exterior home design in New York
Example of a large trendy gray three-story wood exterior home design in New York
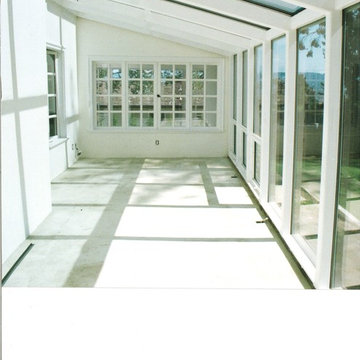
 FourSeasonsSunrooms Independently Owned&Operated
Photo Credit: Mark Porter, General Contractor
This wood interior was painted white by Owner's request. We can stain and varnish to color desired.

 Val Glitsch, Architect
My clients were'early pioneers in a low-density 1940's working class neighborhood that quickly transitioned to its current status as an up-scale higher-density enclave of [cool] townhouses close to downtown.
The resulting, much-published, AIA state and local award-winning design assumes an industrial flavor in direct response to the materials and ambience the clients wanted: a light-filled, open-plan living space with exposed wood structure, pine 2x sub-flooring, exposed ductwork and conduit, metal and stucco exterior siding, finished concrete floors on floor 1 and metal sash windows all around.
To this day, the clients describe their belovedly unique house as the well-designed and well-cared-for caretaker of their lives
Paul Hester, Photographer

 Siding & Windows Group Ltd
Siding & Windows Group installed Marvin Ultimate Clad Windows in Exterior Color Ebony and James HardiePlank Select Cedarmill Lap Siding in ColorPlus Technology Color Khaki Brown and and HardiePanel Vertical Siding in ColorPlus Technology Color Sail Cloth with Traditional XLD HardieTrim in ColorPlus Technology Sail Cloth. Also installed Black Gutters for nice Modern finish. Multi-Family building Exterior Remodel located in Chicago, IL.
13