
Search results for "Hydrangea border" in Home Design Ideas

 River Valley Landscapes
This project presented unique opportunities that are not often found in residential landscaping. The homeowners were not only restoring their 1840's era farmhouse, a piece of their family’s history, but also enlarging and updating the home for modern living. The landscape designers continued this idea by creating a space that is a modern day interpretation of an 1840s era farm rather then a strict recreation. The resulting design combines elements of farm living from that time, as well as acknowledging the property’s history as a horse farm, with staples of 21st century landscapes such as space for outdoor living, lighting, and newer plant varieties.
Guests approach from the main driveway which winds through the property and ends at the main barn. There is secondary gated driveway just for the homeowners. Connected to this main driveway is a narrower gravel lane which leads directly to the residence. The lane passes near fruit trees planted in broken rows to give the illusion that they are the remains of an orchard that once existed on the site. The lane widens at the entrance to the gardens where there is a hitching post built into the fence that surrounds the gardens and a watering trough. The widened section is intended as a place to park a golf cart or, in a nod to the home’s past, tie up horses before entering. The gravel lane passes between two stone pillars and then ends at a square gravel court edged in cobblestones. The gravel court transitions into a wide flagstone walk bordered with yew hedges and lavender leading to the front door.
Directly to the right, upon entering the gravel court, is located a gravel and cobblestone edged walk leading to a secondary entrance into the residence. The walk is gated where it connects with the gravel court to close it off so as not to confuse visitors and guests to the main residence and to emphasize the primary entrance. An area for a bench is provided along this walk to encourage stopping to view and enjoy the gardens.
On either side of the front door, gravel and cobblestone walks branch off into the garden spaces. The one on the right leads to a flagstone with cobblestone border patio space. Since the home has no designated backyard like most modern suburban homes the outdoor living space had to be placed in what would traditionally be thought of as the front of the house. The patio is separated from the entrance walk by the yew hedge and further enclosed by three Amelanchiers and a variety of plantings including modern cultivars of old fashioned plants such as Itea and Hydrangea. A third entrance, the original front door to the 1840’s era section, connects to the patio from the home’s kitchen, making the space ideal for outdoor dining.
The gravel and cobblestone walk branching off to the left of the front door leads to the vegetable and perennial gardens. The idea for the vegetable garden was to recreate the tradition of a kitchen garden which would have been planted close to the residence for easy access. The vegetable garden is surrounded by mixed perennial beds along the inside of the wood picket fence which surrounds the entire garden space. Another area designated for a bench is provided here to encourage stopping and viewing. The home’s original smokehouse, completely restored and used as a garden shed, provides a strong architectural focal point to the vegetable garden. Behind the smokehouse is planted lilacs and other plants to give mass and balance to the corner and help screen the garden from the neighboring subdivision. At the rear corner of the garden a wood arbor was constructed to provide a structure on which to grow grapes or other vines should the homeowners choose to.
The landscape and gardens for this restored farmhouse and property are a thoughtfully designed and planned recreation of a historic landscape reinterpreted for modern living. The idea was to give a sense of timelessness when walking through the gardens as if they had been there for years but had possibly been updated and rejuvenated as lifestyles changed. The attention to materials and craftsmanship blend seamlessly with the residence and insure the gardens and landscape remain an integral part of the property. The farm has been in the homeowner’s family for many years and they are thrilled at the results and happy to see respect given to the home’s history and to its meticulous restoration.

 Distinctive Landscaping
Susan Teare
Design ideas for a mid-sized traditional partial sun backyard stone landscaping in Burlington for summer.
Design ideas for a mid-sized traditional partial sun backyard stone landscaping in Burlington for summer.

 a Blade of Grass
Front entry and foundation planting.
Photo by Pete Cadieux
Photo of a mid-sized traditional full sun front yard stone garden path in Boston.
Photo of a mid-sized traditional full sun front yard stone garden path in Boston.
Find the right local pro for your project

 Ginkgo Leaf Studio
A row of 'Guacamole' hosta form a border around the front porch so that their fragrant flowers can be enjoyed from the rocking chairs.
Renn Kuhnen Photography

 Drake's 7 Dees Landscaping & Garden Center
One of the most desirable aspects of this specific property is that it borders the locally renowned Forest Park Conservancy. Ferns spill over the property line retaining wall. Photography by: Joe Hollowell

 Spring Lake Garden Design
Cotinus 'Royal Purple' with clump-forming Fallopia
Photo of a craftsman landscaping in New York.
Photo of a craftsman landscaping in New York.

 Neave Group Outdoor Solutions
This is an example of a large traditional full sun front yard gravel driveway in New York.
This is an example of a large traditional full sun front yard gravel driveway in New York.

Sponsored
Columbus, OH
Free consultation for landscape design!

Peabody Landscape Group
Columbus' Reliable Landscape Design & Contracting

 Leo Landscape Studio
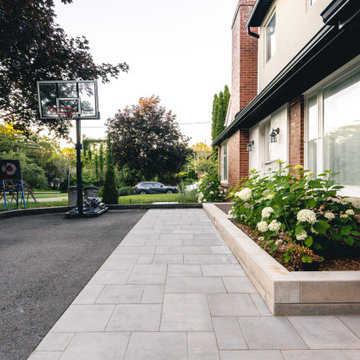
1. A clean new walkway creates a more defined approach along the side of this Etobicoke home. Permacon Esbelto pavers in Silverstone provide a light, refined surface beside the existing driveway, while Orion wall units in Beige Cream form a raised planting bed along the brick façade.
Massed hydrangeas and layered foundation planting soften the masonry and bring seasonal colour to the entrance sequence. The pale paving and wall units contrast gently with the red brick, creating a brighter, more polished connection between the driveway, front entrance and garden.

 Land2c Landscape Architecture
Land2c
The pink low Ballerina Rose combined with the Rosy Glow Barberry is set off well with the base of blue/gray Blue Oat Grass and Golden Creeping Jenny. All tough and beautiful plants.

 Van Zelst Inc
The homeowner made the cupola himself! Check out the impressive copper cladding and leaded glass inserts. The garden features sweeping bed lines, manicured turf, and the pant material is given room to breathe with adequate mulch. Photo by Terra Jenkins and Kirsten Gentry


 Margot Hartford Photography
Design: Eric Blanz of Blanzscape LLC
Photo: Margot Hartford © 2015 Houzz
Island style patio photo in San Francisco
Island style patio photo in San Francisco
Sponsored
Columbus, OH
Free consultation for landscape design!
Peabody Landscape Group
Columbus' Reliable Landscape Design & Contracting


 Kimberly Mercurio Landscape Architecture
View of the salt marsh at high tide in the Autumn. A granite stone wall and Nikko Blue Hydrangea borders the property on the right. The swimming pool has bluestone coping. Unlike mortared walls, dry stack and can be repurposed on the property in the event of a redesign. Dry stack walls provide natural drainage without cracking.

 Jennifer Hayman Design Group
Jennifer Hayman
Inspiration for a mid-sized craftsman partial sun stone formal garden in Toronto.
Inspiration for a mid-sized craftsman partial sun stone formal garden in Toronto.
 Neave Group Outdoor Solutions
Here's a close-up of the concrete swimming pool's beautiful entry steps. You can also see the glass detailing around the edges, as well as the luxurious contrasting coping bordering the natural stone pavers.
Beyond that, a beautifully manicured lawn bordered by hydrangeas and lush greenery everywhere.


 Drake's 7 Dees Landscaping & Garden Center
The technique of equal 'cut and fill' are employed here to help traverse this sloped hillside back yard. 4' wide crushed gravel paths allow side-by-side, hand-ind-hand strolls through the garden. Photography by: Joe Hollowell

 Carolyn Reyes
Photo: Carolyn Reyes © 2017 Houzz
Design team: Robert Frank Interiors
Living Room
Living room - transitional living room idea in Los Angeles
Living room - transitional living room idea in Los Angeles

 Arrow. Land + Structures
Lake Forest Mosaic House designed by prominent American architect Henry Ives Cobb, in 1882. Grounds designed and constructed by Arrow Land+Structures, in 2016.
46