
Search results for "Hydro setting" in Home Design Ideas

 Overland Remodeling & Builders
Complete Bathroom Remodel with suspended Vanity, one-piece toilet, walk-in shower, frameless shower door, LED lights, 12x24 porcelain tile installed in staggered pattern. Photos by Erika Bierman Photography

 New Eco Landscapes
Lori Cannava
Deck container garden - small traditional rooftop partial sun deck container garden idea for summer in New York with decking and an awning
Deck container garden - small traditional rooftop partial sun deck container garden idea for summer in New York with decking and an awning

 ArtCraft Homes LLC
A classic 1925 Colonial Revival bungalow in the Jefferson Park neighborhood of Los Angeles restored and enlarged by Tim Braseth of ArtCraft Homes completed in 2013. Originally a 2 bed/1 bathroom house, it was enlarged with the addition of a master suite for a total of 3 bedrooms and 2 baths. Original vintage details such as a Batchelder tile fireplace with flanking built-ins and original oak flooring are complemented by an all-new vintage-style kitchen with butcher block countertops, hex-tiled bathrooms with beadboard wainscoting and subway tile showers, and French doors leading to a redwood deck overlooking a fully-fenced and gated backyard. The new master retreat features a vaulted ceiling, oversized walk-in closet, and French doors to the backyard deck. Remodeled by ArtCraft Homes. Staged by ArtCraft Collection. Photography by Larry Underhill.
Find the right local pro for your project

 Mirador Builders
Mirador Builders
Minimalist master gray tile and stone tile limestone floor doorless shower photo in Houston with an undermount sink, shaker cabinets, gray cabinets, granite countertops, an undermount tub, a two-piece toilet and gray walls
Minimalist master gray tile and stone tile limestone floor doorless shower photo in Houston with an undermount sink, shaker cabinets, gray cabinets, granite countertops, an undermount tub, a two-piece toilet and gray walls

 Best Hot Tubs "Hot Tub and Spa Experts"
Hot tub covers — especially with the Cover Lifter provided with all our hot tub packages — make it easy to cover and uncover a hot tub. In addition, even though the hot tub is set into the deck for easy access, a handrail can be an extra layer of safety.

 Endless Pools
Our 19' Swim Spa features dual-control temperature. the swim-in-place pool can be set to a comfortable 80°, while the hydrotherapy tub can be cranked to a stress-relieving 100°.

 New York Custom Interior Millwork Corp.
Example of a trendy 3/4 gray tile gray floor alcove shower design in New York with black cabinets, a one-piece toilet and a console sink

Sponsored
Columbus, OH

Hope Restoration & General Contracting
Columbus Design-Build, Kitchen & Bath Remodeling, Historic Renovations
 Endless Pools
Constructed for year-round swimming in a cold climate, this Endless Pool Swim Spa sunroom preserves a natural feel with a welcoming woodland view. The lakeside windows capture the light reflected off the water for added warmth. The Pool's compact size and insulated construction make it quick and economical to heat.
 Best Hot Tubs "Hot Tub and Spa Experts"
“At one time I owned a design/build landscaping firm,” says Bill Renter, owner of Best Hot Tubs. “I remain close to the new owner and those who work there, as well as other contractors. So it was easy for us at Best Hot Tubs to help conceive the best spa set up for this man and his family.”

 Pasadera Builders, LP.
Freestanding bathtub - transitional gray tile and stone tile travertine floor freestanding bathtub idea in Austin with a vessel sink, medium tone wood cabinets and marble countertops

 TK Building & Design
This transitional kitchen brings in clean lines, simple cabinets, warm earth tones accents, and lots of function. This kitchen has a small footprint and had very little storage space. Our clients wanted to add more space, somehow, get the most storage possible, make it feel bright and open, have a desk area, and somewhere that could function as a coffee area. By taking out the doorway into the dining room, we were able to extend the cabinetry into the dining room, giving them their desk area as well as storage and a nice area for guests! A custom appliance garage was made that allows you to have all the necessities right at your hands and gives you the ability to close it up and hide all of the appliances. Trash, spice, tray, and drawer pull outs were added for function, as well as 2 lazy susans, wine storage, and deep drawers for pots and pans.
The homeowner fell in love with the matte white GE Cafe appliances with the brushed bronze accents, and quite frankly, so did we! Once we found those, we knew we wanted to incorporate that metal throughout the kitchen.
New hardwood flooring was installed in the kitchen and finished to match the existing wood in the dining room. We brought the warmth up to eye level with open shelving stained to match.
We love creating with our clients, and this kitchen was no exception! We are thrilled with how everything came together.
 Best Hot Tubs "Hot Tub and Spa Experts"
We worked with The Deck and Patio Company to set our client's Bullfrog Spa at 18 inches high into a new Trex composite deck.
“This allows the client to sit on its edge and swing his legs across easily, then ease himself into one of the JetPak massage seats,” says Bill. “We also added a sturdy handrail to help him get in and out.”

 Reynolds Architecture- Design & Construction
Reynolds Cabinetry & Millwork -- Photography by Nathan Kirkman
Freestanding bathtub - traditional master stone tile marble floor freestanding bathtub idea in Chicago with an undermount sink, recessed-panel cabinets, white cabinets, white walls and marble countertops
Freestanding bathtub - traditional master stone tile marble floor freestanding bathtub idea in Chicago with an undermount sink, recessed-panel cabinets, white cabinets, white walls and marble countertops

Sponsored
Columbus, OH
Hope Restoration & General Contracting
Columbus Design-Build, Kitchen & Bath Remodeling, Historic Renovations


 VGA DESIGNS
Ian Coleman
http://www.iancolemanstudio.com
Example of a mid-sized arts and crafts 3/4 beige tile and porcelain tile porcelain tile and beige floor drop-in bathtub design in San Francisco with an undermount sink, light wood cabinets, quartzite countertops, a one-piece toilet, beige walls, recessed-panel cabinets and a hinged shower door
Example of a mid-sized arts and crafts 3/4 beige tile and porcelain tile porcelain tile and beige floor drop-in bathtub design in San Francisco with an undermount sink, light wood cabinets, quartzite countertops, a one-piece toilet, beige walls, recessed-panel cabinets and a hinged shower door

 Zelaya Properties LLC
We used: Custom cherry cabinetry in Arts & Crafts Shaker style by Kabinart in Boulder and Espresso stains. Liberty Hardware Venetian bronze 1-1/2" cabinet knobs. KitchenAid Architect II Series 22 CF counter-depth French door refrigerator. KitchenAid Architect Series II 27" convection single wall oven. KitchenAid 36" 6-burner dual fuel freestanding commercial-style range. KitchenAid Architect II Series 24" dishwasher. Sharp Insight Pro Series 24" built-in microwave drawer (Model #KB6524PS). Crystorama Solaris 12" wide pendant lights in English bronze. Granite countertops in Brown Fantasy. 3"x6" polished marble backsplash.
Paint colors:
Walls: Glidden Silver Cloud 30YY 63/024
Ceilings/Trims/Doors: Glidden Swan White GLC23
Robert B. Narod Photography
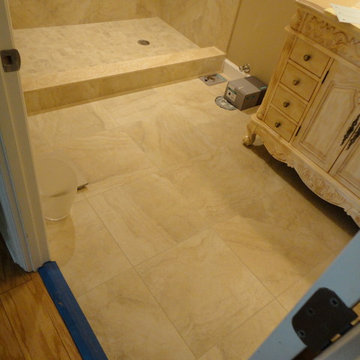
 Mark Van Osdol/Van Osdol Ceramic Tile Inc
This is a 18x18 porcelain tile designed to look like travertine marble. We used the shower floor tile as a accent ban on the shower walls. The shampoo niches have the jams rapped in travertine marble sills. The shower has been all grouted using Laticrete epoxy grout. The wall have been installed using the mud set method to achieve perfectly plumb and flat walls. The corners have all been book matched. The shower foot print was increase from original. All the surfaces behind the tile has been waterproofed with Laticrete hydro ban.The shower curb is a travertine sill. The shower was built by Mark Van Osdol and is in The Renaissance Condo in Sarasota FL.


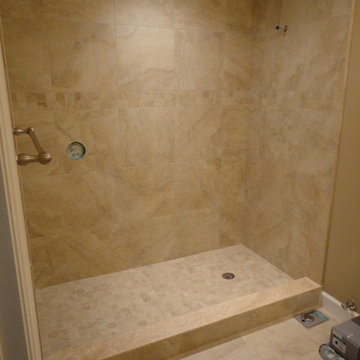 Mark Van Osdol/Van Osdol Ceramic Tile Inc
This is a 18x18 porcelain tile designed to look like travertine marble. We used the shower floor tile as a accent ban on the shower walls. The shampoo niches have the jams rapped in travertine marble sills. The shower has been all grouted using Laticrete epoxy grout. The wall have been installed using the mud set method to achieve perfectly plumb and flat walls. The corners have all been book matched. The shower foot print was increase from original. All the surfaces behind the tile has been waterproofed with Laticrete hydro ban.The shower curb is a travertine sill. The shower was built by Mark Van Osdol and is in The Renaissance Condo in Sarasota FL.

 Steam Showers Inc
Steam Showers Inc.
Imagine the sensation to dip your entire body in this simple yet fashionably elegant whirlpool bathtub. Within this deep tub are a set of superior hydro-massage jets specifically designed to target the user's pressure points to give a therapeutic soothing effect with a modern touch of sophistication. Equipped with our elegant LED chromatherapy lighting system and touch sensitive LCD control panel, we are confident that this product will make you leave feeling renewed and refreshed.
AM128JDCLZ
Dimensions: 71" x 37.4" x 28"
ETL listed (US & Canada electrical safety) 110v
Whirlpool Bath System
Handheld Showerhead
14 Whirlpool Massage Jets
Chromatherapy Lighting
Computer Control Panel
60 Minute Auto Shutdown Function
FM Radio
Thermostatic Faucet
Auto Pipe Cleaning
Tub Capacity 91 Gallons

 Dana King Design Build Remodeling
Gorgeous, peaceful bathroom in St. Louis, MO. Just busy enough to keep the design fresh, but clean and simple to encourage tranquility.
Photo: Canon Shots Photography
2