
Search results for "Hydrophosphoric" in Home Design Ideas


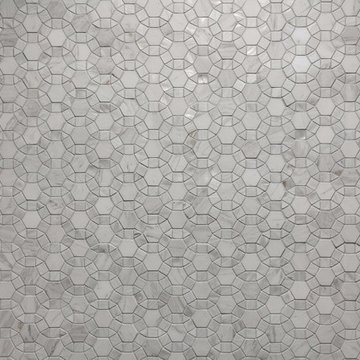
 Design REMODEL Pros
Home design - mid-sized contemporary kids' gray tile and marble tile porcelain tile and gray floor home design idea in Dallas with shaker cabinets, gray cabinets, a two-piece toilet, gray walls, an undermount sink, marble countertops and white countertops


Find the right local pro for your project


 Deco Footprint
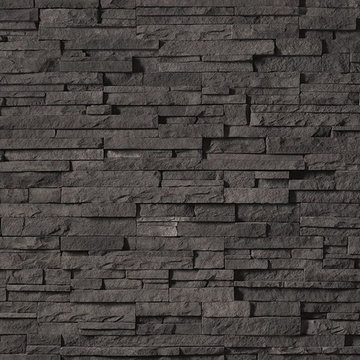
The search was on for a retaining/seat wall face stone that would complement the Smoked Pine Borealis paver. The new Dark Ridge color Pro-Fit Alpine Ledgestone by Boral really jumped out at the client as he browsed my manufacturer catalogs.
 Premier Pools & Spas - San Diego
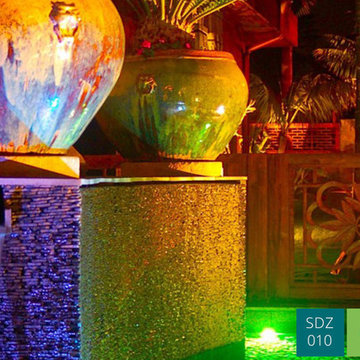
A close up of some colored pool lighting and a small fountain. it sets of the vases for the plants very well.
Example of a minimalist home design design in San Diego
Example of a minimalist home design design in San Diego

 Edge Construction
WOW! Strata Olympico formica in gloss finish.
This counter makes quite a statement!
Inspiration for a large transitional walk-out and enclosed vinyl floor home design remodel with white walls, no fireplace and no tv
Inspiration for a large transitional walk-out and enclosed vinyl floor home design remodel with white walls, no fireplace and no tv



 Behr's Usa Flooring
A commercial project at Cram Chiropractic and Wellness Center in Northfield, MN.
Inspiration for a modern home design remodel in Minneapolis
Inspiration for a modern home design remodel in Minneapolis

 Woodstock Flooring & Design Center
In this Kitchen Update in Wausau, Wisconsin we replaced old counter tops with White Ice Polished Granite Counter tops with an undermount Agranite Gun Smoke Colored Sink.




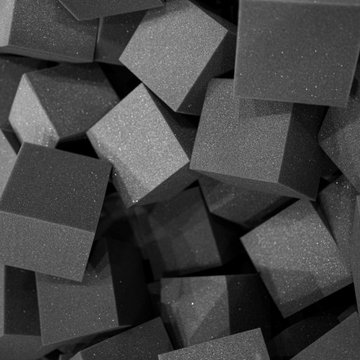
 Smart Playrooms
Kids' basement - modern kids' room idea in Greenwich, Connecticut - Houzz
Trendy basement photo in New York
Trendy basement photo in New York

 Serra Tile & Stone, Inc.
Shower in custom-quarried Vals quartzite tile with cleft finish. Rabbets were cut by hand to allow fixture escutcheons to sit evenly at the cleft stone surfaces.



 Adlyn Construction Inc.
We converted this from a powder room to a full barrier free shower. Featuring a marble floor, granite countertop, new window, soft-open/close pocket door & multi-metal finishes and floor to (9') ceiling tile, this bathroom will accommodate the needs of this elderly man who has chosen to age at home.
As part of this project, we needed to obviously expand the size of the space so we eliminated the front closet, which is where the new door to the garage now resides.




 Capitol Design Build
Small farmhouse galley beige floor kitchen photo in DC Metro with an undermount sink, shaker cabinets, white cabinets, marble countertops, green backsplash, glass tile backsplash, white appliances and a peninsula
16