
Search results for "Iconic design" in Home Design Ideas
 Cosan Studio

Minimalist master beige floor and wood ceiling bedroom photo in Phoenix with blue walls and no fireplace

 Dura Supreme Cabinetry
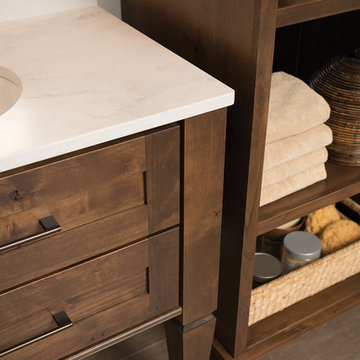
Plunge in your new bath with darling design elements to create a coordinated bathroom with a surprising appeal. Small spaces call for big design details like the ornate turn posts that frame the sink area to create a compelling look for the bath vanity. Select the most inviting and luxurious materials to create a relaxing space that rejuvenates as it soothes and calms. Coordinating bath furniture from Dura Supreme brings all the details together with your choice of beautiful styles and finishes.
A linen cabinet with a mirrored back beautifully displays stacks of towels and bathroom sundries. These furniture vanities showcase Dura Supreme’s “Style Five” furniture series. Style Five is designed with a selection of turned posts for iconic furniture style to meet your personal tastes. The two individual vanities separated by the free-standing linen cabinet provide each spouse their own divided space to organize their personal bath supplies, while the linen cabinet provides universal storage for items the couple will both use.
Style Five furniture series offers 10 different configurations (for single sink vanities, double sink vanities, or offset sinks), 15 turn post designs and an optional floor with either plain or slatted detail. A selection of classic post designs offers personalized design choices. Any combination of Dura Supreme’s many door styles, wood species, and finishes can be selected to create a one-of-a-kind bath furniture collection.
The bathroom has evolved from its purist utilitarian roots to a more intimate and reflective sanctuary in which to relax and reconnect. A refreshing spa-like environment offers a brisk welcome at the dawning of a new day or a soothing interlude as your day concludes.
Our busy and hectic lifestyles leave us yearning for a private place where we can truly relax and indulge. With amenities that pamper the senses and design elements inspired by luxury spas, bathroom environments are being transformed from the mundane and utilitarian to the extravagant and luxurious.
Bath cabinetry from Dura Supreme offers myriad design directions to create the personal harmony and beauty that are a hallmark of the bath sanctuary. Immerse yourself in our expansive palette of finishes and wood species to discover the look that calms your senses and soothes your soul. Your Dura Supreme designer will guide you through the selections and transform your bath into a beautiful retreat.
Request a FREE Dura Supreme Brochure Packet:
http://www.durasupreme.com/request-brochure
Find a Dura Supreme Showroom near you today:
http://www.durasupreme.com/dealer-locator
 Jamie Nesbitt-Weber Interior Design
Regan Wood Photography

Example of a trendy carpeted and blue floor kids' bedroom design in New York with white walls
Example of a trendy carpeted and blue floor kids' bedroom design in New York with white walls
Find the right local pro for your project

 HUDSON DESIGN Architecture & Construction Mgmt
The conversion of this iconic American barn into a Writer’s Studio was conceived of as a tranquil retreat with natural light and lush views to stimulate inspiration for both husband and wife. Originally used as a garage with two horse stalls, the existing stick framed structure provided a loft with ideal space and orientation for a secluded studio. Signature barn features were maintained and enhanced such as horizontal siding, trim, large barn doors, cupola, roof overhangs, and framing. New features added to compliment the contextual significance and sustainability aspect of the project were reclaimed lumber from a razed barn used as flooring, driftwood retrieved from the shores of the Hudson River used for trim, and distressing / wearing new wood finishes creating an aged look. Along with the efforts for maintaining the historic character of the barn, modern elements were also incorporated into the design to provide a more current ensemble based on its new use. Elements such a light fixtures, window configurations, plumbing fixtures and appliances were all modernized to appropriately represent the present way of life.
 Waris Construction
Waris is the Architecture, Construction, and Maintenance firms in Islamabad. Founded in 2007, we have completed a lot of projects in Pakistan. We are renowned for our iconic buildings and our commitment to design excellence, innovation, and sustainability.
Services Provided
3D Rendering, Architectural Design, Architectural Drawings, Barn Design & Construction, Building Design, Custom Homes, Drafting, Floor Plans, Green Building, Home Extensions, Home Remodeling, House Plans, Log Home Construction, Modular Home Additions, Multigenerational Homes, New Home Construction, Pool House Design & Construction, Prefab Houses, Project Management, Site Planning, Structural Engineering, Sustainable Design, Tiny House Construction, Universal Design, Basement Design, Bathroom Design, Bedroom Design, Dining Room Design, Garage Design, Home Office Design, Home Theater Design, Interior Design, Kitchen Design, Laundry Room Design, Living Room Design, Carport Installation, Fireproofing, Foundation Construction, Garage Building, Home Restoration, House Framing, Land Surveying, Roof Waterproofing, Storm Shelter Construction, Waterproofing, Exterior Design, Design Build Services, Design Studies
Areas Served
Islamabad, Rawalpindi Pakistan
 Waris Construction
Waris is the Architecture, Construction, and Maintenance firms in Islamabad. Founded in 2007, we have completed a lot of projects in Pakistan. We are renowned for our iconic buildings and our commitment to design excellence, innovation, and sustainability.
Services Provided
3D Rendering, Architectural Design, Architectural Drawings, Barn Design & Construction, Building Design, Custom Homes, Drafting, Floor Plans, Green Building, Home Extensions, Home Remodeling, House Plans, Log Home Construction, Modular Home Additions, Multigenerational Homes, New Home Construction, Pool House Design & Construction, Prefab Houses, Project Management, Site Planning, Structural Engineering, Sustainable Design, Tiny House Construction, Universal Design, Basement Design, Bathroom Design, Bedroom Design, Dining Room Design, Garage Design, Home Office Design, Home Theater Design, Interior Design, Kitchen Design, Laundry Room Design, Living Room Design, Carport Installation, Fireproofing, Foundation Construction, Garage Building, Home Restoration, House Framing, Land Surveying, Roof Waterproofing, Storm Shelter Construction, Waterproofing, Exterior Design, Design Build Services, Design Studies
Areas Served
Islamabad, Rawalpindi Pakistan
 HUDSON DESIGN Architecture & Construction Mgmt
The conversion of this iconic American barn into a Writer’s Studio was conceived of as a tranquil retreat with natural light and lush views to stimulate inspiration for both husband and wife. Originally used as a garage with two horse stalls, the existing stick framed structure provided a loft with ideal space and orientation for a secluded studio. Signature barn features were maintained and enhanced such as horizontal siding, trim, large barn doors, cupola, roof overhangs, and framing. New features added to compliment the contextual significance and sustainability aspect of the project were reclaimed lumber from a razed barn used as flooring, driftwood retrieved from the shores of the Hudson River used for trim, and distressing / wearing new wood finishes creating an aged look. Along with the efforts for maintaining the historic character of the barn, modern elements were also incorporated into the design to provide a more current ensemble based on its new use. Elements such a light fixtures, window configurations, plumbing fixtures and appliances were all modernized to appropriately represent the present way of life.



 Flavin Architects
Mid-Century Remodel on Tabor Hill
This sensitively sited house was designed by Robert Coolidge, a renowned architect and grandson of President Calvin Coolidge. The house features a symmetrical gable roof and beautiful floor to ceiling glass facing due south, smartly oriented for passive solar heating. Situated on a steep lot, the house is primarily a single story that steps down to a family room. This lower level opens to a New England exterior. Our goals for this project were to maintain the integrity of the original design while creating more modern spaces. Our design team worked to envision what Coolidge himself might have designed if he'd had access to modern materials and fixtures.
With the aim of creating a signature space that ties together the living, dining, and kitchen areas, we designed a variation on the 1950's "floating kitchen." In this inviting assembly, the kitchen is located away from exterior walls, which allows views from the floor-to-ceiling glass to remain uninterrupted by cabinetry.
We updated rooms throughout the house; installing modern features that pay homage to the fine, sleek lines of the original design. Finally, we opened the family room to a terrace featuring a fire pit. Since a hallmark of our design is the diminishment of the hard line between interior and exterior, we were especially pleased for the opportunity to update this classic work.
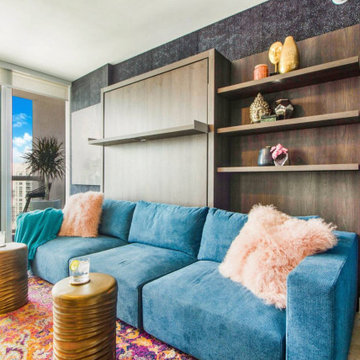
 exclusivelytodesign
This ICON Brickell Airbnb studio living room was designed as a bold, themed short-term rental inspired by the funky Baroque energy of the building’s lobby. A custom Italian Murphy bed system folds into a sofa sectional with storage, allowing the compact studio to function as both a lounge and guest sleeping space. Navy flocked leopard wallpaper, colorful designer furnishings, layered texture, and a boutique-hotel feeling helped create a memorable Airbnb experience in one of Brickell’s most recognizable Miami buildings.
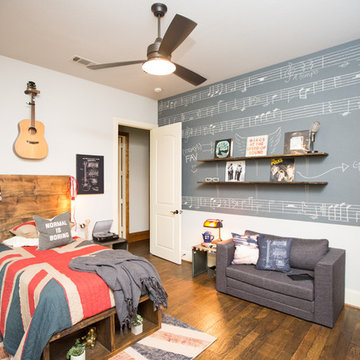
 Urbanology Designs
We loved designing Trey's new room. This teenager loves all things music and British. The Union Jack flag fit perfectly for this unique design. The chalkboard wall was the perfect spot to display Trey's record collection and music. A sitting area is perfect for jam sessions.



 Shannon Lazic
Shannon Lazic
Example of a mid-sized trendy galley medium tone wood floor kitchen design in Orlando with an undermount sink, flat-panel cabinets, white cabinets, white backsplash, stainless steel appliances, an island and brick backsplash
Example of a mid-sized trendy galley medium tone wood floor kitchen design in Orlando with an undermount sink, flat-panel cabinets, white cabinets, white backsplash, stainless steel appliances, an island and brick backsplash

 SV Design
Inspiration for a large timeless dark wood floor and brown floor enclosed dining room remodel in Boston with brown walls and no fireplace

Sponsored
Columbus, OH
Free consultation for landscape design!

Peabody Landscape Group
Franklin County's Reliable Landscape Design & Contracting
 Dura Supreme Cabinetry
Plunge in your new bath with darling design elements to create a coordinated bathroom with a surprising appeal. Small spaces call for big design details like the ornate turn posts that frame the sink area to create a compelling look for the bath vanity. Select the most inviting and luxurious materials to create a relaxing space that rejuvenates as it soothes and calms. Coordinating bath furniture from Dura Supreme brings all the details together with your choice of beautiful styles and finishes.
A linen cabinet with a mirrored back beautifully displays stacks of towels and bathroom sundries. These furniture vanities showcase Dura Supreme’s “Style Five” furniture series. Style Five is designed with a selection of turned posts for iconic furniture style to meet your personal tastes. The two individual vanities separated by the free-standing linen cabinet provide each spouse their own divided space to organize their personal bath supplies, while the linen cabinet provides universal storage for items the couple will both use.
Style Five furniture series offers 10 different configurations (for single sink vanities, double sink vanities, or offset sinks), 15 turn post designs and an optional floor with either plain or slatted detail. A selection of classic post designs offers personalized design choices. Any combination of Dura Supreme’s many door styles, wood species, and finishes can be selected to create a one-of-a-kind bath furniture collection.
The bathroom has evolved from its purist utilitarian roots to a more intimate and reflective sanctuary in which to relax and reconnect. A refreshing spa-like environment offers a brisk welcome at the dawning of a new day or a soothing interlude as your day concludes.
Our busy and hectic lifestyles leave us yearning for a private place where we can truly relax and indulge. With amenities that pamper the senses and design elements inspired by luxury spas, bathroom environments are being transformed from the mundane and utilitarian to the extravagant and luxurious.
Bath cabinetry from Dura Supreme offers myriad design directions to create the personal harmony and beauty that are a hallmark of the bath sanctuary. Immerse yourself in our expansive palette of finishes and wood species to discover the look that calms your senses and soothes your soul. Your Dura Supreme designer will guide you through the selections and transform your bath into a beautiful retreat.
Request a FREE Dura Supreme Brochure Packet:
http://www.durasupreme.com/request-brochure
Find a Dura Supreme Showroom near you today:
http://www.durasupreme.com/dealer-locator
 Boca do Lobo
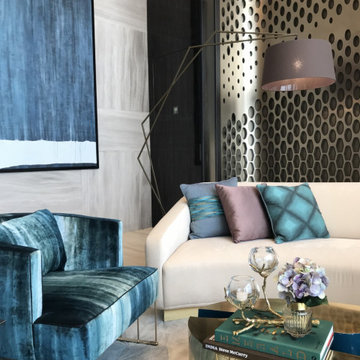
The new imposing Trump Tower is a renovation that presents a new, modern design style. The refined work of Hirsch Bedner Associates (HBA) Singapore, and its team of interior designers and architects are miraculous and as a result, they have conceived a new contemporary venue. Thus, Lodha Group and HBA Singapore were opted to face this challenge and along with Boca do Lobo, they have unified their powers into a spectacular interior style. In this lounge, iconic design concepts stand out with its imposing presence and a contemporary style, looking like a result of karst formations. Considered to be a statement design inspiration, the Trump Organization was more than excited with this choice.
PROJECT BY HBA SINGAPORE + LODHA GROUP
 Boca do Lobo
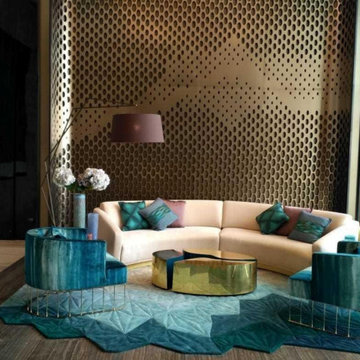
The new imposing Trump Tower is a renovation that presents a new, modern design style. The refined work of Hirsch Bedner Associates (HBA) Singapore, and its team of interior designers and architects are miraculous and as a result, they have conceived a new contemporary venue. Thus, Lodha Group and HBA Singapore were opted to face this challenge and along with Boca do Lobo, they have unified their powers into a spectacular interior style. In this lounge, iconic design concepts stand out with its imposing presence and a contemporary style, looking like a result of karst formations. Considered to be a statement design inspiration, the Trump Organization was more than excited with this choice.
PROJECT BY HBA SINGAPORE + LODHA GROUP
 Spark Architecture & Interiors
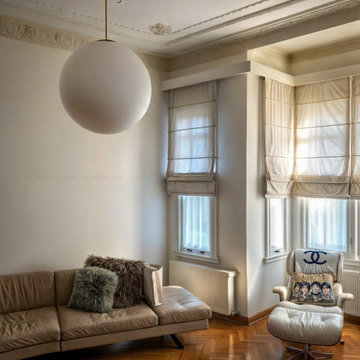
Nestled in the heart of Istanbul’s prestigious Nişantaşı district, the Olga T Apartment embodies the seamless convergence of historical grandeur and contemporary sophistication. Situated within the iconic 1923 Teodoridis Apartment Building, this 165 m² residence has been meticulously reimagined to honor its architectural legacy while embracing a refined, modern aesthetic.
The renovation pays homage to the apartment’s timeless charm by preserving its exquisite ceiling plasters and original floor tiles, which whisper stories of the past. These historic elements are thoughtfully juxtaposed with a contemporary design language inspired by the Bauhaus movement, resulting in a space that radiates both character and innovation.
The living area is a curated sanctuary of iconic design, featuring masterpieces such as the Eames lounge chair, Arne Jacobsen’s Egg chairs, and Flos chandeliers—all set against the backdrop of a bespoke, floor-to-ceiling bookcase that elevates both function and form.
In the dining space, a striking interplay of materiality and geometry takes center stage with Le Corbusier’s LC7 swivel chairs and LC6 dining table, complemented by a custom-designed display unit that exudes understated opulence.
The bespoke craftsmanship continues into the private quarters, where custom-designed furniture, masterfully integrated lighting by Flos, and a meticulous attention to detail create a sanctuary of serenity and style.
This residence is not just a home—it is a testament to the artistry of architectural restoration and modern-day luxury, where every detail tells a story of elegance and timeless design.

Sponsored
Fredericksburg, OH

High Point Cabinets
Columbus' Experienced Custom Cabinet Builder | 4x Best of Houzz Winner
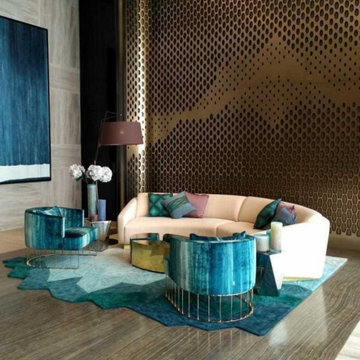 Boca do Lobo
The new imposing Trump Tower is a renovation that presents a new, modern design style. The refined work of Hirsch Bedner Associates (HBA) Singapore, and its team of interior designers and architects are miraculous and as a result, they have conceived a new contemporary venue. Thus, Lodha Group and HBA Singapore were opted to face this challenge and along with Boca do Lobo, they have unified their powers into a spectacular interior style. In this lounge, iconic design concepts stand out with its imposing presence and a contemporary style, looking like a result of karst formations. Considered to be a statement design inspiration, the Trump Organization was more than excited with this choice.
PROJECT BY HBA SINGAPORE + LODHA GROUP

 Dupuis Design
Coy Gutierrez
Nursery - mid-sized contemporary gender-neutral carpeted and beige floor nursery idea in Orange County with white walls
Nursery - mid-sized contemporary gender-neutral carpeted and beige floor nursery idea in Orange County with white walls
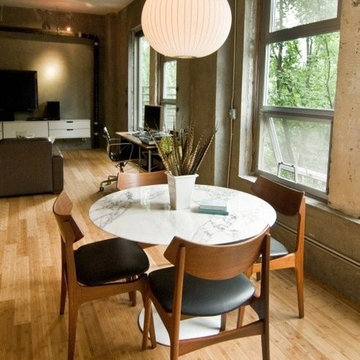
 Barcelona Designs
A timeless masterpiece created by Eero Saarinen, the Tulip Table is an icon to reckon with, since its conception in 1957.
Having the ability to be used commercially or in a personal space, the Tulip Table replica is a must have from the iconic designs category. The Tulip Table is an easygoing yet elegant way to bring a relaxing element into a room with a retro vibe.
With Tulip Table’s iconic stems resembling both the tulip and a wineglass, these luxurious unified products inspire a sense of romance and class.
29