
Search results for "Iconic design" in Home Design Ideas
 Copper Sky Design + Remodel

This kitchen renovation in North Druid Hills captures the iconic mid-century modern aesthetic. The warm wood tone of the cabinets combined with minimalist brass hardware is juxtaposed with a multicolor tile backsplash, while the Terrazzo tile floor adds extra character. With thoughtful planning, Copper Sky Design + Remodel expanded the original footprint of this kitchen to include an inviting breakfast nook with built-in seating flanked by floor-to-ceiling cabinetry for extra storage.
 ICON Stone + Tile

ICON Stone + Tile // quartz countertops, tile backsplash, Rubi faucet
Example of a large farmhouse single-wall light wood floor and beige floor eat-in kitchen design in Calgary with a farmhouse sink, flat-panel cabinets, dark wood cabinets, quartz countertops, white backsplash, porcelain backsplash, stainless steel appliances and an island
Example of a large farmhouse single-wall light wood floor and beige floor eat-in kitchen design in Calgary with a farmhouse sink, flat-panel cabinets, dark wood cabinets, quartz countertops, white backsplash, porcelain backsplash, stainless steel appliances and an island
 Icon Kitchens, LTD.

Inspiration for a mid-sized timeless 3/4 vinyl floor bathroom remodel in Toronto with recessed-panel cabinets, dark wood cabinets, blue walls, an undermount sink and solid surface countertops
Find the right local pro for your project

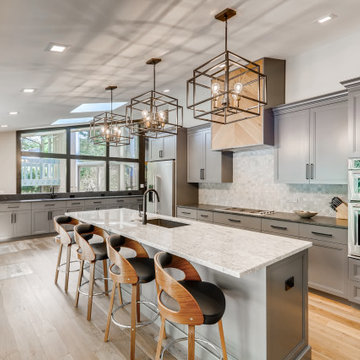
 Icon Building Group

Transitional u-shaped medium tone wood floor, brown floor and vaulted ceiling kitchen photo in Chicago with an undermount sink, recessed-panel cabinets, gray cabinets, gray backsplash, stainless steel appliances, an island and multicolored countertops
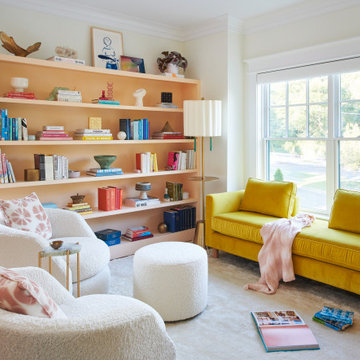
Example of a mid-sized trendy open concept light wood floor and brown floor living room design in DC Metro with white walls, no fireplace and no tv
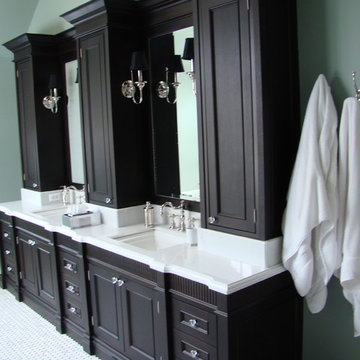 Icon Kitchens, LTD.
Inspiration for a mid-sized timeless 3/4 vinyl floor bathroom remodel in Toronto with recessed-panel cabinets, dark wood cabinets, blue walls, an undermount sink and solid surface countertops

Sponsored
Fredericksburg, OH

High Point Cabinets
Columbus' Experienced Custom Cabinet Builder | 4x Best of Houzz Winner

 Jane Vorbrodt
Jane Vorbrodt
Living room - 1960s living room idea in Vancouver with a standard fireplace and a brick fireplace
Living room - 1960s living room idea in Vancouver with a standard fireplace and a brick fireplace

 Clear Home Design
in this open floor plan, a half level above the main great room is a true tv room complete with a half moon window from which to see the ocean beyond. walls are painted a lime green and the sectional upholstered in a sky blue. floor is covered in seagrass and furniture is remiscent of the mid century age. rosewood and white lacquer media console bookended by the iconic floor lamp. swivel chair is upholstered in lime green velvet while the cube ottomans are done in a true ageatic blue velvet.
 Dura Supreme Cabinetry
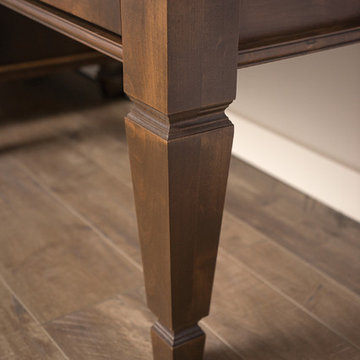
Plunge in your new bath with darling design elements to create a coordinated bathroom with a surprising appeal. Small spaces call for big design details like the ornate turn posts that frame the sink area to create a compelling look for the bath vanity. Select the most inviting and luxurious materials to create a relaxing space that rejuvenates as it soothes and calms. Coordinating bath furniture from Dura Supreme brings all the details together with your choice of beautiful styles and finishes.
A linen cabinet with a mirrored back beautifully displays stacks of towels and bathroom sundries. These furniture vanities showcase Dura Supreme’s “Style Five” furniture series. Style Five is designed with a selection of turned posts for iconic furniture style to meet your personal tastes. The two individual vanities separated by the free-standing linen cabinet provide each spouse their own divided space to organize their personal bath supplies, while the linen cabinet provides universal storage for items the couple will both use.
Style Five furniture series offers 10 different configurations (for single sink vanities, double sink vanities, or offset sinks), 15 turn post designs and an optional floor with either plain or slatted detail. A selection of classic post designs offers personalized design choices. Any combination of Dura Supreme’s many door styles, wood species, and finishes can be selected to create a one-of-a-kind bath furniture collection.
The bathroom has evolved from its purist utilitarian roots to a more intimate and reflective sanctuary in which to relax and reconnect. A refreshing spa-like environment offers a brisk welcome at the dawning of a new day or a soothing interlude as your day concludes.
Our busy and hectic lifestyles leave us yearning for a private place where we can truly relax and indulge. With amenities that pamper the senses and design elements inspired by luxury spas, bathroom environments are being transformed from the mundane and utilitarian to the extravagant and luxurious.
Bath cabinetry from Dura Supreme offers myriad design directions to create the personal harmony and beauty that are a hallmark of the bath sanctuary. Immerse yourself in our expansive palette of finishes and wood species to discover the look that calms your senses and soothes your soul. Your Dura Supreme designer will guide you through the selections and transform your bath into a beautiful retreat.
Request a FREE Dura Supreme Brochure Packet:
http://www.durasupreme.com/request-brochure
Find a Dura Supreme Showroom near you today:
http://www.durasupreme.com/dealer-locator
 ICON Stone + Tile
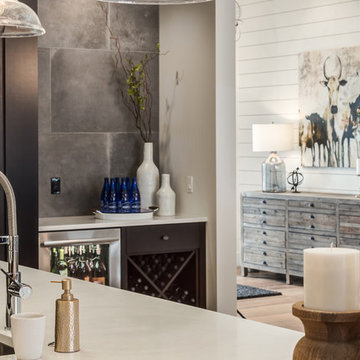
ICON Stone + Tile // quartz countertops
Eat-in kitchen - large cottage single-wall light wood floor and beige floor eat-in kitchen idea in Calgary with a farmhouse sink, flat-panel cabinets, dark wood cabinets, quartz countertops, white backsplash, porcelain backsplash, stainless steel appliances and an island
Eat-in kitchen - large cottage single-wall light wood floor and beige floor eat-in kitchen idea in Calgary with a farmhouse sink, flat-panel cabinets, dark wood cabinets, quartz countertops, white backsplash, porcelain backsplash, stainless steel appliances and an island

Example of a small beach style freestanding desk light wood floor study room design in Los Angeles with white walls




 RG Tile & Stone
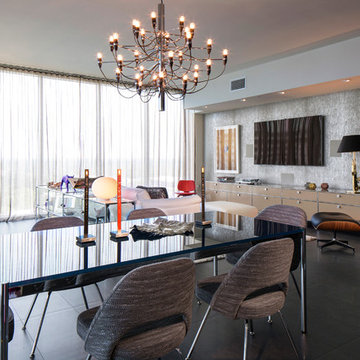
Example of a small minimalist 3/4 gray tile and porcelain tile porcelain tile and gray floor corner shower design in San Diego with flat-panel cabinets, dark wood cabinets, a two-piece toilet, white walls, an undermount sink, solid surface countertops and a hinged shower door
 ICON Stone + Tile
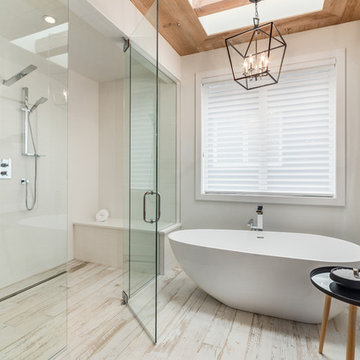
ICON Stone + Tile // Floor tile, wall tile, tub faucet and shower kit.
Large trendy master light wood floor and white floor bathroom photo in Calgary with flat-panel cabinets, light wood cabinets, white walls, an undermount sink, quartz countertops and a hinged shower door
Large trendy master light wood floor and white floor bathroom photo in Calgary with flat-panel cabinets, light wood cabinets, white walls, an undermount sink, quartz countertops and a hinged shower door

 Thermally Broken Steel USA
Beautiful Ski Locker Room featuring over 500 skis from the 1950's & 1960's and lockers named after the iconic ski trails of Park City.
Photo credit: Kevin Scott.
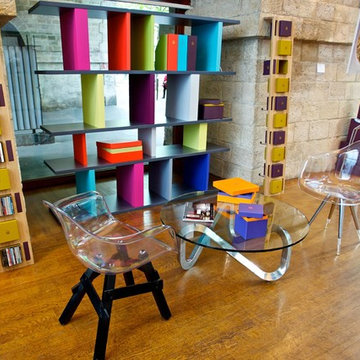
 Cressina
Kubikoff Italia was launched in 2004 by the Lemson Brothers. In 2006, at the Milan Furniture Show they presented products which received considerable interest, encouraging them to pursue a series of modern design. With use of modern materials Kubikoff Italy was able to reinterpret authentic icons of design. In this restyling, they collaborated with brilliant young architects, such as Sander Mulder, Ruud Bos, Jutta Friedrichs and the Stolt Design group.
The Kubikoff project is the result of international spirit and Italian labor. The winning commercial idea is to release immediately recognizable products at an accessible price. Today, Kubikoff manages to be one of the most attractive European design firm. Kubikoff is manufacturing tomorrow’s classics.

Sponsored
Westerville, OH

Custom Home Works
Franklin County's Award-Winning Design, Build and Remodeling Expert
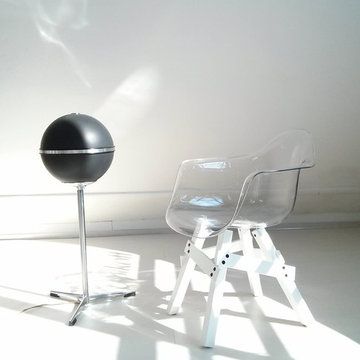 Cressina
Kubikoff Italia was launched in 2004 by the Lemson Brothers. In 2006, at the Milan Furniture Show they presented products which received considerable interest, encouraging them to pursue a series of modern design. With use of modern materials Kubikoff Italy was able to reinterpret authentic icons of design. In this restyling, they collaborated with brilliant young architects, such as Sander Mulder, Ruud Bos, Jutta Friedrichs and the Stolt Design group.
The Kubikoff project is the result of international spirit and Italian labor. The winning commercial idea is to release immediately recognizable products at an accessible price. Today, Kubikoff manages to be one of the most attractive European design firm. Kubikoff is manufacturing tomorrow’s classics.

 Forward Design Build Remodel
The goal of this project was to create an updated, brighter, and larger kitchen for the whole family to enjoy. This new kitchen also needed to seamlessly integrate with the rest of the home both functionally and aesthetically. The laundry room also needed an aesthetic refresh. What sets this kitchen apart is the laminated plywood edging between walnut cabinetry and the door handle detail integrated within those boundaries.

35