
Search results for "Idea talk" in Home Design Ideas
 Michael Molesky Interior Design
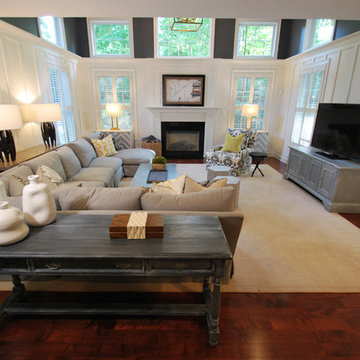
Double height family room transformed with board and batten walls and high contrast dark gray walls. A large gray high performance fabric sectional provides ample seating for TV viewing.
 Big Rock Landscaping

Outdoor lighting isn't just to add functionality but to highlight the natural elements of the yard, like these trees that are highlighted by custom outdoor lighting.
 Ziegler Doors Inc.

An original Ziegler Garage door design that has been one of our best selling and most talked about designs. The clean lines and square edges really shows the modern contemporary look and the stainless steel accent makes this door pop. This is what we call the modern 007, not only is this one of our best selling designs, it is also one of the most economical real wood doors in our product line. In order to accomplish this contemporary look we used a marine grade ply with a thick mahogany veneer for the wood base and then cut and folded stainless steel strips and embedded them into the face leaving this smooth seamless finish to this modern contemporary door and gate. Selecting a dark color stain for the wooden garage door made a fantastic contrast against the home's light white stucco and brick walls while pulling in some of the low slung roof tonalities.
We are the oldest original wood door manufacture in California dating back to its origination by Ziegler Sr. in 1968 we have always built our doors by paying special attention to the existing home's style and architectural elements. Creating a world-class garage door and gate combination that takes the natural modern architectural design of this home and embracing that same modern charm into our spectacularly built garage doors and pedestrian gates. Ziegler always delivers the best! 714-437-0870
This image is the exclusive property of Ziegler Doors, Inc. and are protected under the United States Copyright law. This image may not be reproduced, copied, transmitted or manipulated without the written permission of Ziegler Doors Inc.
If you find a company using our images as their own, please contact us. We are aware of Dynamic Garage Doors steeling our images, we are taking legal action.
Find the right local pro for your project
 Portland Rock & Landscape Supply Inc
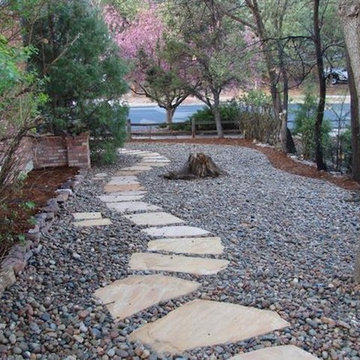
This is an example of a side yard stone garden path in Portland.

 User
UserBeing able to see the individual hardwood boards, including areas where the cracks are more pronounced, lends a nice character to the room.
Example of a mid-sized transitional master painted wood floor bedroom design in Other with gray walls and no fireplace
Example of a mid-sized transitional master painted wood floor bedroom design in Other with gray walls and no fireplace
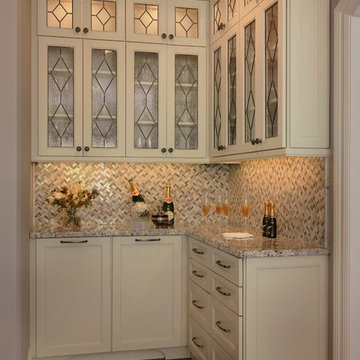
 Laura Lee Home
Custom cabinetry in ivory with a bold blue island serve as the center of the home for this busy family. With a single piece of granite, the 6' x 11' island is where the family gathers for a snack and to keep the cook company.
alise o'brien photography
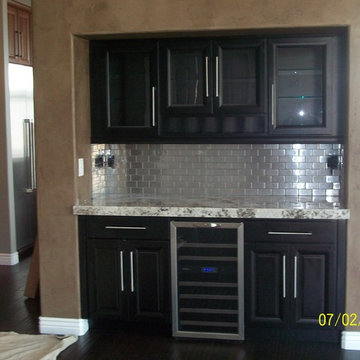
 Jim Phelps
This was a full remodel that we did kitchen, bathrooms, and wet bar both cabinets and tops. Cabinets in the kitchen are 9’ tall Maple chestnut doors 6cm thick granite countertops. Island is an alternate black color with 6 cm chiseled edge granite all Alaskan color. Customer purchased all Décor appliances.

Sponsored
Delaware, OH

Buckeye Basements, Inc.
Central Ohio's Basement Finishing ExpertsBest Of Houzz '13-'21
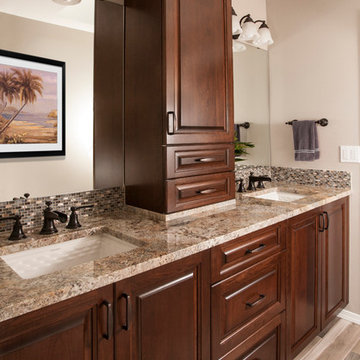
 CORINNE GAIL INTERIOR DESIGN LLC
A beautiful master bathroom remodel designed to evoke Exotic Island Dreaming for our clients. Bathroom amenities include custom raised wood panel vanity, vanity tower, pull out drawers, granite countertops and surrounds, exotic porcelain tiles, Brizo Rook fixtures in Venetian Bronze, frameless art glass shower and toilet space doors, spacious walk-in curbless shower with bench, transom window, and oversized product niches. Photos by Northlight Photography, Roger Turk.

 Kitchen Cove Design Studio
Photography by Erin Little Photo
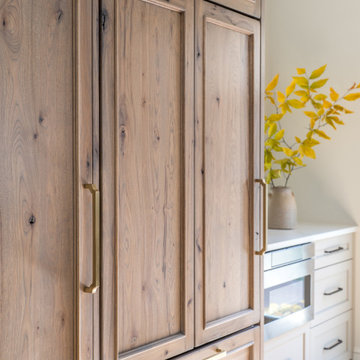
Inspiration for a transitional kitchen remodel in Portland Maine
Inspiration for a transitional kitchen remodel in Portland Maine
 Kitchen Associates
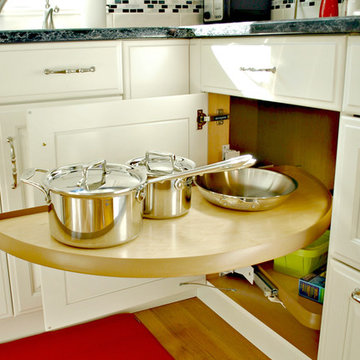
This 1960’s ranch in Fitchburg, MA had a kitchen with suspended cabinets and a very tiny work area. The suspended cabinets blocked the view of the large window looking at the backyard and made it difficult to visit with friends and family while working in the kitchen.
The homeowners were interested in having a kitchen where their extended family and friends could come and enjoy “hanging out” in the kitchen. We removed the suspended cabinets and installed an island where 4 to 5 people could “hang out” and talk to the cooks while they prepare the meal. We also added seating under the window by putting a very practical window seat. The window seat has drawers below for easy access seasonal storage.
We also made the cased opening to the dining room larger so when there is a very large gathering a couple of people can sit on stools looking into the kitchen. So now this once “small” kitchen with very limited seating can have several people visiting and yet not be bumping into those preparing the meals.
 Zarazua Painting
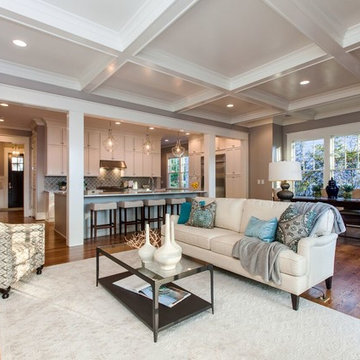
Living room - mid-sized transitional open concept medium tone wood floor living room idea in Raleigh with gray walls, a standard fireplace, a wall-mounted tv and a tile fireplace
 John Van Rooy Architecture
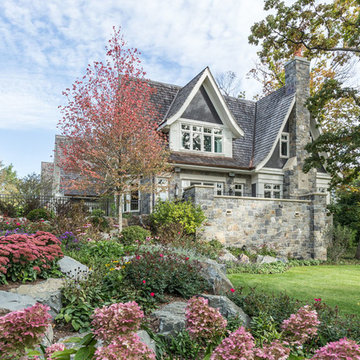
Architect: John Van Rooy Architecture
General Contractor: Moore Designs
Landscape Architect: Scott Byron & Co.
Photo: edmunds studios
Example of a classic exterior home design in Milwaukee
Example of a classic exterior home design in Milwaukee

Sponsored
Columbus, OH
Free consultation for landscape design!

Peabody Landscape Group
Columbus' Reliable Landscape Design & Contracting
 Tuscan Hills Cabinetry
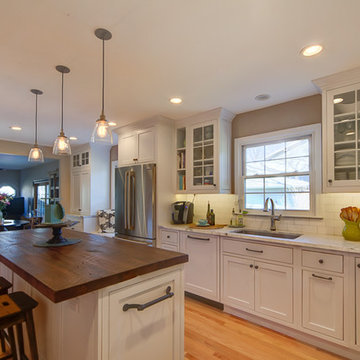
Enclosed kitchen - mid-sized l-shaped light wood floor and brown floor enclosed kitchen idea in New York with a drop-in sink, shaker cabinets, white cabinets, quartzite countertops, white backsplash, subway tile backsplash, black appliances, an island and white countertops
 White Birch Design
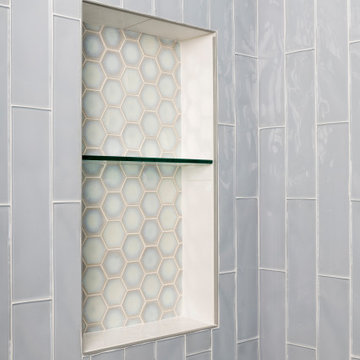
Seriously beautiful bathroom! From the cabinet color to the tile details in the shower to the hex flooring on the floor - this bathoom has made a complete transformation! Every detail was carefully thought through and executed! Some of the goals in this space was to create a relaxing spa-like retreat for our homeowners. On that list was keeping the room bright, considering there was no natural light, lots of storage, and a deep soaking tub! The vanity is a color called Laguna, and it is simply gorgeous, with the glass knobs completing this elegant look. The shower - lets just talk about that for a minute! We have large white subway tile, which makes its way behind the toilet and vanity, and then on top is a vertical textured glass! Inside the shampoo shelf is a hex tile that picks up every color in the bathroom and really completes the shower. On the floor we have a wood textured hexagon tile, it is so dreamy! And of course the tub, this one has a deep water depth, but still was able to fit within our 60x30 space! We really loved how this project turned out!
 Board & Vellum
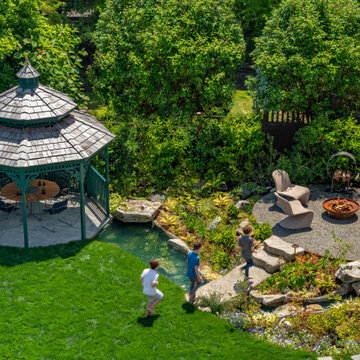
The outdoor area is a menagerie of intimate moments such as the firepit and gazebo — all of which work together to create a larger, highly interactive experience.
 Studio 1049

Inspiration for a small country l-shaped laminate floor and brown floor open concept kitchen remodel in Other with an undermount sink, raised-panel cabinets, gray cabinets, granite countertops, white backsplash, porcelain backsplash, stainless steel appliances, an island and white countertops


 LDK Custom Homes
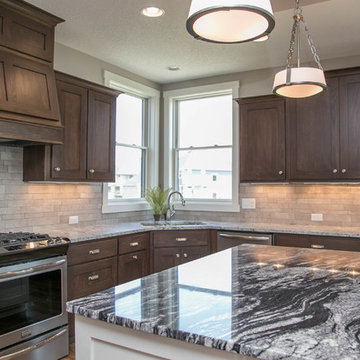
This LDK custom kitchen is absolutely stunning! The beautiful granite island is definitely an eye-catcher, and your guests won't stop talking about it!
 LiLu Interiors
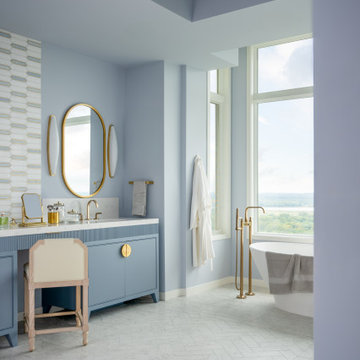
LiLu transformed this Mississippi River primary bath by removing faux finishes, faux columns, and 1980s complexity to refocus the room on sky, water, and wellness. Periwinkle walls, a sculptural freestanding tub, full-height windows, a custom reeded blue vanity with brass hardware and dressing area, a white-gray-gold tile inset, capsule sconces, and herringbone marble create a refined, intentional retreat.

61