
Search results for "Ideal fits" in Home Design Ideas

 Blum SEA
The bathroom is the last place you would want to fumble around looking for things or crouch down to grab toiletries from lower base cabinets. Full extension pull-out drawer systems are the ideal bathroom solution.

 Big Dog Painting
Example of a mid-sized transitional medium tone wood floor and brown floor mudroom design with white walls

 Isaman design, Inc.
Designed for a family who is relocating back to California, this contemporary residence sits atop a severely steep site in the community of Las Ventanas. Working with the topography led to some creative design solutions, structurally and aesthetically, to accommodate all of the family’s programatic needs. The 4127 s.f. home fits into the relatively small building footprint while an infinity edge pool cantilevers 22′ above grade. With spectacular views of the Arroyo Grande foothills and farms, this main pool deck becomes a major feature of the home. All living spaces, including the great room and kitchen open up to this deck, ideal for relaxation and entertainment. Given that the owners have five golden retrievers, this outdoor space also serves as an area for the dogs. The design includes multiple water features and even a dog pond.
To further emphasize the views, a third story mitered glass reading room gives one the impression of sitting above the treetops. The use of warm IPE hardwood siding and stone cladding blend the structure into the surrounding landscape while still offering a clean and contemporary aesthetic.
Find the right local pro for your project

 Reico Kitchen & Bath
Designed by Lauren Hunt of Reico Kitchen & Bath in Charlotte, NC this transitional style white and grey kitchen design features Green Forest Cabinetry in the Sierra door style in 2 finishes. The perimeter kitchen cabinets features a White finish and the kitchen island cabinets feature a Summit Grey finish. Kitchen countertops are marble in the color Fantasy Brown. Kitchen appliances are KitchenAid and Whirlpool. Kitchen tile backsplash is Soho Studio Alchimia White 3' x 12". For the customer, "working with Lauren and everyone involved was a pleasure. She was always quick to respond and address any issue I had. It was a relief turning the project over with complete faith in her." Photos courtesy of Six Cents Media LLC.
 Archviz-studio.com
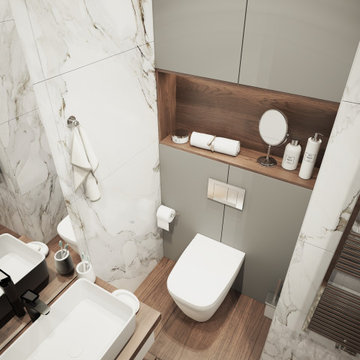
Strict and concise design with minimal decor and necessary plumbing set - ideal for a small bathroom.
Speaking of about the color of the decoration, the classical marble fits perfectly with the wood.
A dark floor against the background of light walls creates a sense of the shape of space.
The toilet and sink are wall-hung and are white. This type of plumbing has its advantages; it is visually lighter and does not take up extra space.
Under the sink, you can see a shelf for storing towels. The niche above the built-in toilet is also very advantageous for use due to its compactness. Frameless glass shower doors create a spacious feel.
The spot lighting on the perimeter of the room extends everywhere and creates a soft glow.
Learn more about us - www.archviz-studio.com

 Riverside Construction, LLC
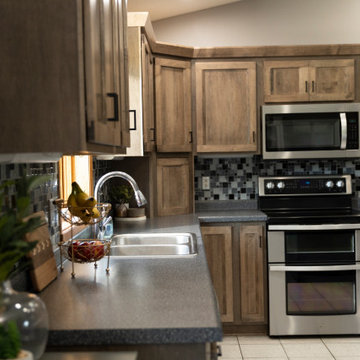
The new family style galley kitchen was designed to fit the stately elegance of the rest of the home. New rustic honey tone hardwood floors were paired with beautiful Wellborn full overlay-style cabinets in a caramel-stained maple. An eye-catching backsplash was designed with Emser glass tile in a mosaic Lucente Murano-pattern creating an effective focal point in the room.
The countertops are finished in an easy-to-clean Wilsonart laminate in a Sandy Topaz color. They extend out to one corner of the kitchen to create an ideal dual office/homework station.

 Elkay
Elkay fireclay sinks have a timeless appeal that has been around for decades. It’s beauty and durability all-in-one.
Trendy kitchen photo in Chicago
Trendy kitchen photo in Chicago

Sponsored
Delaware, OH

Buckeye Basements, Inc.
Central Ohio's Basement Finishing ExpertsBest Of Houzz '13-'21

 Transitions Kitchens and Baths
This traditional style design serves as a kids' bathroom in this home, but the classic bathroom design is a perfect fit with the rest of the home style. The Masterbrand Diamond vanity cabinet in a blue finish is the ideal centerpiece for this space, complemented by a unique round wood-framed mirror and wall sconce lights on either side. Top Knobs hardware in brushed nickel accents the cabinetry. Photos by Susan Hagstrom
 JM Window Treatments Furniture & Design
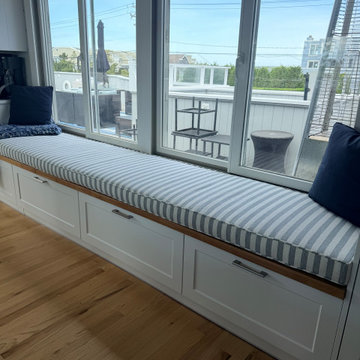
Custom built-in window bench cushion featuring a tailored blue-and-white cabana stripe performance fabric for a clean coastal look. Designed to fit seamlessly across a full-length storage bench, this cushion offers both comfort and durability with a crisp boxed edge finish and custom sizing for a polished, built-in appearance. The high-density foam insert provides supportive seating, while the classic striped upholstery complements beach, cottage, and modern coastal interiors. Ideal for reading nooks, sunrooms, kitchens, or window seating areas.

 mark rusconi architects
The most dramatic transformation of the project! Originally tiled in pink and green, and featuring a rusty old bath, broken washing machine and an unspeakable toilet, the small bathroom now gives off a luxurious vibe! A large walk-in shower, with Grohe Rainshower fittings, terrazzo flooring and Tuscan handmade terracotta tiles is the perfect place for refreshing before heading out to dinner. Combination bidet/WC is Ideal Standard 'Small +' and the sink is by Flaminia. Creamy beige counter tops were sourced from the nearby island of Burano, and the floodlit arch is an unearthed window discovered during the renovation! An antique demi-lune table and gold leaf mirror, together with globe lights from Ikea, complete this well thought out small space.

 Linda Ashley Interior Decoration, Inc
Sargent © 2013
Powder room - small traditional beige tile and stone tile marble floor powder room idea in Nashville with an undermount sink, beaded inset cabinets, onyx countertops and dark wood cabinets
Powder room - small traditional beige tile and stone tile marble floor powder room idea in Nashville with an undermount sink, beaded inset cabinets, onyx countertops and dark wood cabinets

 Landmark Building Contractors LLC
This new home is the last newly constructed home within the historic Country Club neighborhood of Edina. Nestled within a charming street boasting Mediterranean and cottage styles, the client sought a synthesis of the two that would integrate within the traditional streetscape yet reflect modern day living standards and lifestyle. The footprint may be small, but the classic home features an open floor plan, gourmet kitchen, 5 bedrooms, 5 baths, and refined finishes throughout.
 Kitchen Solvers of Northwest Minneapolis
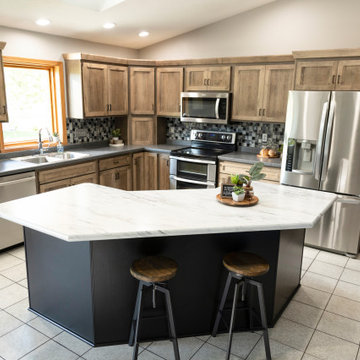
In this kitchen remodel, our homeowners wanted to update their outdated cabinets while keeping the existing backsplash and perimeter countertop. Cabinet refacing was the ideal solution for them. For the perimeter cabinets, they chose the Jay door in an American Walnut wipe stain from our Kitchen Solvers Showcase Collection. To create a bold contrast, the island was fitted with Shane doors in a sleek black paint finish, paired with a new laminate countertop. The end result was a stunning transformation!

Sponsored
Delaware, OH
Buckeye Basements, Inc.
Central Ohio's Basement Finishing ExpertsBest Of Houzz '13-'21
 Riverside Construction, LLC
The new family style galley kitchen was designed to fit the stately elegance of the rest of the home. New rustic honey tone hardwood floors were paired with beautiful Wellborn full overlay-style cabinets in a caramel-stained maple. An eye-catching backsplash was designed with Emser glass tile in a mosaic Lucente Murano-pattern creating an effective focal point in the room.
The countertops are finished in an easy-to-clean Wilsonart laminate in a Sandy Topaz color. They extend out to one corner of the kitchen to create an ideal dual office/homework station.

 STACT Wine Displays Inc.
Free worldwide shipping @ www.getSTACT.com
STACT isn't just a wine rack. It's an interior décor piece that stores wine in a beautiful way.
Transform your wine collection into wall art, with elegant modular wine racks that expand and adapt to fit your unique space. Mix and match the space-saving STACT wine storage panels to create your own unique design, available in a variety of premium wood veneer and lacquer finishes. Crafted from aircraft-grade anodized aluminum and a cinch install on any drywall surface, it's ideal for home and restaurant wine displays.
Designed in San Francisco by 2012 ICFF award-winning designer Eric Pfeiffer, STACT is modular, flexible, sleek, and sexy. It's the perfect way to enhance your space, celebrating your wine collection.
STACT is much more than a wine rack; it's the accent that your space and your collection have been missing.
 Glenview Haus – Custom Doors & Wine Cellars
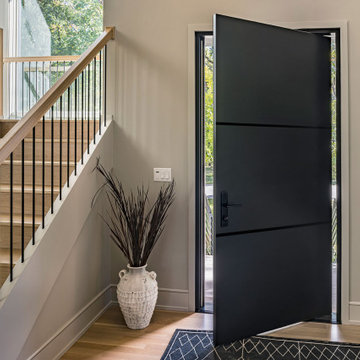
For those seeking a modern take on a traditional look, this pivot door is the perfect choice. It's simple yet refined design exudes a subtle elegance that's hard to miss. The black metal inlay adds a touch of sophistication to an otherwise classic style. The thicker steel inlay creates a panel-like effect that makes this door an ideal fit for various projects.

 Demlang Builders
The award-winning 2,040 sq ft Brittany is known for its overall appearance and charm. The open-concept style and incredible natural light provide luxurious and spacious rooms fit for the entire family. With a centralized kitchen including counter-height seating, the surrounding great room with fireplace, dinette, and mudroom are all within view. The master suite showcases a spacious walk-in closet and master bath with his and her sinks. The two additional bedrooms include generously sized closets and a shared bath just around the corner. The conveniently located 3 car garage provides direct access to the mudroom, laundry room, and additional bath. Ideal for families that are on the go, The Brittany has everything a growing family needs.

Sponsored
Delaware, OH
Buckeye Basements, Inc.
Central Ohio's Basement Finishing ExpertsBest Of Houzz '13-'21
 Kitchen Solvers of Northwest Minneapolis
In this kitchen remodel, our homeowners wanted to update their outdated cabinets while keeping the existing backsplash and perimeter countertop. Cabinet refacing was the ideal solution for them. For the perimeter cabinets, they chose the Jay door in an American Walnut wipe stain from our Kitchen Solvers Showcase Collection. To create a bold contrast, the island was fitted with Shane doors in a sleek black paint finish, paired with a new laminate countertop. The end result was a stunning transformation!
 Riverside Construction, LLC
The new family style galley kitchen was designed to fit the stately elegance of the rest of the home. New rustic honey tone hardwood floors were paired with beautiful Wellborn full overlay-style cabinets in a caramel-stained maple. An eye-catching backsplash was designed with Emser glass tile in a mosaic Lucente Murano-pattern creating an effective focal point in the room.
The countertops are finished in an easy-to-clean Wilsonart laminate in a Sandy Topaz color. They extend out to one corner of the kitchen to create an ideal dual office/homework station.
 Riverside Construction, LLC
The new family style galley kitchen was designed to fit the stately elegance of the rest of the home. New rustic honey tone hardwood floors were paired with beautiful Wellborn full overlay-style cabinets in a caramel-stained maple. An eye-catching backsplash was designed with Emser glass tile in a mosaic Lucente Murano-pattern creating an effective focal point in the room.
The countertops are finished in an easy-to-clean Wilsonart laminate in a Sandy Topaz color. They extend out to one corner of the kitchen to create an ideal dual office/homework station.
82