
Search results for "Ideal fits" in Home Design Ideas

 Air Tech Screen Products Inc.
Sierra 800 Retractable Screens for Medium Openings 192″ wide x 96″ tall
Sierra 800 retractable screens for medium openings are perfect for both residential and commercial areas that need retractable screens to prevent insects from entering into living spaces and also provide shade from the direct glare of sunlight. Genius Sierra 800 retractable screens are the ideal solution for openings up to 192″ wide x 96″ tall but stay out of sight in their form-fitting cassette until needed. No Spring cleaning required. Simply pull down your new Genius retractable screen and enjoy the outdoors!

 Hold It Contemporary Home
The Match Desk is the ideal solution for anyone in need of a small office space also at home: it is characterised by soft shapes, slightly curved sides, rounded corners and bevelled edges.
The natural character of the wood is liven up by the contrasting finishes and colours of the central drawer and the raised shelf, two functional elements that provide this desk with a strong character.
Match is the ideal solution for furnishing home offices, but it also perfectly fits in the children’s room as well as in environments with a more sober style thanks to its colour combinations.
Amelie is a chair with smooth lines, and a unique and contemporary design. The large wrap-around backrest and the seat supported by elastic belts guarantee maximum comfort and softness.
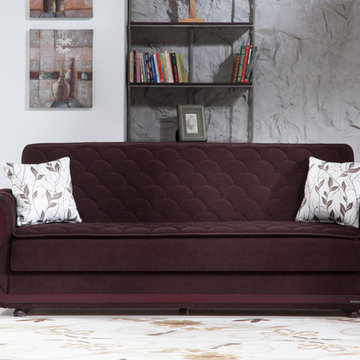
 Designer Group USA Inc
Superior frame construction is equipped with practically effortless operating mechanism, rust and corrosion resistant galvanized mechanism and fitting parts. To provide an ideal blend of comfort and durability, the sofa uses steel innerspring coils with wrapped foam fill. Not only functional, the sofa offers an elegant design including fabric upholstery in Colins Brown with exclusive tailoring and fine detailing. Easily converts in to a bed.
from thefurnituretoday.com
Find the right local pro for your project

 Karndean Designflooring
LLT205 Nevada, 19.7" x 24" tile
Nevada features smoky charcoal tones in a modern linear textile design. With its innovative friction grip backing, Karndean LooseLay is ideal for installation over most existing hard floors with little or no need for adhesives, meaning it's faster and easier to fit and repair.
 Karndean Designflooring
The darkest of our Karndean LooseLay stone tiles, Montana features smoky charcoal tones and looks great with either traditional or more modern décor. With its innovative friction grip backing, Karndean LooseLay Montana is ideal for installation over most existing hard floors with little or no need for adhesives, meaning it's faster and easier to fit and repair.

 Shoreline Architecture & Design
Kevin Meechan
Bedroom - large craftsman guest light wood floor and brown floor bedroom idea with green walls
Bedroom - large craftsman guest light wood floor and brown floor bedroom idea with green walls

 Delphinium Design
Photo Credit: Jessica Miccio Photography
Inspiration for a large country porcelain tile and beige floor kitchen remodel in Charlotte with an undermount sink, shaker cabinets, white cabinets, granite countertops, white backsplash, ceramic backsplash, stainless steel appliances, an island and black countertops
Inspiration for a large country porcelain tile and beige floor kitchen remodel in Charlotte with an undermount sink, shaker cabinets, white cabinets, granite countertops, white backsplash, ceramic backsplash, stainless steel appliances, an island and black countertops

Sponsored
Delaware, OH

Buckeye Basements, Inc.
Central Ohio's Basement Finishing ExpertsBest Of Houzz '13-'21
 Air Tech Screen Products Inc.
Sierra 800 Retractable Screens for Medium Openings 192″ wide x 96″ tall
Sierra 800 retractable screens for medium openings are perfect for both residential and commercial areas that need retractable screens to prevent insects from entering into living spaces and also provide shade from the direct glare of sunlight. Genius Sierra 800 retractable screens are the ideal solution for openings up to 192″ wide x 96″ tall but stay out of sight in their form-fitting cassette until needed. No Spring cleaning required. Simply pull down your new Genius retractable screen and enjoy the outdoors!

 TKS Design Group
Free ebook, Creating the Ideal Kitchen. DOWNLOAD NOW
The homeowners of this mid-century Colonial and family of four were frustrated with the layout of their existing kitchen which was a small, narrow peninsula layout but that was adjoining a large space that they could not figure out how to use. Stealing part of the unused space seemed like an easy solution, except that there was an existing transition in floor height which made that a bit tricky. The solution of bringing the floor height up to meet the height of the existing kitchen allowed us to do just that.
This solution also offered some challenges. The exterior door had to be raised which resulted in some exterior rework, and the floor transition had to happen somewhere to get out to the garage, so we ended up “pushing” it towards what is now a new mudroom and powder room area. This solution allows for a small but functional and hidden mudroom area and more private powder room situation.
Another challenge of the design was the very narrow space. To minimize issues with this, we moved the location of the refrigerator into the newly found space which gave us an L-shaped layout allowing for an island and even some shallow pantry storage. The windows over the kitchen sink were expanded in size and relocated to allow more light into the room. A breakfast table fits perfectly in the area adjacent to the existing French doors and there was even room for a small bar area that helps transition from inside to outside for entertaining. The confusing unused space now makes sense and provides functionality on a daily basis.
To help bring some calm to this busy family, a pallet of soft neutrals was chosen -- gray glass tile with a simple metal accent strip, clear modern pendant lights and a neutral color scheme for cabinetry and countertops.
For more information on kitchen and bath design ideas go to: www.kitchenstudio-ge.com
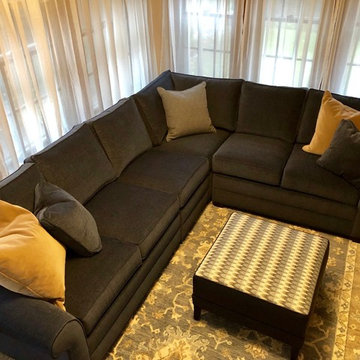
 Stephanie Foulds for Ethan Allen, Quincy, MA
Sectionals are ideal for optimal seating arrangements but especially in a sunroom nook for a family of six. This four-piece Bennett sectional fit perfectly into the small footprint even accommodating an accent chair, the Turner Swivel chair positioned for movie or game night. My clients love for blues and patterns makes this cozy space vibrant equally when sun-drenched or moonlit.

 Studio Shed - Live Large. Build Small.
Juuuust right! The area of the yard this musician chose for his drum Studio Shed is a tight fit but ideal for his families needs. Just steps away from the house and nestled closely to the alley-facing garage.

 Blackband Design
Eclectic, coastal bohemian multi-use great room.
Renovation and Interior Design:
Blackband Design. Phone: 949.872.2234
Inspiration for a coastal kitchen remodel in Orange County
Inspiration for a coastal kitchen remodel in Orange County

 User
A vacation home in Southern California. The original configuration was a U-shaped kitchen. I opened it up for high traffic & added seating for casual meals.

Sponsored
Delaware, OH
Buckeye Basements, Inc.
Central Ohio's Basement Finishing ExpertsBest Of Houzz '13-'21
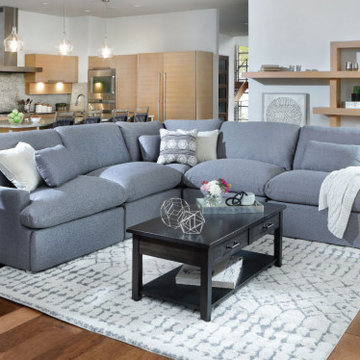
 Furniture Row
A sectional is a versatile and spacious sofa composed of separate sections designed to fit together, often forming L-shaped or U-shaped configurations. These sections include right-arm facing or left-arm facing components, which indicate the placement of the arm when you face the seating area.
Why Choose a Sectional?
Ideal for Large Homes:
Sectionals are typically larger, making them perfect for big families or anyone with a spacious living room.
Perfect for Unique Spaces:
The angled shape of sectionals makes them ideal for filling corners and accommodating oddly shaped rooms.
Convenient Storage:
Modern sectionals often come with built-in storage compartments, perfect for keeping blankets, remotes, and other living room essentials organized and within reach.
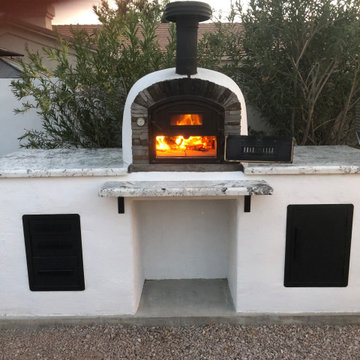
 Authentic Pizza Ovens
The BRAND NEW Ventura Premium Pizza Oven is beautiful (like, really beautiful). What we love about this oven is the versatility. Not only is it ideal for true Italian-style pizza (in just 90 seconds!), it is also rotisserie capable (like the Lisboa). The Ventura has a higher opening than the Pizzaioli and Buena Ventura models, which allows room to fit a spit. It also gives off a strong ambiance as the fire is much more visible, almost like a fire feature or fire pit! The door of this oven is square-shaped and is perfect for pizzas, casseroles, breads and mouth-watering rotisseries.
 Coast to Coast Imports, LLC
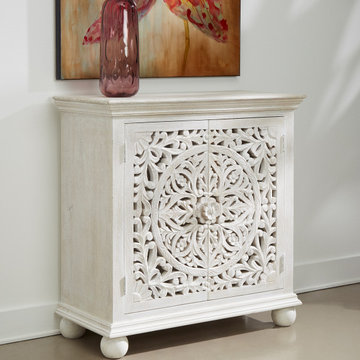
Stunningly carved door fronts, intricately detailed with encircling vines and flowers, draws your eyes and brings a smile to your face as you realize that this amazing Cabinet is the ideal choice for your home. Finished in our Bree Sandblast Whitewash, and with classic ball feet, crown molding details, and a spacious shelved interior, this Cabinet will fit into any decor with the style and grace that makes a house into a home.
 ART VISION DECOR
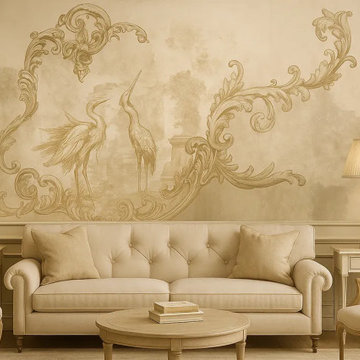
Baroque Flight — a luxurious mural that combines the elegance of baroque ornamentation with delicate wildlife imagery. Featuring two graceful cranes framed in ornate golden scrollwork, this design evokes the sophistication of antique frescoes with a modern artistic twist.
The softly layered background adds depth and texture, while the shimmering gold tones make this piece ideal for upscale interiors — from classic living rooms and formal dining areas to boutique hotels and elegant entryways.
Each mural is printed on seamless, certified European material and custom-sized to your wall, ensuring a flawless, one-piece finish with no visible seams.
Key Features:
Seamless one-piece mural
Printed on premium non-woven European material
Textures available: Pearl Silk, Standard, Concrete, Linen
Matte finish, breathable, water- and fade-resistant
Customizable in scale and color to fit your interior
Ideal for both residential and commercial spaces
Perfect for: Interior designers, heritage properties, boutique hotels, classic spaces, and projects that require timeless grandeur with a contemporary feel.

Sponsored
Delaware, OH
Buckeye Basements, Inc.
Central Ohio's Basement Finishing ExpertsBest Of Houzz '13-'21

 Bella Vista Company
Shoot 2 Sell
Utility room - large transitional galley dark wood floor utility room idea in Dallas with a farmhouse sink, shaker cabinets, white cabinets, marble countertops, gray walls, a stacked washer/dryer and white countertops
Utility room - large transitional galley dark wood floor utility room idea in Dallas with a farmhouse sink, shaker cabinets, white cabinets, marble countertops, gray walls, a stacked washer/dryer and white countertops

 Risa Boyer Architecture
Reagen Taylor
Inspiration for a mid-sized 1950s open concept medium tone wood floor living room remodel in Portland with white walls, a two-sided fireplace, a brick fireplace and a concealed tv
Inspiration for a mid-sized 1950s open concept medium tone wood floor living room remodel in Portland with white walls, a two-sided fireplace, a brick fireplace and a concealed tv
 Maxwood Furniture, Inc.
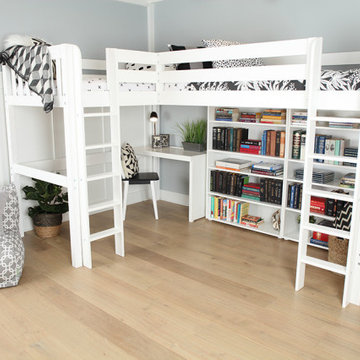
This Maxtrix Bed offers a unique way to sleep 2 to a room while saving floorspace. One twin size loft bed is connected to one twin size loft bed, forming raised “L” shape that fits perfectly in a bedroom corner. Over 4 ft of underbed clearance, ideal for a desk, storage or play space. www.maxtrixkids.com
80