
Search results for "Ideal interior house design" in Home Design Ideas

 Interiors Joan and Associates
Example of a trendy carpeted living room design in Omaha with a ribbon fireplace, a wall-mounted tv and beige walls

 Cuppett Kilpatrick Architecture + Interior Design
Ryann Ford
Dining room - country dark wood floor dining room idea in Austin
Dining room - country dark wood floor dining room idea in Austin

Find the right local pro for your project

 Jinx McDonald Interior Designs
Inspiration for a mediterranean beige one-story exterior home remodel in Miami

 Gibson Gimpel Interior Design
Rear Exterior with View of Pool
[Photography by Dan Piassick]
Example of a mid-sized trendy gray two-story stone gable roof design in Dallas with a metal roof
Example of a mid-sized trendy gray two-story stone gable roof design in Dallas with a metal roof

 Design Shop Interiors
Example of a cottage l-shaped kitchen design in Sacramento with an integrated sink, flat-panel cabinets, white cabinets, wood countertops, white backsplash, subway tile backsplash, stainless steel appliances and an island
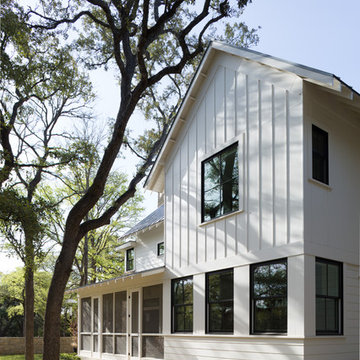 Cuppett Kilpatrick Architecture + Interior Design
Ease facing kitchen and adjacent screened porch. photo by Whit Preston
Cottage exterior home photo in Austin
Cottage exterior home photo in Austin

Sponsored
Westerville, OH

Custom Home Works
Franklin County's Award-Winning Design, Build and Remodeling Expert

 Jennifer Messina Interiors
Inspiration for a transitional white two-story wood house exterior remodel in San Francisco with a metal roof

 Elms Interior Design
built in bed, striped quilt, shiplap, built in shelves, open shelves, bed alcove, bed nook, gray armchair, white sofa, striped ottoman
Photography by Michael J. Lee

 TruexCullins Architecture + Interior Design
To watch an interview with Architect Principal Lee Grutchfield visit TruexCullins website. http://truexcullins.com/person/lee-grutchfield/
 Susan Knight Interiors
Metropolis Studios
Photolux Studios
Design First Interiors
Roco Homes

Trendy wooden u-shaped light wood floor staircase photo in Miami with beige walls and wooden risers
Trendy wooden u-shaped light wood floor staircase photo in Miami with beige walls and wooden risers
 Alison Kandler Interior Design
David Tsay for HGTV Magazine

Pool house - mid-sized shabby-chic style backyard concrete paver and rectangular pool house idea in Los Angeles
Pool house - mid-sized shabby-chic style backyard concrete paver and rectangular pool house idea in Los Angeles
 Interiors Joan and Associates
Inspiration for a contemporary carpeted living room remodel in Omaha with a ribbon fireplace, a wall-mounted tv and beige walls

Sponsored
Columbus, OH

Hope Restoration & General Contracting
Columbus Design-Build, Kitchen & Bath Remodeling, Historic Renovations

 W Design Interiors
Example of a large beach style built-in desk medium tone wood floor study room design in Miami with white walls and no fireplace
 Krumdieck Architecture + Interiors

Small transitional white two-story stucco gable roof idea in Birmingham with a metal roof

 Pineapple House Interior Design
Overlooking the alluring St. Lucie River in sunny south Florida, this private getaway at the Floridian Golf and Yacht Club is pristine and radiant. The villa is ideal for entertaining. Its spacious, open floor plan and courtyard design dissolve the divisions between indoors and outdoors.
A Bonisolli Photography

 Missy Brown Design
This family treehouse can be used year round for a variety of activities. The upper deck, with stunning views, is perfect for summer picnics, while the side deck is more suited for a quiet spot to read or relax. The interior has a couch for napping, a desk for writing and working, a kitchenette and small dining area. The initial inspiration for the room was a cozy spot for hosting lunch and dinner parties... in a unique & rustic setting.
Photo by David Patterson Photography
www.davidpattersonphotography.com

Sponsored
Columbus, OH

Wannemacher Interiors
Customized Award-Winning Interior Design Solutions in Franklin Cnty OH
 Fede Casa, LLC
Welcome Home!
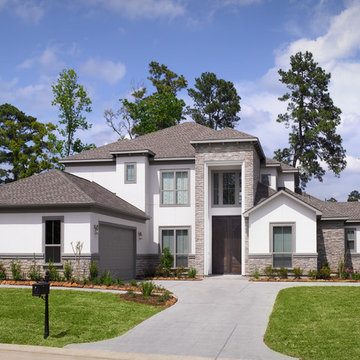
Example of a huge transitional white two-story mixed siding exterior home design in Houston
Example of a huge transitional white two-story mixed siding exterior home design in Houston

 Rustico Tile & Stone
Philadelphia Encaustic-style Cement Tile - custom made and provided by Rustico Tile and Stone. Wholesale prices and worldwide shipping for Cement Tiles.
Rustico Tile and Stone offers 2 types of this Concrete Tile. Our MeaLu Collection features this specific tile and other in-stock, ready-to-ship Cement tiles. Or customize your tile with designs from our Traditional Collection.
Learn more by calling or emailing us today! (512) 260-9111 / info@rusticotile.com
Bathroom design and installation completed by Drummonds UK - "Makers of Bathrooms"

 lisa furey interiors
Our goal on this project was to create a live-able and open feeling space in a 690 square foot modern farmhouse. We planned for an open feeling space by installing tall windows and doors, utilizing pocket doors and building a vaulted ceiling. An efficient layout with hidden kitchen appliances and a concealed laundry space, built in tv and work desk, carefully selected furniture pieces and a bright and white colour palette combine to make this tiny house feel like a home. We achieved our goal of building a functionally beautiful space where we comfortably host a few friends and spend time together as a family.
John McManus
1