
Search results for "Ideal interior house design" in Home Design Ideas
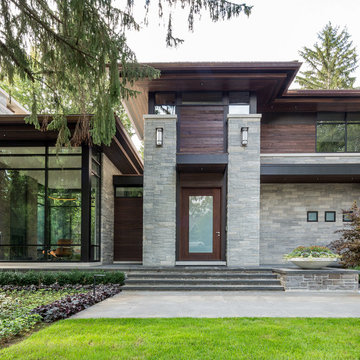
 David Small Designs
Jason Hartog Photography
Large minimalist two-story wood flat roof photo in Toronto
Large minimalist two-story wood flat roof photo in Toronto

 Francesca Owings Interior Design
Exterior
Inspiration for a huge farmhouse white two-story wood house exterior remodel in Grand Rapids with a metal roof
Inspiration for a huge farmhouse white two-story wood house exterior remodel in Grand Rapids with a metal roof

 Studio Good Architects
Nestled in the hills just to the west of Portland, this elegant home for a family of five is a good example of blending environmental building performance with aesthetics. Our clients requested an abundance of natural light, views from throughout the home to the yard to the south, uncompromised indoor air quality, the use of natural materials, and a home that would generate as much energy as it consumes on an annual basis. The home has achieved a LEED for Homes Platinum certification from the US Green Building Council. Quality craftsmanship is evident throughout from the interior finishes to the steel and wood stair railing.
Jeremy Bittermann Photography
Find the right local pro for your project

 Cuppett Kilpatrick Architecture + Interior Design
photo by Ryann Ford.
Cabinet paint color is Benjamin Moore, Dolphin.
Eat-in kitchen - cottage eat-in kitchen idea in Austin with recessed-panel cabinets and gray cabinets
Eat-in kitchen - cottage eat-in kitchen idea in Austin with recessed-panel cabinets and gray cabinets

 Kimball Modern Design + Interiors
Farmhouse white wood exterior home photo in Denver with a shingle roof

 BuiltIN studio
Andrew Rugge/archphoto
Trendy medium tone wood floor entry hall photo in New York with white walls
Trendy medium tone wood floor entry hall photo in New York with white walls

 General Assembly
The staircase combines a custom walnut millwork screen and industrial steel detailing. Below the stairs, we designed a built in workspace.
© Joe Fletcher Photography

Sponsored
Columbus, OH

Wannemacher Interiors
Customized Award-Winning Interior Design Solutions in Franklin Cnty OH

 Organized Living
New Reveal for freedomRail puts everything you need right at your fingertips. Choose from canvas baskets, laundry hampers, slide out shoe shelves, pant racks and more! Available in white and nickel at OrganizedLiving.com.

 User
UserA sculptural statement in its own right, this concrete-and-glass “Gallery House” was designed to showcase the owners’ art collection as well as the natural landscape. The architecture is truly one with its site: To the east, a sheltering wall echoes the curve of a crowded cul-de-sac, while to the west, the design follows the sweeping contours of the cliff—ensuring privacy while maximizing views. The architectural details demanded flawless construction: Windows and doors stretch floor-to-ceiling, and minimalist reveals define the walls, which “float” between perfect shadow lines in the long T-shape foyer. Ideal for entertaining, the layout fosters seamless indoor-outdoor living. Amenities include four pocketing glass walls, a lanai with heated floor, and a partially cantilevered multi-level terrace. The front courtyard sequesters a frameless glass entry. From here, sight lines stretch through the house to an infinity pool that hovers between sky and sea.

 Janette Mallory Interior Design Inc.
Tessa Neustadt
Inspiration for a contemporary dark wood floor and brown floor bedroom remodel in Los Angeles with white walls
Inspiration for a contemporary dark wood floor and brown floor bedroom remodel in Los Angeles with white walls
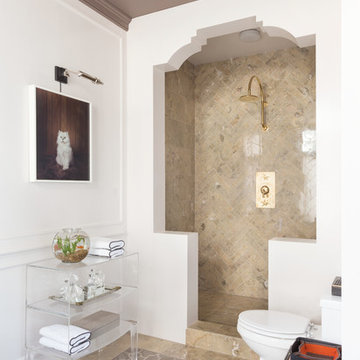
 Jaimie Belew Interior Design
David Duncan Livingston
Alcove shower - mediterranean beige tile alcove shower idea in San Francisco with white walls
Alcove shower - mediterranean beige tile alcove shower idea in San Francisco with white walls

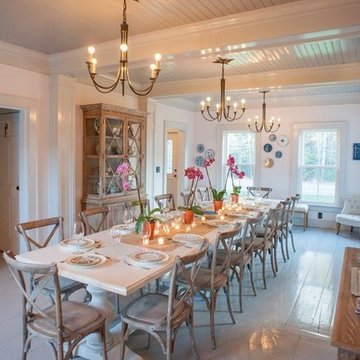


Sponsored
Westerville, OH

Custom Home Works
Franklin County's Award-Winning Design, Build and Remodeling Expert

 Albertsson Hansen Architecture and Interior Design
Photograph by Pete Sieger
Open concept kitchen - mid-sized country l-shaped medium tone wood floor open concept kitchen idea in Minneapolis with a drop-in sink, shaker cabinets, medium tone wood cabinets, wood countertops, brown backsplash, white appliances and an island
Open concept kitchen - mid-sized country l-shaped medium tone wood floor open concept kitchen idea in Minneapolis with a drop-in sink, shaker cabinets, medium tone wood cabinets, wood countertops, brown backsplash, white appliances and an island
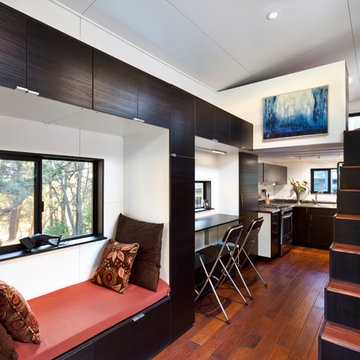
 The Morrison hOMe Tiny House
This interior shot of hOMe, our 207sf (+110sf in lofts) tiny house shows what you see when you walk in through the front door. The window seat acts as our sofa, comfortable stairs go up to the master bedroom loft (which has a queen bed), a fold down desk serves as our working and eating table, and at the end a full sized kitchen with full sized appliances provides abundant space for cooking meals.

 Bartelt. The Remodeling Resource
Photo Credit - David Bader
Garage - farmhouse four-car garage idea in Milwaukee
Garage - farmhouse four-car garage idea in Milwaukee

 Yardscapes Northwest
Patio - mid-sized rustic backyard stamped concrete patio idea in Boise with a pergola

Sponsored
Westerville, OH
Custom Home Works
Franklin County's Award-Winning Design, Build and Remodeling Expert
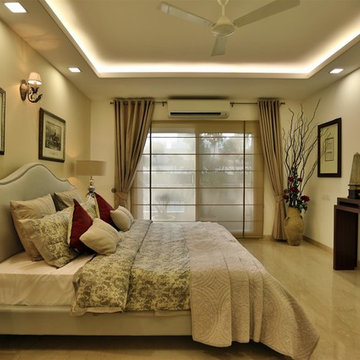
 Design Forum International
Design Forum Interantional
Inspiration for a contemporary bedroom remodel in Delhi
Inspiration for a contemporary bedroom remodel in Delhi

 Regan Baker Design Inc.
Stylish brewery owners with airline miles that match George Clooney’s decided to hire Regan Baker Design to transform their beloved Duboce Park second home into an organic modern oasis reflecting their modern aesthetic and sustainable, green conscience lifestyle. From hops to floors, we worked extensively with our design savvy clients to provide a new footprint for their kitchen, dining and living room area, redesigned three bathrooms, reconfigured and designed the master suite, and replaced an existing spiral staircase with a new modern, steel staircase. We collaborated with an architect to expedite the permit process, as well as hired a structural engineer to help with the new loads from removing the stairs and load bearing walls in the kitchen and Master bedroom. We also used LED light fixtures, FSC certified cabinetry and low VOC paint finishes.
Regan Baker Design was responsible for the overall schematics, design development, construction documentation, construction administration, as well as the selection and procurement of all fixtures, cabinets, equipment, furniture,and accessories.
Key Contributors: Green Home Construction; Photography: Sarah Hebenstreit / Modern Kids Co.

 Freestyle Interiors
Mid-sized minimalist built-in desk dark wood floor and brown floor home office photo in Miami with beige walls and no fireplace
23