
Search results for "Ideal interior house design" in Home Design Ideas

 Dawn Hearn Interior Design
The back of this house features a raised hot tub, an infinity pool, and several porches.
Tre Dunham with Fine Focus Photography
Inspiration for a rustic beige one-story stone exterior home remodel in Austin
Inspiration for a rustic beige one-story stone exterior home remodel in Austin

 DeForest Architects
Contractor: Joseph McKinstry Construction; Interior Design: Jan Holbrook; Photo: Benjamin Benschneider
Trendy glass open staircase photo in Seattle
Trendy glass open staircase photo in Seattle
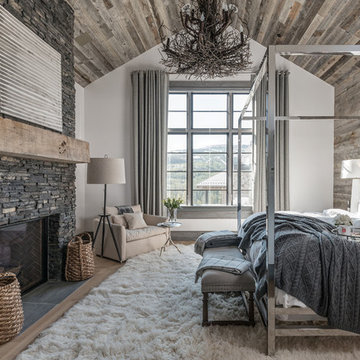
 Locati Architects
Hillside Residence by Locati Architects, Interior Design by Tracey Byrne, Photography by Audrey Hall
Find the right local pro for your project


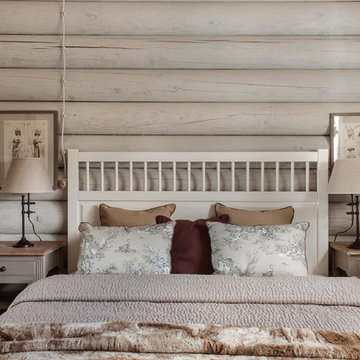


 Lovejoy Interiors
Example of a beach style concrete floor and gray floor mudroom design in Boston with white walls

 White House Living & White House Luxe
Example of a classic seated home bar design in New York with glass-front cabinets, dark wood cabinets and mirror backsplash

Sponsored
Fredericksburg, OH

High Point Cabinets
Columbus' Experienced Custom Cabinet Builder | 4x Best of Houzz Winner

 Abramson Architects
A light-filled formal living room finds a balanced marriage that feels inventive yet timeless.
Photo: Roger Davies
Example of a huge trendy open concept dark wood floor and brown floor living room design in Los Angeles with white walls, a standard fireplace and a stone fireplace
Example of a huge trendy open concept dark wood floor and brown floor living room design in Los Angeles with white walls, a standard fireplace and a stone fireplace


 HUDSON DESIGN Architecture & Construction Mgmt

The conversion of this iconic American barn into a Writer’s Studio was conceived of as a tranquil retreat with natural light and lush views to stimulate inspiration for both husband and wife. Originally used as a garage with two horse stalls, the existing stick framed structure provided a loft with ideal space and orientation for a secluded studio. Signature barn features were maintained and enhanced such as horizontal siding, trim, large barn doors, cupola, roof overhangs, and framing. New features added to compliment the contextual significance and sustainability aspect of the project were reclaimed lumber from a razed barn used as flooring, driftwood retrieved from the shores of the Hudson River used for trim, and distressing / wearing new wood finishes creating an aged look. Along with the efforts for maintaining the historic character of the barn, modern elements were also incorporated into the design to provide a more current ensemble based on its new use. Elements such a light fixtures, window configurations, plumbing fixtures and appliances were all modernized to appropriately represent the present way of life.

 Reflections Photography
Sam Stanton
Reflections Photography
Example of a transitional dining room design in Austin
Example of a transitional dining room design in Austin

 MARCUSSE CONSTRUCTION
Mid-sized danish light wood floor and beige floor single front door photo in Grand Rapids with a black front door and black walls
 Candice Adler Design LLC | Adler Design Inc.
All furniture and accessories are bought through Candice Adler Design LLC and can be shipped throughout the country.

Bathroom - contemporary light wood floor bathroom idea in Philadelphia
Bathroom - contemporary light wood floor bathroom idea in Philadelphia

Sponsored
Columbus, OH

Hope Restoration & General Contracting
Columbus Design-Build, Kitchen & Bath Remodeling, Historic Renovations


 Liz Light Interiors


The roman shades go up illuminating the space with natural daylight. The custom window seat bench is the perfect place to relax in this dream closet compete with a tufted cushion and plush custom pillows.
Photo Credit: Ginna Gill Photography
 Riverside Custom Homes
Photo credit: Laurey W. Glenn/Southern Living

Inspiration for a coastal sunroom remodel in Jacksonville with a standard fireplace, a brick fireplace and a standard ceiling
Inspiration for a coastal sunroom remodel in Jacksonville with a standard fireplace, a brick fireplace and a standard ceiling

Sponsored
Columbus, OH
Free consultation for landscape design!

Peabody Landscape Group
Franklin County's Reliable Landscape Design & Contracting

 Fabcab
Location: Vashon Island, WA.
Photography by Dale Lang
Great room - large rustic concrete floor and brown floor great room idea in Seattle with brown walls and no fireplace
Great room - large rustic concrete floor and brown floor great room idea in Seattle with brown walls and no fireplace

 AlphaStudio Design Group
Conceptually the Clark Street remodel began with an idea of creating a new entry. The existing home foyer was non-existent and cramped with the back of the stair abutting the front door. By defining an exterior point of entry and creating a radius interior stair, the home instantly opens up and becomes more inviting. From there, further connections to the exterior were made through large sliding doors and a redesigned exterior deck. Taking advantage of the cool coastal climate, this connection to the exterior is natural and seamless
Photos by Zack Benson
 Meriwether Design Group

Large country u-shaped light wood floor and beige floor open concept kitchen photo in Atlanta with white cabinets, white backsplash, stainless steel appliances, an island, white countertops, shaker cabinets, quartzite countertops, a farmhouse sink and subway tile backsplash
34