
Search results for "Ideally" in Home Design Ideas

 Studio Dearborn
A young family moving from NYC tackled a lightning fast makeover of their new colonial revival home before the arrival of their second child. The kitchen area was quite spacious but needed a facelift and new layout. Painted cabinetry matched to Benjamin Moore’s Light Pewter is balanced by grey glazed rift oak cabinetry on the island. Shiplap paneling on the island and cabinet lend a slightly contemporary edge. White bronze hardware by Schaub & Co. in a contemporary bar shape offer clean lines with some texture in a warm metallic tone.
White Marble countertops in “Alpine Mist” create a harmonious color palette while the pale blue/grey Waterworks backsplash adds a touch of color. Kitchen design and custom cabinetry by Studio Dearborn. Countertops by Rye Marble. Refrigerator, freezer and wine refrigerator--Subzero; Ovens--Wolf. Cooktop--Gaggenau. Ventilation—Sirius. Hardware--Schaub & Company. Sink--Kohler Strive. Sink faucet--Rohl. Tile--Waterworks. Stools--Palacek. Flooring—Sota Floors. Window treatments: www.horizonshades.com in “Northbrook Birch.” Photography Adam Kane Macchia.

 Martin Vecchio Photography
Martin Vecchio Photography
Transitional built-in desk study room photo in Detroit with white walls
Transitional built-in desk study room photo in Detroit with white walls

 Oakley Home Builders
Krista Sobkowiak
Large trendy master gray tile marble floor bathroom photo in Chicago with an undermount sink, recessed-panel cabinets, white cabinets, beige walls, marble countertops and gray countertops
Large trendy master gray tile marble floor bathroom photo in Chicago with an undermount sink, recessed-panel cabinets, white cabinets, beige walls, marble countertops and gray countertops
Find the right local pro for your project


 Horn & Co. (Previously JHLA)
Our clients on this project were inspired by their travels to Asia and wanted to mimic this aesthetic at their DC property. We designed a water feature that effectively masks adjacent traffic noise and maintains a small footprint.

 Dugally Oberfeld, Inc.
Family room - huge mediterranean enclosed family room idea in Orange County with beige walls and a wall-mounted tv

Sponsored
Columbus, OH

Hope Restoration & General Contracting
Columbus Design-Build, Kitchen & Bath Remodeling, Historic Renovations

 John Kraemer & Sons
Builder: John Kraemer & Sons | Architecture: Sharratt Design | Interior Design: Engler Studio | Photography: Landmark Photography
Example of a transitional master carpeted bedroom design in Minneapolis with gray walls, a corner fireplace and a tile fireplace
Example of a transitional master carpeted bedroom design in Minneapolis with gray walls, a corner fireplace and a tile fireplace


 Alair Homes Plano
Our clients purchased this 1950 ranch style cottage knowing it needed to be updated. They fell in love with the location, being within walking distance to White Rock Lake. They wanted to redesign the layout of the house to improve the flow and function of the spaces while maintaining a cozy feel. They wanted to explore the idea of opening up the kitchen and possibly even relocating it. A laundry room and mudroom space needed to be added to that space, as well. Both bathrooms needed a complete update and they wanted to enlarge the master bath if possible, to have a double vanity and more efficient storage. With two small boys and one on the way, they ideally wanted to add a 3rd bedroom to the house within the existing footprint but were open to possibly designing an addition, if that wasn’t possible.
In the end, we gave them everything they wanted, without having to put an addition on to the home. They absolutely love the openness of their new kitchen and living spaces and we even added a small bar! They have their much-needed laundry room and mudroom off the back patio, so their “drop zone” is out of the way. We were able to add storage and double vanity to the master bathroom by enclosing what used to be a coat closet near the entryway and using that sq. ft. in the bathroom. The functionality of this house has completely changed and has definitely changed the lives of our clients for the better!

 Eva Quateman Interiors
Steven Brooke Studios
Example of a large classic enclosed gray floor and carpeted home theater design in Miami with black walls and a projector screen
Example of a large classic enclosed gray floor and carpeted home theater design in Miami with black walls and a projector screen

 Hulburd Design
Cesar Rubio
Hulburd Design transformed a 1920s French Provincial-style home to accommodate a family of five with guest quarters. The family frequently entertains and loves to cook. This, along with their extensive modern art collection and Scandinavian aesthetic informed the clean, lively palette.

Sponsored
Galena, OH

Buckeye Restoration & Remodeling Inc.
Central Ohio's Premier Home Remodelers Since 1996

 indi interiors
A built-in home office features the classic Eames chairs with an open shelving unit.
Matthew Willams Photography
Victoria Kirk Interiors Co-Designer
Inspiration for a mid-sized transitional freestanding desk medium tone wood floor study room remodel in Auckland with white walls
Inspiration for a mid-sized transitional freestanding desk medium tone wood floor study room remodel in Auckland with white walls


 Ideal Garage Solutions
After Photo's. Cabinets have arrived and are now installed! They look great!
Inspiration for a timeless garage remodel in Cincinnati
Inspiration for a timeless garage remodel in Cincinnati

 Drawing Dept
Kitchen with Panda Doors open to exterior dining and pool.
Architect: Drawing Dept
Contractor: Camery Hensley Construction
Photography: Ross Van Pelt
Eat-in kitchen - modern galley eat-in kitchen idea in Cincinnati with an undermount sink, flat-panel cabinets, white cabinets, stainless steel appliances and granite countertops
Eat-in kitchen - modern galley eat-in kitchen idea in Cincinnati with an undermount sink, flat-panel cabinets, white cabinets, stainless steel appliances and granite countertops
Sponsored
Columbus, OH
Hope Restoration & General Contracting
Columbus Design-Build, Kitchen & Bath Remodeling, Historic Renovations
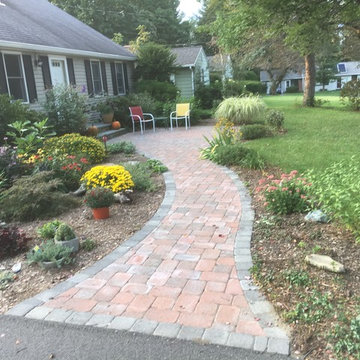
 Whirlwind Fine Garden Design
Ideal pavers, Yankee Cobble Pattern #6, Beacon Hill blend color for the field, with a quarry blend border
Example of a classic home design design in Boston
Example of a classic home design design in Boston


 Styling Spaces Nashville
Elegant Homes Photography
Example of a large cottage chic master carpeted and white floor bedroom design in Nashville with gray walls and no fireplace
Example of a large cottage chic master carpeted and white floor bedroom design in Nashville with gray walls and no fireplace
20