
Search results for "Identical pleasing" in Home Design Ideas
 LuxWest Interiors
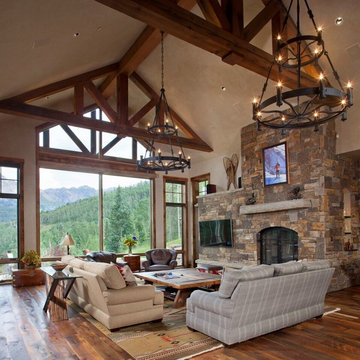
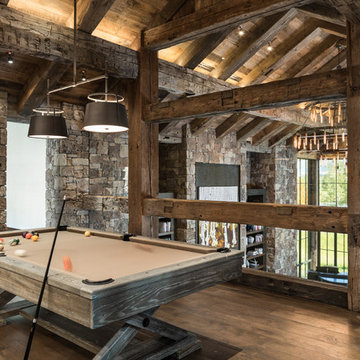
Family room - mid-sized rustic open concept dark wood floor family room idea in Denver with a bar, beige walls, a standard fireplace, a stone fireplace and a wall-mounted tv
 Arizona Designs Kitchens and Baths
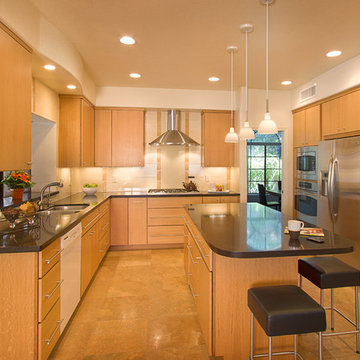
The designer's use of lines in this kitchen layout make it feel even larger than it already is. Notice the vertical lines of the backsplash and wood grain paired with the horizontal lines of the longer drawer hardware, the contrasting black countertops and the simple crown treatment. Just another consideration a designer will weigh when helping you with your next project!
jeff volker
 College City Design Build
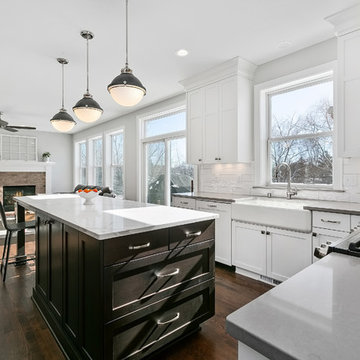
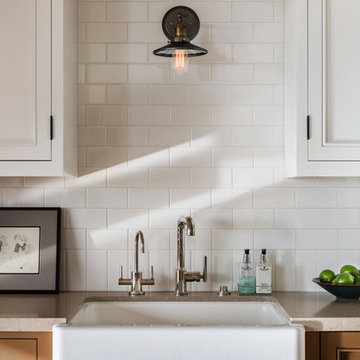
Eat-in kitchen - mid-sized transitional u-shaped dark wood floor and brown floor eat-in kitchen idea in Minneapolis with a farmhouse sink, recessed-panel cabinets, white cabinets, quartzite countertops, white backsplash, subway tile backsplash, stainless steel appliances, an island and white countertops
Find the right local pro for your project
 BEHR®
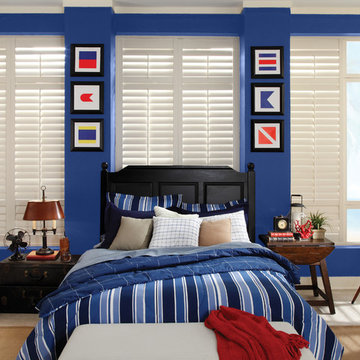
BEHR®Wall Color: Dark Cobalt Blue PPU15-03
Trim Color: Bleached Linen PPU5-09
Inspiration for a contemporary bedroom remodel in Orange County
Inspiration for a contemporary bedroom remodel in Orange County





 Nicole Norris Design Studio, Inc.
Timeless Memories Photography

Inspiration for a large coastal master medium tone wood floor bedroom remodel in Charleston with brown walls
Inspiration for a large coastal master medium tone wood floor bedroom remodel in Charleston with brown walls
 Mussman Design Associates
Click on image to enlarge.

This transitional dining room design was completed by Stan Mussman with Mussman Design in 2011. "The interesting oil painting was already installed elsewhere when I took on this project, and it was practically hidden in another much darker room, so I brought it out into the good light and decided to install it where it could be seen. The paint on the walls adds a very formal sophisticated air to the room, and works nicely with the other elements in the room. The table is quite large, so two identical very current crystal and fabric mesh chandeliers were installed side by side. What a powerful statement this makes!" Stan Mussman
 J. Gauker Interiors LLC
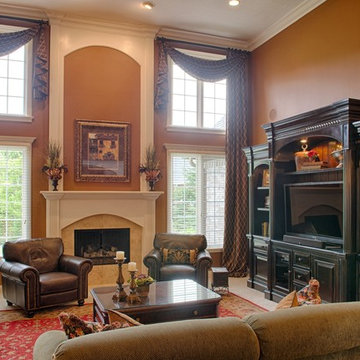
Family room - large traditional open concept carpeted and beige floor family room idea in Indianapolis with brown walls, a standard fireplace, a wood fireplace surround and no tv
 J.P. DiMisa Luxury Homes, Inc.
Catalina Lackner
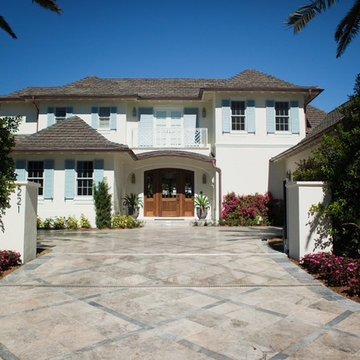
Example of a large island style white two-story stucco house exterior design in Miami with a hip roof and a shingle roof
Example of a large island style white two-story stucco house exterior design in Miami with a hip roof and a shingle roof
 Charleston Home + Design Mag
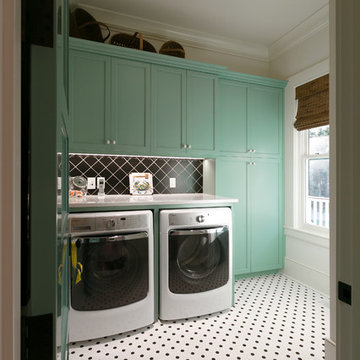
Laundry room by Tom Martin & Son with Interior Design by S. Bogan Designs. Lighting by Charleston Lighting and Interiors. Trim by Southern Lumber and Millwork.
Photography by Patrick Brickman.
 Reliance Design Build
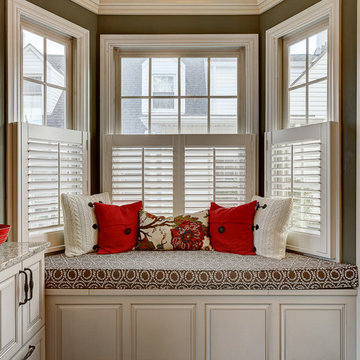
This beautiful nook area was custom built for this space to provide a nice relaxing space.
Photos by Arc Photography
Example of a mountain style enclosed kitchen design in Columbus with a farmhouse sink, flat-panel cabinets, white cabinets, marble countertops, beige backsplash, stone tile backsplash and stainless steel appliances
Example of a mountain style enclosed kitchen design in Columbus with a farmhouse sink, flat-panel cabinets, white cabinets, marble countertops, beige backsplash, stone tile backsplash and stainless steel appliances

 Tamara Rosenbloom Design LLC
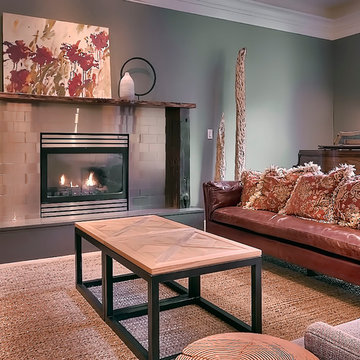
My clients had outgrown their builder’s basic home and had plenty of room to expand on their 10 acres. Working with a local architect and a talented contractor, we designed an addition to create 3 new bedrooms, a bathroom scaled for all 3 girls, a playroom and a master retreat including 3 fireplaces, sauna, steam shower, office or “creative room”, and large bedroom with folding glass wall to capitalize on their view. The master suite, gym, pool and tennis courts are still under construction, but the girls’ suite and living room space are complete and dust free. Each child’s room was designed around their preference of color scheme and each girl has a unique feature that makes their room truly their own. The oldest daughter has a secret passage hidden behind what looks like built in cabinetry. The youngest daughter wanted to “swing”, so we outfitted her with a hanging bed set in front of a custom mural created by a Spanish artist. The middle daughter is an elite gymnast, so we added monkey bars so she can cruise her room in style. The girls’ bathroom suite has 3 identical “stations” with abundant storage. Cabinetry in black walnut and peacock blue and white quartz counters with white marble backsplash are durable and beautiful. Two shower stalls, designed with a colorful and intricate tile design, prevent bathroom wait times and a custom wall mural brings a little of the outdoors in.
Photos by Mike Martin www.martinvisualtours.com
 Talianko Design Group, LLC
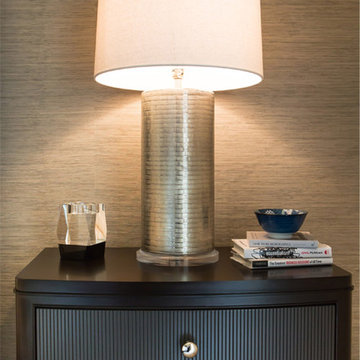
A hotel inspired guest bedroom with soft tones and custom luxury bedding leads out to a private patio with lots of plants and contemporary outdoor furniture. The headboard wall is covered with metallic horsehair wallpaper. The geometric headboard is two toned, with gray and black, adding to the contemporary feel of the bedroom. Two identical mercury lamps sit atop the side tables, one glass and metal and one painted wood to match the bed. A white wing chair in the corner sits below a large piece of colorful art, the perfect spot to relax in the afternoon. Custom white bedding has a tan accent trim and a dark brown velvet neck roll. Crystal drapery hardware adds a touch of elegance to the casual striped linen sheers, which flank the patio French doors. Photography by Erika Bierman
 Visbeen Architects
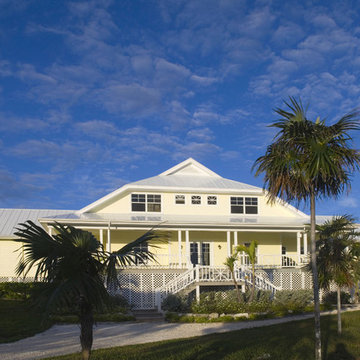
Imagine relaxing on one of two long verandas that define the front and back of this elegant yet easygoing Southern-style home. Ideal for a country getaway or seaside retreat, the exterior features custom columns, easy-care lap siding, an abundance of windows and porches and a metal roof.
One step inside, and it’s easy to see that Sunbreaker’s appeal doesn’t stop at the curb. Inside, a central main living space with a raised ceiling is open to the kitchen and upstairs balcony. Three sets of oversized French doors lead out onto a picturesque large porch. The triple French doors give the illusion of a wall of windows and take full advantage of views of the surrounding countryside or watery wonders.
A central kitchen and dining area are located in the center of the home flanked by two identical wings. The upscale kitchen has granite countertops, classic dark wood cabinetry a two-tiered island and an overhead lounge/loft. Mirror images of each other, the wings contain two suites with bedroom, bath and private balcony. Upstairs, a common lounge unites two bunkrooms. Symmetry has never been so beautiful.
Imagine relaxing on one of two long verandas that define the front and back of this elegant yet easygoing Southern-style home. Ideal for a country getaway or seaside retreat, the exterior features custom columns, easy-care lap siding, an abundance of windows and porches and a metal roof.
One step inside, and it’s easy to see that Sunbreaker’s appeal doesn’t stop at the curb. Inside, a central main living space with a raised ceiling is open to the kitchen and upstairs balcony. Three sets of oversized French doors lead out onto a picturesque large porch. The triple French doors give the illusion of a wall of windows and take full advantage of views of the surrounding countryside or watery wonders.
A central kitchen and dining area are located in the center of the home flanked by two identical wings. The upscale kitchen has granite countertops, classic dark wood cabinetry a two-tiered island and an overhead lounge/loft. Mirror images of each other, the wings contain two suites with bedroom, bath and private balcony. Upstairs, a common lounge unites two bunkrooms. Symmetry has never been so beautiful.

 Vanguard Development
The best interior designers & architects in NYC!
Residential interior design, Common area design, Hospitality design, Exterior design, Commercial design - any interior or architectural design basically from a unique design team :)
Our goal is to provide clients in Manhattan, New York, New Jersey & beyond with outstanding architectural & interior design services and installation management through a unique approach and unparalleled work quality.
Our mission is to create Dream Homes that change people's lives!
Working with us is a simple two step process - Design & Installation. The core is that all our design ideas (interior design of an apartment, restaurant, hotel design or architectural design of a building) are presented through exceptionally realistic images, delivering the exact look of your future interior/exterior, before you commit to investing. The Installation then abides to the paradigm of 'What I See Is What I Get', replicating the approved design. All together it gives you full control and eliminates the risk of having an unsatisfactory end product - no other interior designer or architect can offer.
Our team's passion, talent & professionalism brings you the best possible result, while our client-oriented philosophy & determination to make the process easy & convenient, saves you great deal of time and concern.
In short, this is Design as it Should be...
Other services: Lobby design, Store & storefront design, Hotel design, Restaurant design, House design
www.vanguard-development.com

 Esslinger Design Company

Inspiration for a large transitional master white tile and marble tile marble floor, white floor, single-sink and vaulted ceiling freestanding bathtub remodel in Chicago with shaker cabinets, blue cabinets, blue walls, an undermount sink, quartz countertops, a hinged shower door, white countertops, a niche and a built-in vanity
 Shop Marriott Hotel Collection
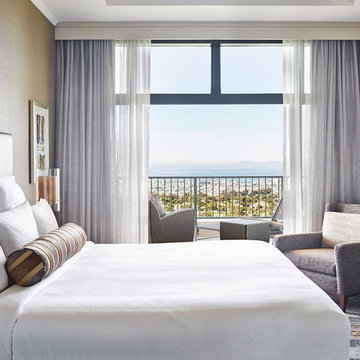
The Shop Marriott Hotel Collection ensures you an unforgettable nightly experience with The Marriott Bed, linens, pillows and more. Treat yourself to the luxuries of a hotel room stay and transform your bedroom into a hotel style masterpiece.
 Lisa Batson Goldberg Design
Betty Wang

Eat-in kitchen - small eclectic l-shaped light wood floor eat-in kitchen idea in Toronto with a drop-in sink, flat-panel cabinets, white cabinets, wood countertops, white backsplash, subway tile backsplash, stainless steel appliances and no island
Eat-in kitchen - small eclectic l-shaped light wood floor eat-in kitchen idea in Toronto with a drop-in sink, flat-panel cabinets, white cabinets, wood countertops, white backsplash, subway tile backsplash, stainless steel appliances and no island
17