
Search results for "Identified" in Home Design Ideas
 David Marquardt Architectural Photography
David Marquardt

Living room - huge contemporary living room idea in Las Vegas with beige walls
Living room - huge contemporary living room idea in Las Vegas with beige walls
 Heirloom Design Build
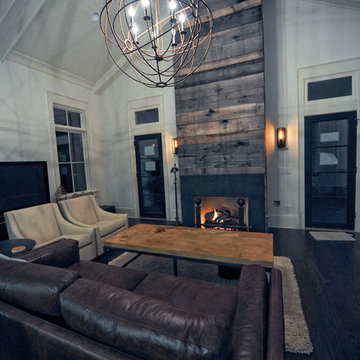
This home was a new home we developed and built in Atlanta, GA. The wood is from our sustainable woods program and is from a downed local tree. We best identify the interior design as modern farmhouse.
Builder/Developer: Heirloom Design Build
Architect: Jones Pierce
Interior Design/Decorator: Heirloom Design Build
Photo Credit: D. F. Radlmann
www.heirloomdesignbuild.com

 Barbara Dalton Interiors
Inspiration for a large timeless l-shaped dark wood floor enclosed kitchen remodel with recessed-panel cabinets, white cabinets, an island, granite countertops, white backsplash, stone tile backsplash, stainless steel appliances, a farmhouse sink and green countertops
Find the right local pro for your project
 R Designs, LLC.

Elegant l-shaped medium tone wood floor eat-in kitchen photo in Kansas City with an undermount sink, raised-panel cabinets, dark wood cabinets, brown backsplash, stainless steel appliances and an island
 David Morello Garden Enterprises, Inc.
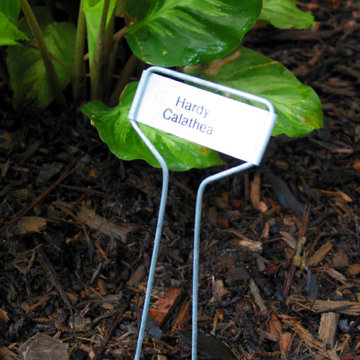
Plant tags identify the plants.
David Morello
Example of a classic home design design in Houston
Example of a classic home design design in Houston

 CVI Design - Carly Visser
Example of a trendy l-shaped light wood floor dedicated laundry room design in Grand Rapids with a drop-in sink, flat-panel cabinets, white cabinets, white walls and a side-by-side washer/dryer
 T.S. Adams Studio, Architects
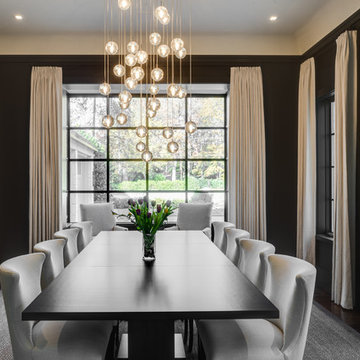
Inspiration for a transitional dark wood floor and brown floor enclosed dining room remodel in Atlanta with black walls and no fireplace
 JBD Design Inc.
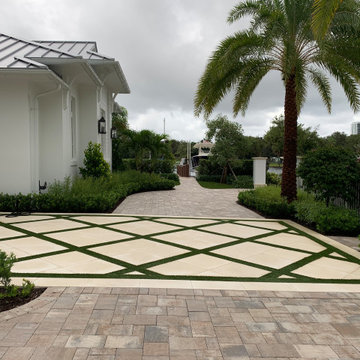
The paver driveway is accented by large precast pavers in a grid pattern with synthetic turf bands to identify the front entrance of the home.
 Giffin & Crane General Contractors, Inc.

Hallway and light fixtures.
Large trendy light wood floor hallway photo in Santa Barbara with white walls
Large trendy light wood floor hallway photo in Santa Barbara with white walls
 Paperwings Inc
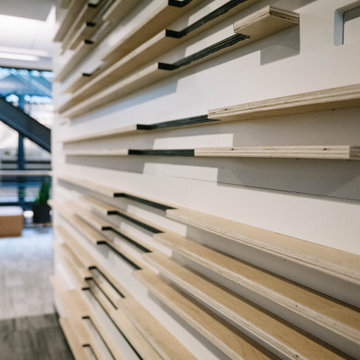
Parametric lobby identifier inspired by the main feature wall, serving dual functions of wayfinding and reinforcing the design theme throughout the building
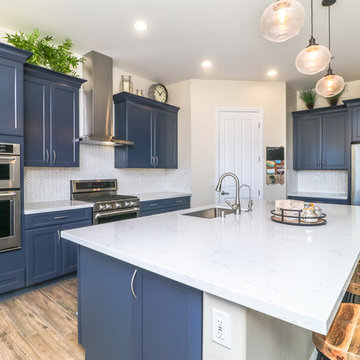
 West Coast Cabinets & Countertops
Inspiration for a mid-sized contemporary l-shaped brown floor and porcelain tile open concept kitchen remodel in Las Vegas with an island, an undermount sink, recessed-panel cabinets, blue cabinets, quartz countertops, white backsplash, stainless steel appliances and white countertops
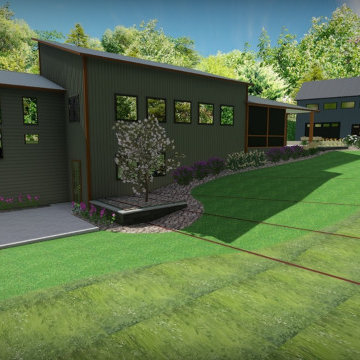
 Landscape Design Services, LLC USA
Client wanted to keep the back yard simple we identified the need for a small retaining wall and simple concrete patio
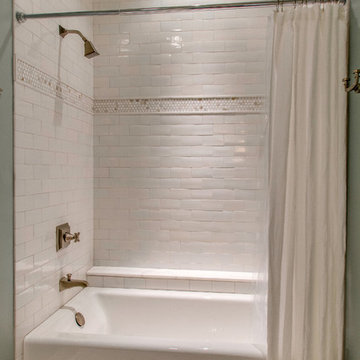
 Kohler Signature Store
Kohler Bellwether 60" x 32" alcove bath with integral apron and left -hand drain K-875-0. Kohler Memoirs show trim K-T461-3S-BN.
Note: Tile and flooring not identifiable.
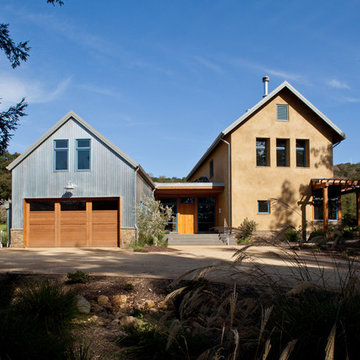
 Hammond & Company, Inc.
Russell Abrahams
Country two-story mixed siding exterior home photo in San Francisco
Country two-story mixed siding exterior home photo in San Francisco
 Robeson Design
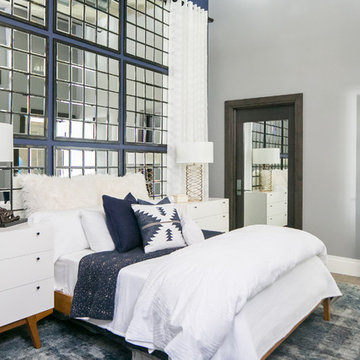
Modern Bedroom Design.
Bedroom in downtown loft with NO windows! This was the challenge Interior Designer Rebecca Robeson faced when beginning this Denver Loft Remodel.
Rebecca began by identifying the focal-point wall and addressing the overall dark feel of the room. She painted 3 walls a soft grey and one wall a dark navy blue. Rebecca applied her creative genius to the space by hanging nine beveled mirrors on the dark wall above the bed as a clever way to fool the eye into thinking the mirrors were windows. To further indulge the concept, Rebecca added crisp white linen panels to mimic window treatments on either side. This design idea created a dramatic symmetrical backdrop for the Bedroom furniture... A spectacular oversized blue and white rug (Aja Rugs) sets a perfect foundation for the queen size bed with two oversize nightstands in crisp white, the Bedroom was complete.
Tech Lighting - Black Whale Lighting
Photos by Ryan Garvin Photography
 Parkwood Homes
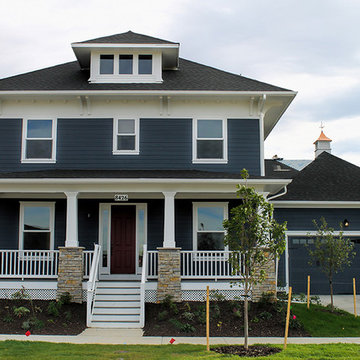
The Four Square style, popular in the 1910’s and 20’s suburbs, is a variation on the Arts & Crafts style, and also draws influence from the Prairie style architecture made famous by Frank Lloyd Wright. The Chesapeake 10 has the low-pitched hip roofs, dormers and large overhangs supported by large paired decorative brackets that is one of the identifiers of this style. The front porch, with its masonry piers topped by squat, stylized columns were common in Four Square homes. The Chesapeake’s symmetrical facade, oversized 1-over-1 windows, and horizontal lines are all typical of this distinctly American style.

 The Container Store Custom Closets
Toys can really begin to take over the house - so figuring out an organization system will not only make you happy but it's a great way to teach those tykes the importance of organization.
Clear Shoe Boxes from The Container Store also make for great containers to store by color, shape, or set.
 Showhomes Tampa
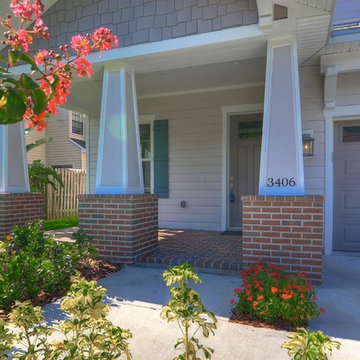
We staged this newly built home in Tampa to create a feeling of elegance and a lovely homey feel that a potential buyer can identify with and imagine calling it home.
 Morris Lare

Kitchen - traditional u-shaped light wood floor kitchen idea with an undermount sink, white backsplash, white appliances, an island and white countertops
 Shoreline Construction and Development
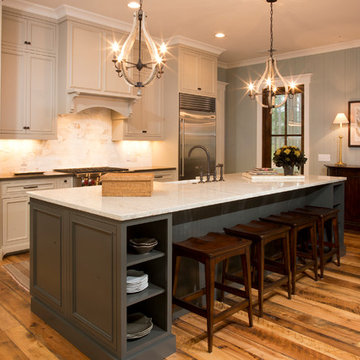
Example of a mid-sized classic l-shaped medium tone wood floor and brown floor open concept kitchen design in Charleston with a farmhouse sink, recessed-panel cabinets, white cabinets, granite countertops, beige backsplash, porcelain backsplash, stainless steel appliances and an island
10