
Search results for "Identified" in Home Design Ideas
 Schoolhouse
David Tsay for STYLED by Emily Henderson
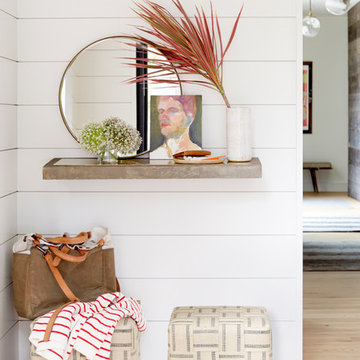
Inspiration for a cottage entryway remodel in Portland
Inspiration for a cottage entryway remodel in Portland
 Whitten Architects
photography by Rob Karosis

Inspiration for a mid-sized timeless white two-story wood exterior home remodel in Portland Maine
Inspiration for a mid-sized timeless white two-story wood exterior home remodel in Portland Maine

Find the right local pro for your project

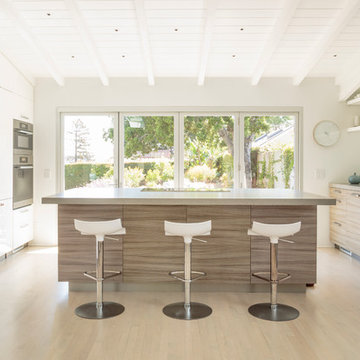

 22 INTERIORS

We love the library look for a dining area. Floating bookshelves keep the room open while providing ample space to display books, photographs, and objects. The dining chairs are the Bacco chairs from DWR.
Photo: Amy Bartlam


 Laura U Design Collective
Photographer: Jill Hunter
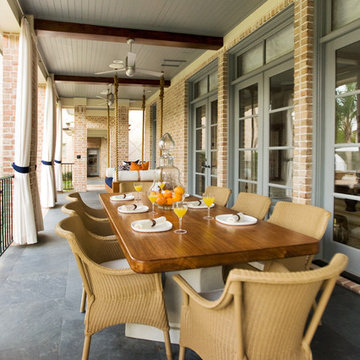
Classic porch idea in Houston with a roof extension
Classic porch idea in Houston with a roof extension

 Ky-Kan Coatings
Concrete can be made to look like any substance. Tile, stone, wood, brick, etc. With unlimited color options, Ky-Kan Coatings can transform any room in your home or business using lightweight, beautiful concrete.
 JGB Custom Homes
Casey Dunn

Example of a trendy light wood floor vestibule design in Austin with white walls and a gray front door
Example of a trendy light wood floor vestibule design in Austin with white walls and a gray front door

 Andrea Schumacher Interiors
This white bathroom has a white and grey tile floor and a white freestanding bathtub. A mini chandelier hangs on the ceiling, and silver and gold metal accents run throughout.



 Thorson Restoration & Construction
Kyle J. Caldwell Photography

Front door - transitional dark wood floor and brown floor front door idea in Boston with white walls and a white front door
Front door - transitional dark wood floor and brown floor front door idea in Boston with white walls and a white front door

 Keough Stearns Interiors
Inspiration for a large contemporary formal dark wood floor living room remodel in New York with no tv, white walls and no fireplace



 Cummings Architecture + Interiors
Mathew and his team at Cummings Architects have a knack for being able to see the perfect vision for a property. They specialize in identifying a building’s missing elements and crafting designs that simultaneously encompass the large scale, master plan and the myriad details that make a home special. For this Winchester home, the vision included a variety of complementary projects that all came together into a single architectural composition.
Starting with the exterior, the single-lane driveway was extended and a new carriage garage that was designed to blend with the overall context of the existing home. In addition to covered parking, this building also provides valuable new storage areas accessible via large, double doors that lead into a connected work area.
For the interior of the house, new moldings on bay windows, window seats, and two paneled fireplaces with mantles dress up previously nondescript rooms. The family room was extended to the rear of the house and opened up with the addition of generously sized, wall-to-wall windows that served to brighten the space and blur the boundary between interior and exterior.
The family room, with its intimate sitting area, cozy fireplace, and charming breakfast table (the best spot to enjoy a sunlit start to the day) has become one of the family’s favorite rooms, offering comfort and light throughout the day. In the kitchen, the layout was simplified and changes were made to allow more light into the rear of the home via a connected deck with elongated steps that lead to the yard and a blue-stone patio that’s perfect for entertaining smaller, more intimate groups.
From driveway to family room and back out into the yard, each detail in this beautiful design complements all the other concepts and details so that the entire plan comes together into a unified vision for a spectacular home.
Photos By: Eric Roth

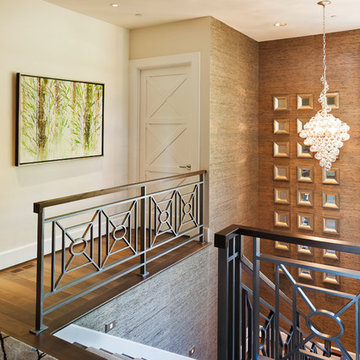
 Stoneridge Custom Development
Spin Photography
Inspiration for a contemporary staircase remodel in Portland with gray walls
Inspiration for a contemporary staircase remodel in Portland with gray walls
6