
Search results for "Identifies" in Home Design Ideas

 M Prevost Design
Side yard view of whole house exterior remodel
Inspiration for a large mid-century modern black two-story exterior home remodel in San Diego
Inspiration for a large mid-century modern black two-story exterior home remodel in San Diego
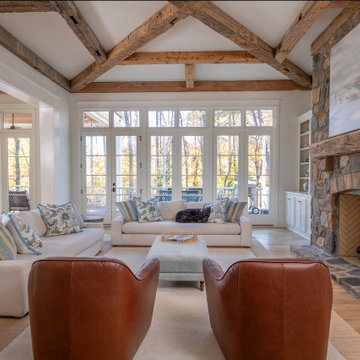
 lavish
This coastal interior design project in NC by Lavish wraps an entire home in warm, breezy, collected style made for relaxed coastal living.
Our clients wanted a home that felt light and natural but still refined — a place that welcomed sandy feet and dinner parties alike. Lavish's interior design team layered organic textures, soft blues, and natural woods throughout, tying the rooms together with rattan, grasscloth, and coastal-inspired art.
Highlights include a sunlit kitchen and dining great room framed by reclaimed wood beams and a floor-to-ceiling stone fireplace, an airy grasscloth-wrapped dining room with a rattan chandelier, a serene blue guest bedroom, and a bright staircase with a graphic runner. Every space balances comfort and polish, with layered lighting and natural materials carrying the coastal palette from room to room.
Lavish provides full-service interior design across the North Carolina coast and the Triangle, from Wilmington and Wrightsville Beach to Raleigh.
Dreaming of a coastal home like this? Contact Lavish to start your project on the coast.

 Seasons Landscaping
This is an example of a mid-sized modern partial sun front yard concrete paver formal garden in Orange County.
Find the right local pro for your project
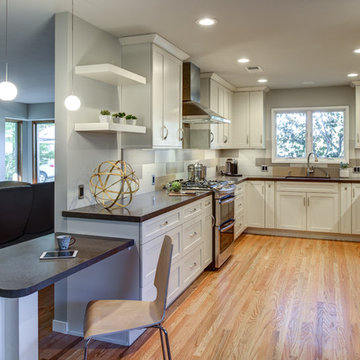
 Gilmans Kitchens and Baths
Treve Johnson Photography
Example of a small transitional u-shaped light wood floor eat-in kitchen design in San Francisco with an undermount sink, shaker cabinets, white cabinets, quartz countertops, multicolored backsplash, porcelain backsplash, stainless steel appliances and a peninsula
Example of a small transitional u-shaped light wood floor eat-in kitchen design in San Francisco with an undermount sink, shaker cabinets, white cabinets, quartz countertops, multicolored backsplash, porcelain backsplash, stainless steel appliances and a peninsula

 Gisela Schmoll Architect, PC
Photography by Thomas Kuoh
Inspiration for a transitional living room remodel in San Francisco
Inspiration for a transitional living room remodel in San Francisco

 Michael McKinley and Associates, LLC


This waterfront master bedroom looks out onto the rocky Guilford, CT coastline. Finishes include a light gray board ceiling, white walls and oil finished oak plant flooring.


 MANDARINA STUDIO interior design
Huge transitional l-shaped medium tone wood floor and brown floor kitchen photo in Boston with a farmhouse sink, shaker cabinets, white cabinets, gray backsplash, paneled appliances, an island and gray countertops

 Zawadski Homes Inc.
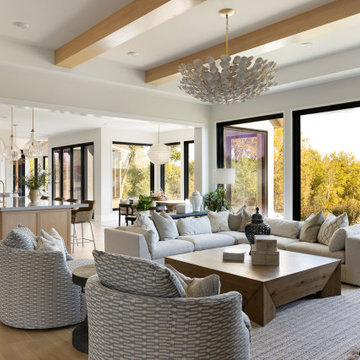
Spacious luxury custom home with wood ceiling beams and vast windows.
Inspiration for a huge transitional open concept light wood floor and exposed beam living room remodel in Minneapolis
Inspiration for a huge transitional open concept light wood floor and exposed beam living room remodel in Minneapolis

 Michelle Gage | Interior Designer
photos: Kyle Born
Example of a large eclectic enclosed light wood floor and brown floor living room design in New York with a bar, blue walls, a standard fireplace and no tv
Example of a large eclectic enclosed light wood floor and brown floor living room design in New York with a bar, blue walls, a standard fireplace and no tv

 TVL Creative Ltd.
This master bathroom renovation transforms a builder-grade standard into a personalized retreat for our lovely Stapleton clients. Recognizing a need for change, our clients called on us to help develop a space that would capture their aesthetic loves and foster relaxation. Our design focused on establishing an airy and grounded feel by pairing various shades of white, natural wood, and dynamic textures. We replaced the existing ceramic floor tile with wood-look porcelain tile for a warm and inviting look throughout the space. We then paired this with a reclaimed apothecary vanity from Restoration Hardware. This vanity is coupled with a bright Caesarstone countertop and warm bronze faucets from Delta to create a strikingly handsome balance. The vanity mirrors are custom-sized and trimmed with a coordinating bronze frame. Elegant wall sconces dance between the dark vanity mirrors and bright white full height mirrors flanking the bathtub. The tub itself is an oversized freestanding bathtub paired with a tall bronze tub filler. We've created a feature wall with Tile Bar's Billowy Clouds ceramic tile floor to ceiling behind the tub. The wave-like movement of the tiles offers a dramatic texture in a pure white field. We removed the existing shower and extended its depth to create a large new shower. The walls are tiled with a large format high gloss white tile. The shower floor is tiled with marble circles in varying sizes that offer a playful aesthetic in an otherwise minimalist space. We love this pure, airy retreat and are thrilled that our clients get to enjoy it for many years to come!

 Manlove and Company Interiors
To obtain sources, copy and paste this link into your browser.
https://www.arlingtonhomeinteriors.com/retro-retreat
Photographer: Stacy Zarin-Goldberg

 Shea Homes - Arizona
Christopher Mayer
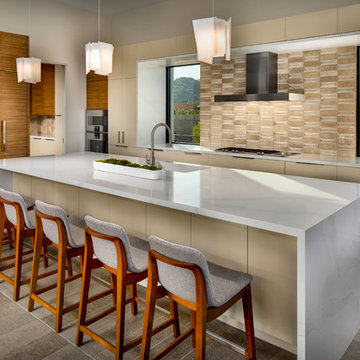
Large trendy porcelain tile and gray floor kitchen photo in Phoenix with flat-panel cabinets, quartz countertops, beige backsplash, ceramic backsplash, an island, white countertops, a single-bowl sink, beige cabinets and paneled appliances
Large trendy porcelain tile and gray floor kitchen photo in Phoenix with flat-panel cabinets, quartz countertops, beige backsplash, ceramic backsplash, an island, white countertops, a single-bowl sink, beige cabinets and paneled appliances


 Meghan Carter Design Inc.
Stephani Buchman Photography
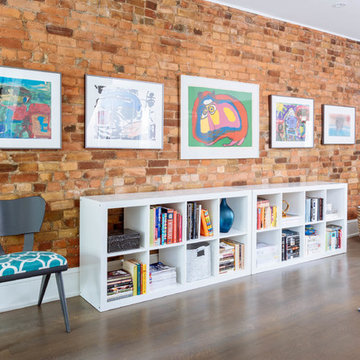
Living room - mid-sized eclectic open concept medium tone wood floor and brown floor living room idea in Toronto with white walls, no tv, a standard fireplace and a brick fireplace
Living room - mid-sized eclectic open concept medium tone wood floor and brown floor living room idea in Toronto with white walls, no tv, a standard fireplace and a brick fireplace


4