
Search results for "Identifying" in Home Design Ideas


 Ecoscape Environmental Design

Outdoor space is where we like to play! When thinking about a landscape makeover or renovation, consider those who will be using or interacting with the space. Young children's needs are different the teenagers. Same could be said for dogs. Identifying your pet's habits (chews on everything! likes to hide!) may be something to bring up to your designer!
Find the right local pro for your project

 Bart Edson Photography
Photo by Bart Edson Photography
Http://www.bartedson.com

Bathroom - country dark wood floor and brown floor bathroom idea in San Francisco with open cabinets, medium tone wood cabinets, white walls, wood countertops and brown countertops
Bathroom - country dark wood floor and brown floor bathroom idea in San Francisco with open cabinets, medium tone wood cabinets, white walls, wood countertops and brown countertops
 Boca do Lobo
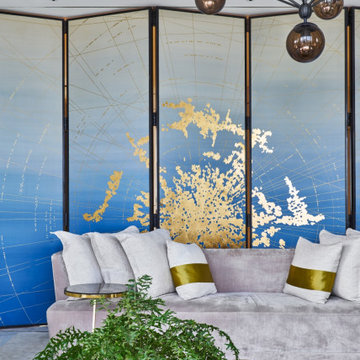
Hirsch Bedner Associates is an international hospitality design firm that has been leading the hotel design industry and is renowned to be the biggest design firm in the world. The one that can identify trends and predict new directions and innovations. Familiar with Boca do Lobo’s name the design firm stepped up its game.
PROJECT BY HBA SINGAPORE
 User

UserWe took an outdated and unuseable hallway and turned it into a kid's homework area with triple desk for our three kids. The whole project took about two weeks and cost around $2,000. We first installed a shiplap wall. To save money we cut down planks from pieces of MDF so that the material for the entire wall cost less than $90! We also replaced the carpet with new widplank, handscraped hickory floors. Photo by Kristin Thompson
 HOMEREDI
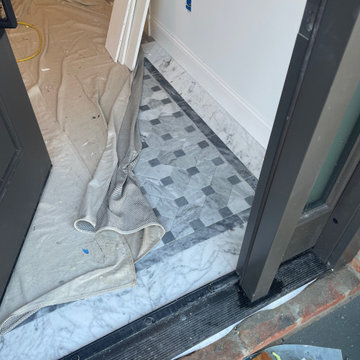
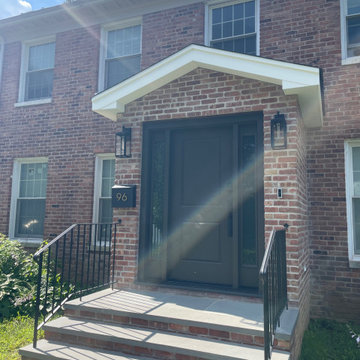
HOMEREDI in Collaboration with our Architect Bryan Solis from Scaled Designs Custom Designed and Installed a spacious Vestibule. After completing an extensive Interior Renovation Project for our client, we were tasked with identifying the most square footage of space for this new build.
 HOMEREDI
HOMEREDI in Collaboration with our Architect Bryan Solis from Scaled Designs Custom Designed and Installed a spacious Vestibule. After completing an extensive Interior Renovation Project for our client, we were tasked with identifying the most square footage of space for this new build.
 HOMEREDI
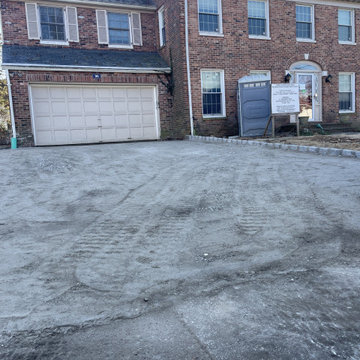
HOMEREDI in Collaboration with our Architect Bryan Solis from Scaled Designs Custom Designed and Installed a spacious Vestibule. After completing an extensive Interior Renovation Project for our client, we were tasked with identifying the most square footage of space for this new build.

 Ashton Renovations
The original kitchen in this condominium was renovated arising from the need to replace Kitec plumbing. The work triangle remained generally the same, but numerous changes were made to improve the kitchen’s functionality, aesthetics, and lighting. Automation was also introduced. The goal was to design and build a modern contemporary functional kitchen with inspiring colours accented with textured wood features.
The functionality was improved with the addition of an under counter microwave, which freed up countertop space. Additional and improved storage was also created by incorporating under cabinet drawers throughout the kitchen, a bar area with open glass shelving above, and open shelving to the right of the seating area. Upper cabinet storage was as well increased with storage above the fridge.
Numerous lighting improvements were made including the addition of potlights. This was done by dropping the ceiling in the kitchen, which also created a visual division with the dining area. Automation was introduced as well into the space with HUE under cabinet lighting, and a touch faucet. The under cabinet lights are controlled by the Phillips Hue App that programs routines, scenes, and other settings.
The kitchen features painted Shaker cabinets accented by textured wood shelving. The countertop surfaces are quartz with waterfalls on both sides of the island, which is a focal point. Shapes are also strongly identified in the design with the use of triangular tiles in the backsplash along with rectangular upper cabinets, and appliance doors and drawers. The kitchen is made most unique though with the uplifting use of colour in the cabinets that make this a bright and cheerful space.
Aristea Photography
 Janice McGlashan
Don Lewis

Transitional dark wood floor game room photo in Los Angeles with white walls
Transitional dark wood floor game room photo in Los Angeles with white walls


 Soucie Horner, Ltd.
A contemporary interpretation of nostalgic farmhouse style, this Indiana home nods to its rural setting while updating tradition. A central great room, eclectic objects, and farm implements reimagined as sculpture define its modern sensibility.
Photos by Hedrich Blessing

 Susan J Tweit
Photo: Susan J. Tweit
shot earlier this month at the Lady Bird Johnson Wildflower Center in Austin, Texas, in a native Hill Country prairie. The cacti are prickly pears (Opuntia species), and the wildflowers include Texas indian paintbrush (Castilleja indivisa, the pinky-red ones), Hill country rain lily (the white ones, Cooperia pedunculata), and a native yellow composite (Asteraceae) I didn’t identify.

 Gabriel Frank
A pair of aquatic-looking agaves bordered by lush leucadendrons
Inspiration for a mediterranean drought-tolerant landscaping in San Luis Obispo.
Inspiration for a mediterranean drought-tolerant landscaping in San Luis Obispo.

 Cummings Architecture + Interiors
Mathew and his team at Cummings Architects have a knack for being able to see the perfect vision for a property. They specialize in identifying a building’s missing elements and crafting designs that simultaneously encompass the large scale, master plan and the myriad details that make a home special. For this Winchester home, the vision included a variety of complementary projects that all came together into a single architectural composition.
Starting with the exterior, the single-lane driveway was extended and a new carriage garage that was designed to blend with the overall context of the existing home. In addition to covered parking, this building also provides valuable new storage areas accessible via large, double doors that lead into a connected work area.
For the interior of the house, new moldings on bay windows, window seats, and two paneled fireplaces with mantles dress up previously nondescript rooms. The family room was extended to the rear of the house and opened up with the addition of generously sized, wall-to-wall windows that served to brighten the space and blur the boundary between interior and exterior.
The family room, with its intimate sitting area, cozy fireplace, and charming breakfast table (the best spot to enjoy a sunlit start to the day) has become one of the family’s favorite rooms, offering comfort and light throughout the day. In the kitchen, the layout was simplified and changes were made to allow more light into the rear of the home via a connected deck with elongated steps that lead to the yard and a blue-stone patio that’s perfect for entertaining smaller, more intimate groups.
From driveway to family room and back out into the yard, each detail in this beautiful design complements all the other concepts and details so that the entire plan comes together into a unified vision for a spectacular home.
Photos By: Eric Roth

 Amanda Martocchio Architecture
Time had stood still at this 1970s ranch in Armonk when the owners invited us to collaborate with them to transform it into a modern, light-filled home for their young family. The budget was lean, so economy was a primary consideration for every design decision. The challenge was to identify the modest home’s virtues – vaulted ceilings and a lovely backyard – and accentuate them by strategically optimizing available funds.
We were tasked with rectifying a dysfunctional interior stair, connecting to the outdoors with new large windows, and updating the exterior. We focused our attention on a finite set of architectural moves which would have the biggest impact and improve our clients’ daily experience of the home. Detailing was kept simple, using common grade materials and standard components. All exterior walls were revamped with new windows and siding. Although these materials were not particularly costly, thoughtful layout of boards, battens, and openings produced a cohesive, rigorous composition at each facade.
Since the budget would not cover the homeowners’ complete wish list, some items were bracketed for subsequent phases. The challenge was to establish a framework that would allow future work – including a new roof and kitchen renovation – to proceed smoothly.
The homeowners, both scientists, were enthusiastic collaborators, contributing their outstanding design sensibilities to selection of fixtures and finishes. Construction ended just in time for the arrival of their baby – and with that, the transformation of their family home was complete.
 SINGLEPOINT DESIGN BUILD INC.

Mid-sized transitional dark wood floor and gray floor kitchen/dining room combo photo in San Francisco with black walls and no fireplace
 HOMEREDI
HOMEREDI in Collaboration with our Architect Bryan Solis from Scaled Designs Custom Designed and Installed a spacious Vestibule. After completing an extensive Interior Renovation Project for our client, we were tasked with identifying the most square footage of space for this new build.
20