
Search results for "Identifying" in Home Design Ideas
 Kass Wilson
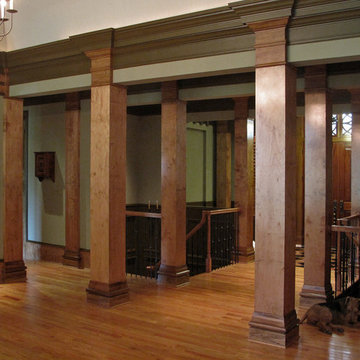
We all know how paint can influence the feeling of a space. Did you know that it can also influence the architecture? This project is a lesson in composition as it refers to paint and interior design. The correct balance of vertical and horizontal lines creates a visual path that will direct the eye to a particular point of interest. Without good composition, the resulting chaos interferes with the way a story is told. Through the use of decorative artistry, we were able to take advantage of the strong architecture in this space to define these visual lines. It is all about identifying where to start and where to stop.
 Nautilus Homes
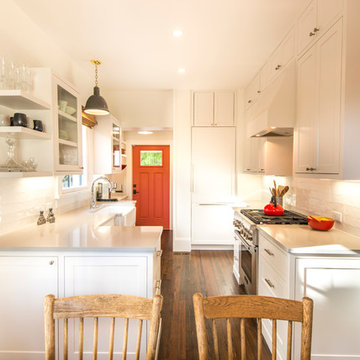
Notice the clever cabinet faced-refrigerator at the back of the kitchen -- yes, that's a refrigerator! - artfully concealed with the same cabinet facing used throughout the rest of the kitchen. Designer Ellen Hanson identified this as a way to cut down on the visual distractions in a small kitchen space.
Working with Ellen Hanson of Pansy Bayou, we maximized impact in the kitchen by installing extra-tall cabinets to utilize the great ceiling height of this historic bungalow. After doing away with the beyond dated pink tile originally used in the kitchen, we added gorgeous white subway tile backsplash to keep visuals crisp and uncluttered.
Photo - Ricky Perrone
 Alterstudio
Casey Dunn
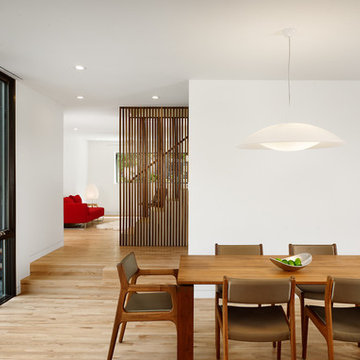
Inspiration for a 1950s light wood floor dining room remodel in Austin with white walls
Inspiration for a 1950s light wood floor dining room remodel in Austin with white walls
Find the right local pro for your project
 Gnome Architects LLC
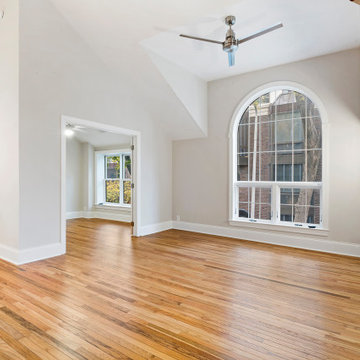
This adaptive reuse project brought new life to an old carriage house in one of Philadelphia’s most historic neighborhoods. After serving a multitude of functions over the years, Philadelphia’s Historic commission was brought in to help identify original details and colors that brought the building back to its original beauty.


 Decorated Bathroom LLC

Powder room with featuring our Cats in the Garden design painted on the sink with a matching porcelain soap dispenser. The design has four cats frolicking in the garden with red, pink, blue and yellow flowers and some butterflies If I was a cat-lady I could identify the cats, but I'll just have to leave that up to you! It's painted on a 17-1/2 x 15" oval porcelain ceramic basin.

 Power Pest Services
Bed bugs are small parasitic insects that feed off human blood. Bed bugs are not known to transmit disease, but they can cause a number of health issues, such as allergies, skin eruptions, and psychological distress. Bed bugs are active during the night and tend to hide within dark and cramped spaces in the daytime. Power Pest Services Professional Bed Bug Exterminator provides a variety of bed bug removal services designed to quickly and effectively eliminate bed bug infestation from your house or office. The Power Pest Services team begins every bed bug extermination project with a thorough examination in order to identify the severity of the Bed Bug Problem. After the problem is identified, the team will work together to create a treatment plan that meets your specific requirements and needs of yours.

 Bradford Custom Home Builder
Michael Taliaferro
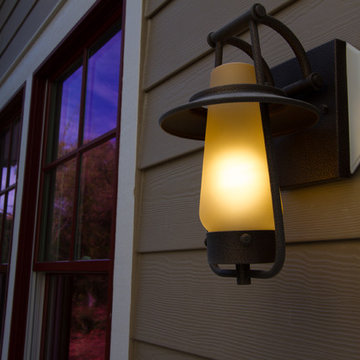
Inspiration for a craftsman exterior home remodel in Richmond
Inspiration for a craftsman exterior home remodel in Richmond
 Kohler Signature Store
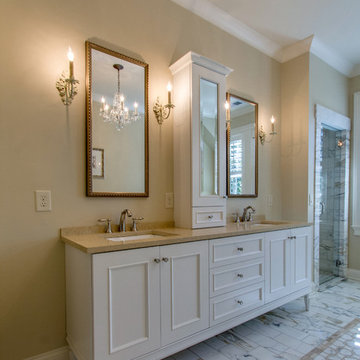
Master Bathroom: Kohler 84" Custom Vanity Combination K-13778-P. Kohler Margaux Knob Cabinet Hardware K-16262. Kohler Finial Traditional Widespread Lav Faucet with Lever Handles K-310-4M. Kohler Memiors Undercounter Lav K-2339.
Note: Tile, paint colors, lighting and mirrors were not identified at time of photo.
 Heather Garrett Design

The chance to build a lakeside weekend home in rural NC provided this Chapel Hill family with an opportunity to ditch convention and think outside the box. For instance, we traded the traditional boat dock with what's become known as the "party dock"… a floating lounge of sorts, complete with wet bar, TV, swimmer's platform, and plenty of spots for watching the water fun. Inside, we turned one bedroom into a gym with climbing wall - and dropped the idea of a dining room, in favor of a deep upholstered niche and shuffleboard table. Outdoor drapery helped blur the lines between indoor spaces and exterior porches filled with upholstery, swings, and places for lazy napping. And after the sun goes down....smores, anyone?
John Bessler
 SRQ Interior Design
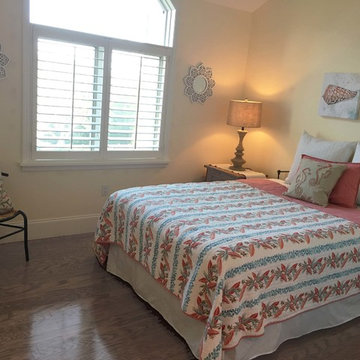
Staging this third bedroom started with our client's existing bedspread. From there we identified coral and hemp as the color theme and added a hemp wrapped lamp and shade, hemp embroidered pillows with coral beading and shell art. The symmetry of a floral mirror aside each window was a charming addition. The large pillow on the side chair brings the space together. Large pillows eliminated the necessity of a headboard. The effect is simple and understated.
 JDD Wine Cellars, LLC

Stunning lower level wine cellar in Red Oak. Glass entry creates a seamless transition from the newly remodeled basement to a custom, temperature-controlled wine cellar. Wine displays for larger format and standard sized bottles handsomely identify a fantastic collection of wines. LED accent lighting showcases labels and design elements in the rooms construction.
 Gnome Architects LLC
This adaptive reuse project brought new life to an old carriage house in one of Philadelphia’s most historic neighborhoods. After serving a multitude of functions over the years, Philadelphia’s Historic commission was brought in to help identify original details and colors that brought the building back to its original beauty.
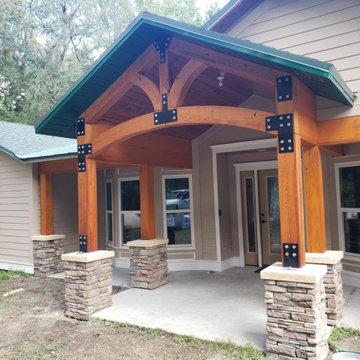
 MD Seamless
This is a labeled photo to identify where your soffit and fascia is located.
Contemporary house exterior idea in Tampa
Contemporary house exterior idea in Tampa
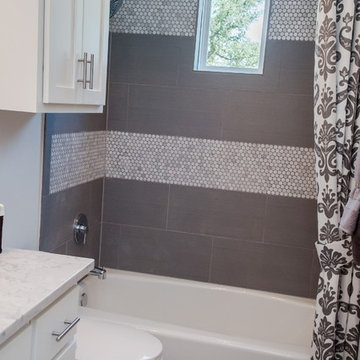
 Floor King
At Floor King, our courteous, experienced in-house design experts are dedicated to helping Central Texas area residents identify and solve their flooring needs with our unmatched service and extensive selection of top-quality flooring products.
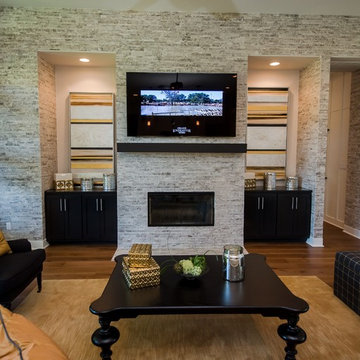 Floor King
At Floor King, our courteous, experienced in-house design experts are dedicated to helping Central Texas area residents identify and solve their flooring needs with our unmatched service and extensive selection of top-quality flooring products.
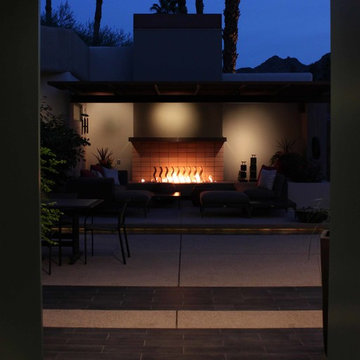
 Attinger Landscape Architecture
Front door opens into courtyard directly opposite the outdoor fireplace. Dark porcelain tile bands within the concrete add interest to the ground plane as you approach the front door and helps identify the different zones within the courtyard.
Photo and design by Anne Attinger
 Cummings Architecture + Interiors

Mathew and his team at Cummings Architects have a knack for being able to see the perfect vision for a property. They specialize in identifying a building’s missing elements and crafting designs that simultaneously encompass the large scale, master plan and the myriad details that make a home special. For this Winchester home, the vision included a variety of complementary projects that all came together into a single architectural composition.
Starting with the exterior, the single-lane driveway was extended and a new carriage garage that was designed to blend with the overall context of the existing home. In addition to covered parking, this building also provides valuable new storage areas accessible via large, double doors that lead into a connected work area.
For the interior of the house, new moldings on bay windows, window seats, and two paneled fireplaces with mantles dress up previously nondescript rooms. The family room was extended to the rear of the house and opened up with the addition of generously sized, wall-to-wall windows that served to brighten the space and blur the boundary between interior and exterior.
The family room, with its intimate sitting area, cozy fireplace, and charming breakfast table (the best spot to enjoy a sunlit start to the day) has become one of the family’s favorite rooms, offering comfort and light throughout the day. In the kitchen, the layout was simplified and changes were made to allow more light into the rear of the home via a connected deck with elongated steps that lead to the yard and a blue-stone patio that’s perfect for entertaining smaller, more intimate groups.
From driveway to family room and back out into the yard, each detail in this beautiful design complements all the other concepts and details so that the entire plan comes together into a unified vision for a spectacular home.
Photos By: Eric Roth
 North Fork Builders of Montana, Inc.
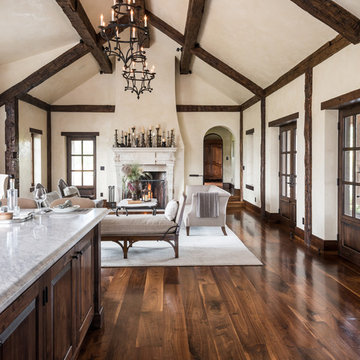
Example of a large trendy open concept dark wood floor living room design with beige walls, a standard fireplace and a stone fireplace
23