
Search results for "Identifying" in Home Design Ideas
 AVI Windows & Doors

AVI Windows and Doors offers the Marvin Ultimate Multi-Slide door. Smoothly slide it open and invite into your home expansive views, Available in configurations up to 56 feet wide and 12 feet high, stacked or pocket design.
 HOMEREDI
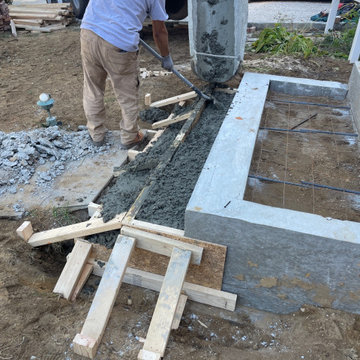
HOMEREDI in Collaboration with our Architect Bryan Solis from Scaled Designs Custom Designed and Installed a spacious Vestibule. After completing an extensive Interior Renovation Project for our client, we were tasked with identifying the most square footage of space for this new build.
 HOMEREDI
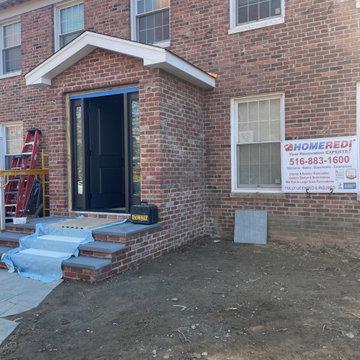
HOMEREDI in Collaboration with our Architect Bryan Solis from Scaled Designs Custom Designed and Installed a spacious Vestibule. After completing an extensive Interior Renovation Project for our client, we were tasked with identifying the most square footage of space for this new build.
Find the right local pro for your project
 HOMEREDI
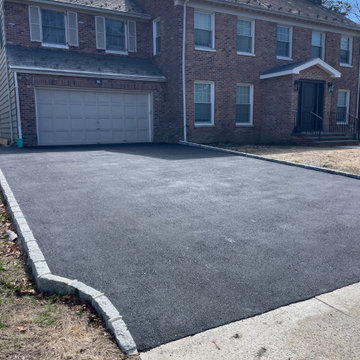
HOMEREDI in Collaboration with our Architect Bryan Solis from Scaled Designs Custom Designed and Installed a spacious Vestibule. After completing an extensive Interior Renovation Project for our client, we were tasked with identifying the most square footage of space for this new build.

 Gnome Architects LLC
This adaptive reuse project brought new life to an old carriage house in one of Philadelphia’s most historic neighborhoods. After serving a multitude of functions over the years, Philadelphia’s Historic commission was brought in to help identify original details and colors that brought the building back to its original beauty.
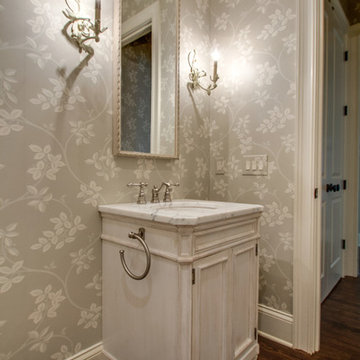
 Kohler Signature Store
Kallista Bellis Wood Vanity P73064-00. Kallista Bellis Marble Top P73065-00. Kallista Citizen Small Undercounter Basin with Overflow P20253-00-0. Kohler IV Georges Brass widespread lav faucet with lever handles K-6811-4-BV. Kohler IV Georges Brass towel ring K-6817-BV.
Note: Wallpaper, mirror, lighting and flooring not identifiable.
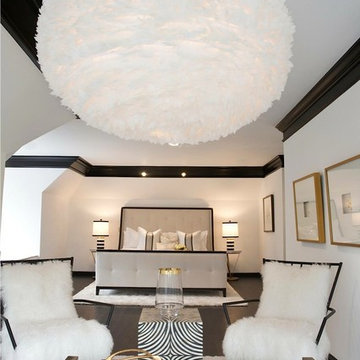
 E.W.I. inc
Focused on creating an inspiring and stress free experience for clients, Emily and her talented rolodex of contractors, architects and consultants take projects of all sizes from dream to reality. Emily personally works one-on-one with each client to first discover how they want their space to feel. She then helps them identify the needs of the space, both aesthetically and functionally.
About Emily: Fashion designer turned interior designer, Emily Wallach, fuses West Coast simplicity with East Coast glamour for spaces that are luxurious and liveable. After her successful career in fashion, Emily’s passion for creating stylish, contemporary spaces led her to start her eponymous interior design firm in 2012. Since then, she has brought her design simplicity to fabulous New York apartments, New Jersey manors and commercial hospitality venues. Emily’s refreshing design sensibility results in interiors that evoke a welcoming sense of peace and impeccable taste.
Planning an upcoming project? Give us a call now at (646) 320-1561 to get started!
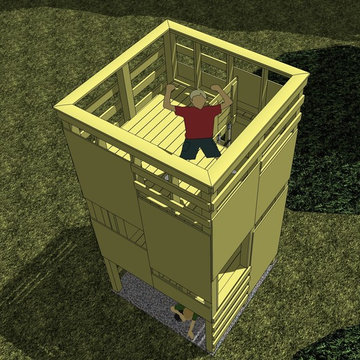
 Ballack Design + Architecture, LLC
Aerial view of kid's fort. Designed as a three level fort, each of the four different facades create a surface to allow for climbing and access into and out of the structure. The mid and top floors have a secret floor hatch with rope ladder to allow access between floors. The modular structure is stained in yellow to identify it's playfulness and to fit in nicely to it's wooded surroundings.
 Floor King
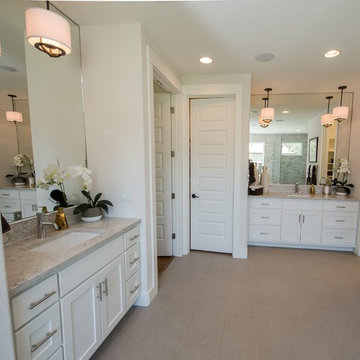
At Floor King, our courteous, experienced in-house design experts are dedicated to helping Central Texas area residents identify and solve their flooring needs with our unmatched service and extensive selection of top-quality flooring products.
 B. Amos Designs- 3D Renderings & Animations
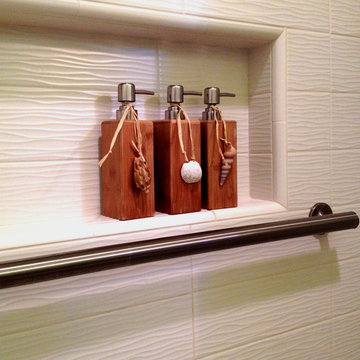
A small detail that helped create the look of a relaxing Spa was created by putting the needed bathing products in beautiful containers. Your shampoo can simply be identified by the shape of a shell and not the normal visual clutter of product advertising.
 JayMarc Homes

Dozens of tall windows invite and catch the eye immediately, while awe-worthy vaulted ceilings and Kentwood Engineered hardwood floors inspire an ambiance of elegance. The spectacular 2-story Great Room is sure to impress guests: ample seating encourages evenings filled with entertainment, a deluxe fireplace brings warmth and comfort, and the ceiling gracefully extends all the way to the top of the second story.
 Solluna Builders, LLC
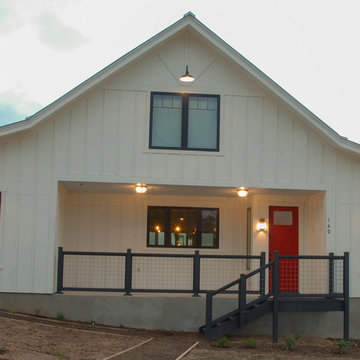
Cathy and Wayne walked the land. They identified the sweet spot for the house. They planned the locations for utility hookups, septic system, chicken coop, and dog kennels. They talked about how they wanted drainage to work. The property is a designated wildlife sanctuary, and Cathy wanted to make sure rainwater runoff was directed to her future garden and to the pond at the back of the property.
 A2 Architect, PC
Project professionals include A2 Architect, Belida Associates, Inc., Elephants Custom Furniture, Inc., Kitchen Solutions.
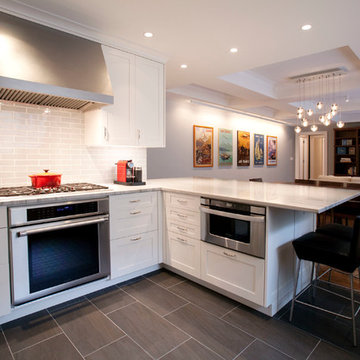
Example of a trendy open concept kitchen design in New York with shaker cabinets, white cabinets, white backsplash, subway tile backsplash and stainless steel appliances
Example of a trendy open concept kitchen design in New York with shaker cabinets, white cabinets, white backsplash, subway tile backsplash and stainless steel appliances

 Upland Development, Inc.
Scot Zimmerman

Living room - mid-sized cottage formal and open concept dark wood floor and brown floor living room idea in Salt Lake City with gray walls, a standard fireplace, a stone fireplace and no tv
Living room - mid-sized cottage formal and open concept dark wood floor and brown floor living room idea in Salt Lake City with gray walls, a standard fireplace, a stone fireplace and no tv
 Gus* Modern
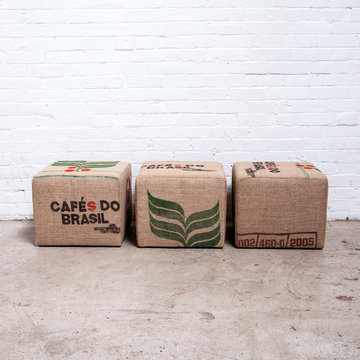
Gus* Modern | Upcycle Ottoman
The Upcycle Ottoman is upholstered using a supply of surplus jute bags previously used to transport organic coffee beans. The durable bags, which would otherwise be thrown away, have been repurposed to make an original accent piece. The jute features graphic stencils and logos which identified the original goods, making each ottoman completely unique.
Dimensions: W18"xD18"xH15"
 Kass Wilson
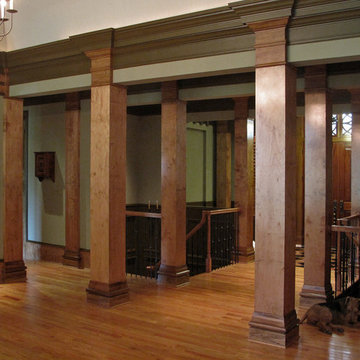
We all know how paint can influence the feeling of a space. Did you know that it can also influence the architecture? This project is a lesson in composition as it refers to paint and interior design. The correct balance of vertical and horizontal lines creates a visual path that will direct the eye to a particular point of interest. Without good composition, the resulting chaos interferes with the way a story is told. Through the use of decorative artistry, we were able to take advantage of the strong architecture in this space to define these visual lines. It is all about identifying where to start and where to stop.
 Alterstudio
Casey Dunn
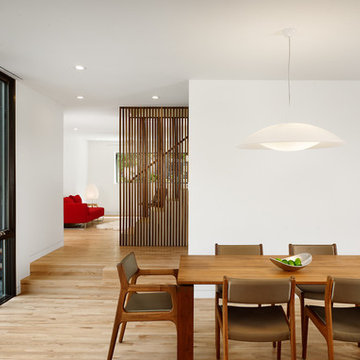
Inspiration for a 1950s light wood floor dining room remodel in Austin with white walls
Inspiration for a 1950s light wood floor dining room remodel in Austin with white walls
 Nautilus Homes
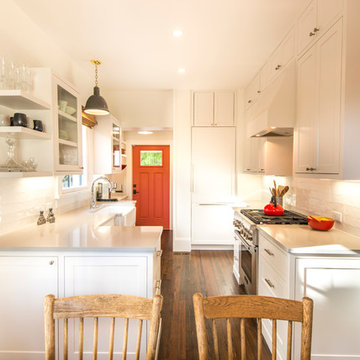
Notice the clever cabinet faced-refrigerator at the back of the kitchen -- yes, that's a refrigerator! - artfully concealed with the same cabinet facing used throughout the rest of the kitchen. Designer Ellen Hanson identified this as a way to cut down on the visual distractions in a small kitchen space.
Working with Ellen Hanson of Pansy Bayou, we maximized impact in the kitchen by installing extra-tall cabinets to utilize the great ceiling height of this historic bungalow. After doing away with the beyond dated pink tile originally used in the kitchen, we added gorgeous white subway tile backsplash to keep visuals crisp and uncluttered.
Photo - Ricky Perrone


22