
Search results for "Identifying" in Home Design Ideas

 Kelly Scanlon Interior Design
A generic kids bathroom got a total overhaul. Those who know this client would identify the shoutouts to their love of all things Hamilton, The Musical. Aged Brass Steampunk fixtures, Navy vanity and Floor to ceiling white tile fashioned to read as shiplap all grounded by a classic and warm marbleized chevron tile that could have been here since the days of AHam himself. Rise Up!

 Midwest Marble & Granite
Tan Brown granite in the guest bathroom as well. Tile from Daltile. Customer's original cabinet.
Inspiration for a mid-sized timeless light wood floor bathroom remodel in Kansas City with raised-panel cabinets, medium tone wood cabinets, orange walls and an undermount sink
Inspiration for a mid-sized timeless light wood floor bathroom remodel in Kansas City with raised-panel cabinets, medium tone wood cabinets, orange walls and an undermount sink
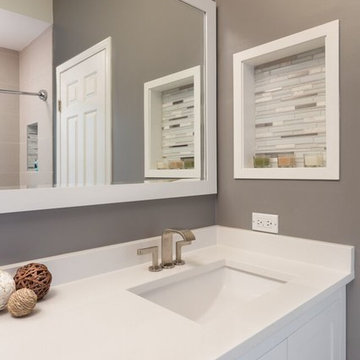
 Chi Renovation & Design
A bathroom updated to a chic modern style, incorporating neutral colors and classic silhouettes, feature a special-ordered white Wyndham vanity with a fitted wall mounted mirror and a tiled wall nook, formally a medicine cabinet.
Project designed by Skokie renovation firm, Chi Renovation & Design. They serve the Chicagoland area, and it's surrounding suburbs, with an emphasis on the North Side and North Shore. You'll find their work from the Loop through Lincoln Park, Skokie, Evanston, Wilmette, and all of the way up to Lake Forest.
For more about Chi Renovation & Design, click here: https://www.chirenovation.com/
To learn more about this project, click here: https://www.chirenovation.com/galleries/bathrooms/
Find the right local pro for your project
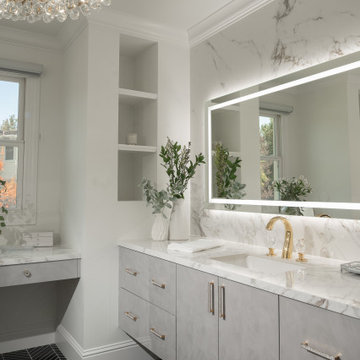
 Design Matters
We identified the client's desire for easy-to-maintain materials and dynamic contrasts. Porcelain slabs for the shower walls, vanity tops, and vanity walls, created a beautiful, elegant backdrop for the textured and dynamic contrast of black marble Chevron tile on the floors throughout. In keeping with the high gloss look, we specified Italian Laminate metallic cabinetry over slab doors with a hint of color to continue the luxury look. Finishing off with large-scale Illuminated mirrors and crystal light fixtures, this client's master bath suite exceeded their expectations and desires!
 Trim Tech Designs
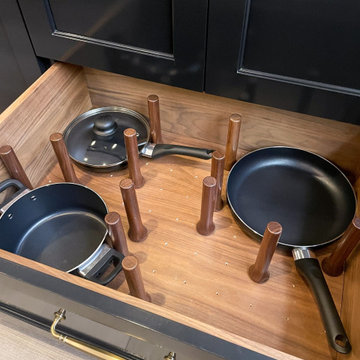
It’s officially Spring, so let the cleaning & organizing commence!?
Our best Spring cleaning advice is to start at the source & choose cabinets that make organizing easy. Our designers can help identify the right inserts for you and if they don’t exist, we can make them!
These inserts are on display in our Naperville, IL showroom, so schedule a time to swing by & see them for yourself!
 Designs by Aaron Olson, Inc.

Stair hall. New flooring and applied mouldings. The broken pediment was designed to match an original exterior detail.
Mako Builders and Clark Robins Design/ Build
Sheila Gunst- design consultant
Photography by Ansel Olson
 LWB Design Landscape Architecture
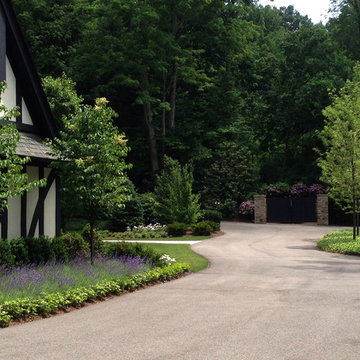
The wonderful owners of this old estate wanted a landscape architect to help them design & locate a pool in their backyard. LWB had the privilege of being selected. Upon touring the property, other items of desire were identified such as a vehicular turn-around, pool house, outdoor pavilion, car-park needs and topographic grading challenges affecting drainage around their home. LWB developed a master plan and worked with the owners and contractors in fulfilling their landscape goals.
 Flawless Painting
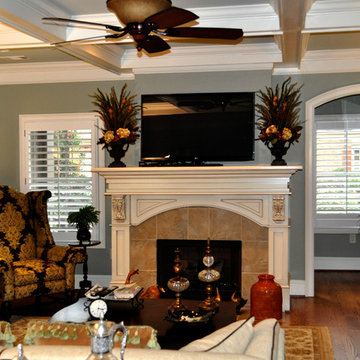
View of Living Room adjacent to coordinating Dining Room.
Living room - large traditional formal and enclosed dark wood floor and brown floor living room idea in Atlanta with green walls, a standard fireplace, no tv and a tile fireplace
Living room - large traditional formal and enclosed dark wood floor and brown floor living room idea in Atlanta with green walls, a standard fireplace, no tv and a tile fireplace
 Topaz Design Group
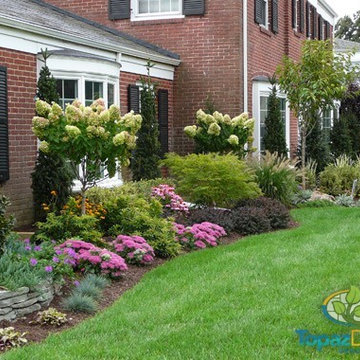
Design ideas for a mid-sized full sun front yard stone retaining wall landscape in New York.
 San Luis Kitchen Co.

Cabinets done in a muted green called 'Split Pea' are set in a large kitchen -- the homeowner self identified her style as "Fancy!". Victorian touches -- fluted molding, rosettes, turned posts on the island and a stacked crown molding -- fit her to a T.
 Atelier Drome Architecture
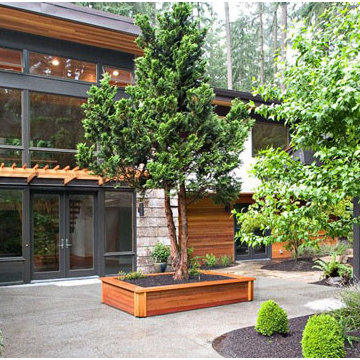
A modern remodel of an addition to a Ralph Anderson classic Pacific Northwest mid-century modern home. The new entry courtyard takes advantage of trees already on site. The entry trellis helps identify the entry and create a sense of compression and appropriate sense of scale between the two spaces.
 LEVEL UP Design LLC

Inspiration for a large coastal open concept kitchen remodel in Jacksonville with shaker cabinets, quartz countertops, white backsplash, paneled appliances, an island and white countertops
 Sandra Costa Design Group
WE DON'T FOLLOW TRENDS. WE CREATE THEM
Plans and Specifications
Complete Design/Build Process
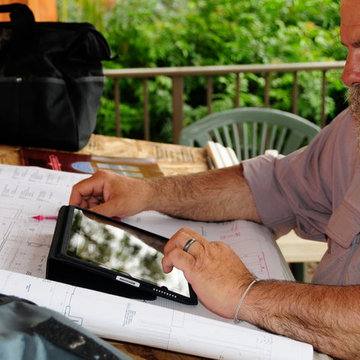
Sandra Costa is a family-owned and operated design-build contracting firm that provides a turnkey process by following proven methods from concept to completion.
Sandra Costa Design Group boost 35 years of successful work throughout the USA, Europe and overseas. Together, they show an amazing talent for identifying the problems on a job and providing top-notch and cost-effective solutions.
Sandra Costa, along with the companies appropriate consultants, offers to visit your project so you may meet in person.
inquire@sandracosta.com
or text 310 874 3739
 LEDVANS
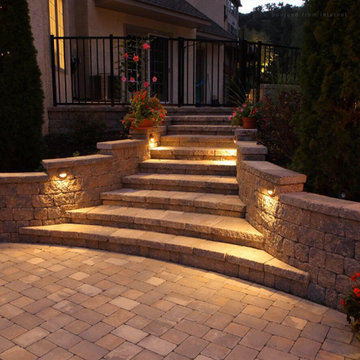
Stair lights can enhance safety, making it easier to identify stairs at night and reduce the risk of falling; at the same time, they add a decorative effect, beautifying the space; LED stair lights are energy-saving, environmentally friendly, with a long lifespan, and are simple and practical. Overall, the installation of stair lights not only improves comfort and safety, but also has the advantages of beautifying space, energy efficiency, and environmental protection, making it an ideal lighting choice.
 LWB Design Landscape Architecture
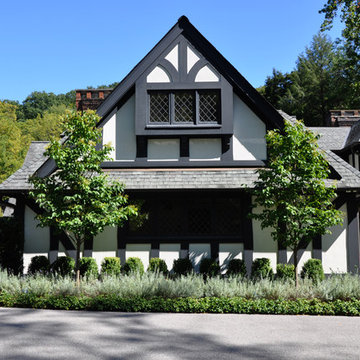
The wonderful owners of this old estate wanted a landscape architect to help them design & locate a pool in their backyard. LWB had the privilege of being selected. Upon touring the property, other items of desire were identified such as a vehicular turn-around, pool house, outdoor pavilion, car-park needs and topographic grading challenges affecting drainage around their home. LWB developed a master plan and worked with the owners and contractors in fulfilling their landscape goals.

 Glenna Stone Interiors
*Please Note: All “related,” “similar,” and “sponsored” products tagged or listed by Houzz are not actual products pictured. They have not been approved by Glenna Stone Interior Design nor any of the professionals credited. For information about our work, please contact info@glennastone.com.
 Allure Luxury Homes

Mid-sized elegant dark wood floor and brown floor hallway photo in Kansas City with gray walls
 Design Matters
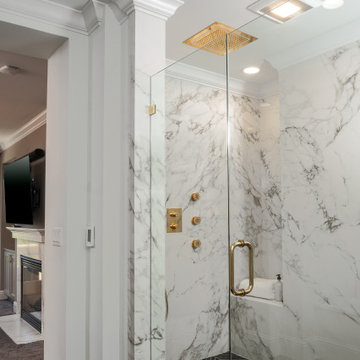
We identified the client's desire for easy-to-maintain materials and dynamic contrasts. Porcelain slabs for the shower walls, vanity tops, and vanity walls, created a beautiful, elegant backdrop for the textured and dynamic contrast of black marble Chevron tile on the floors throughout. In keeping with the high gloss look, we specified Italian Laminate metallic cabinetry over slab doors with a hint of color to continue the luxury look. Finishing off with large-scale Illuminated mirrors and crystal light fixtures, this client's master bath suite exceeded their expectations and desires!
 Turnstyle Design
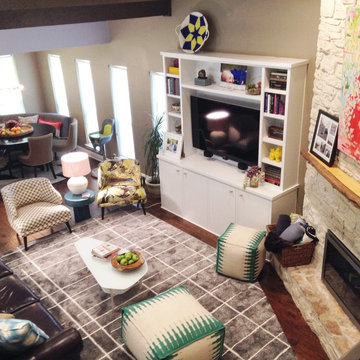
When planning a family, finding time to find yourself in your home gets tricky. That’s where we can help as we did with this lovely, young family. With a great house and lots of room to work with, we set out to make the spaces interesting and identifiable to the people that live there. Now this open floor plan gives them an array of favorite spots to make memories as young kids come into the mix.
 Bell Stephenson Architects

Creating a resilient, environmentally sensitive home that would develop as the family grew was the wish of this new couple. Comprehensive planning was needed, starting with a permaculture plan of the entire property to identify features of the land. This led to planning of the overall site, including access routes, vegetable gardens, orchards, wood lots, paddocks and ultimately the best location for the new home.
27