
Search results for "Identifying" in Home Design Ideas
 Alair Homes South Tampa
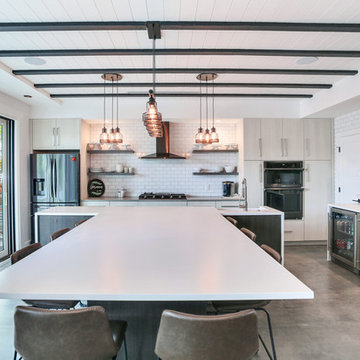
During the planning phase we undertook a fairly major Value Engineering of the design to ensure that the project would be completed within the clients budget. The client identified a ‘Fords Garage’ style that they wanted to incorporate. They wanted an open, industrial feel, however, we wanted to ensure that the property felt more like a welcoming, home environment; not a commercial space. A Fords Garage typically has exposed beams, ductwork, lighting, conduits, etc. But this extent of an Industrial style is not ‘homely’. So we incorporated tongue and groove ceilings with beams, concrete colored tiled floors, and industrial style lighting fixtures.
During construction the client designed the courtyard, which involved a large permit revision and we went through the full planning process to add that scope of work.
The finished project is a gorgeous blend of industrial and contemporary home style.
 Eastbank Contractor Appliances
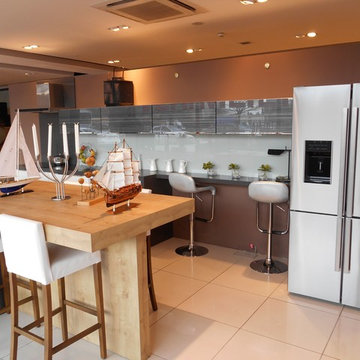
Example of a trendy kitchen design in Portland with stainless steel appliances

 River Vann Interiors
Private residential boat dock providing direct water access to the island property, with a walkway and stair system connecting the shoreline to the home above. The dock completes the waterfront retreat by linking the residence directly to boating and outdoor recreation at the water’s edge. Houzz identifies this final image as the home’s boat dock.
Find the right local pro for your project

 Teakwood Builders, Inc.
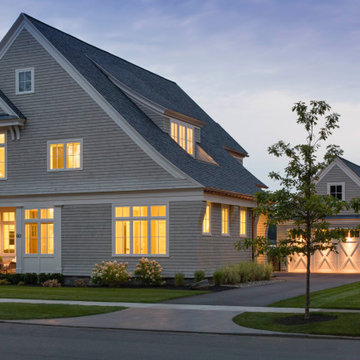
This New England Shingle Style home sits overlooking the Oklahoma Training Track in Saratoga Springs. The homeowners’ love of the equestrian lifestyle can not only be identified by the art and decor throughout the home, but also by the expansive windows in the dining room/kitchen and 2nd floor master suite wing, allowing for picturesque views of the horses as they practice during the training and race seasons.
The lower level features an entertaining space including a climate controlled walk-in wine cellar, bar and a feature wall complete with sliding barn doors.
 Laney LA, Inc.
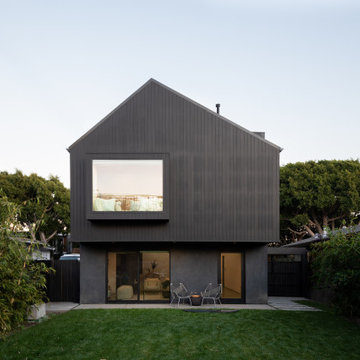
The identity of the exterior architecture is heavy, grounded, dark, and subtly reflective. The gabled geometries stack and shift to clearly identify he modest, covered entry portal.
 Drury Lane Interiors
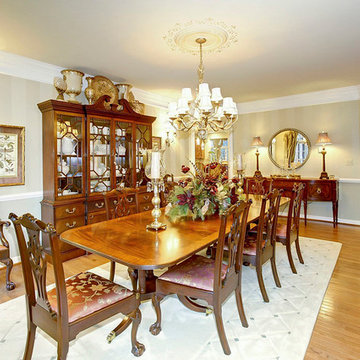
The Kittinger Georgian styled Breakfront Cabinet and 120" long inlayed Sheraton Dining Room table with Chippendale chairs upholstered in Highland Court Silk are stunning. The color of the fabric that was selected is a Cordovan color to blend with the Mahogany. The magnificent Sheraton Sideboard is a lovely addition to the room, holding the linens and the silverware. The Fine Arts Lamps chandelier has small round crystals which lay on the arms for a special sparkle when lit. The walls are softly faux painted stripes of SW 6176 Livable Green. One stripe is satin and the other stripe is flat. This means only the light play will identify the pattern. The wool diamond pattered rug is from Masland Carpets and Rugs. A gentle floral design was painted around the gilt medallion.
 User
UserOur Style
I.D My Designs seeks to identify the interior design needs that fit perfectly with each client looking to give their residence or commercial properties an upscale design.
Whether it be your newly purchased home, renovations, expanding business and all other design needs, we work hard to design a space fit for your lifestyle.
We devise a plan from the ground up with innovative effortless designs that I.D with you!
Our Approach
How do we I.D your style? During the consultation stage, we collect the necessary data from you to put in motion the developing stages of your designs. From the 3D rendering, material board presentations, around the clock communication keeping you in the loop during every stage until the completion of your interior design project.
Why I.D My Designs?
Why to choose I.D? We work for you, develop for you, and design looks just for you bringing your vision to life, which identifies with who you are and what you desire your space to feel and look like. We are here to create your style with professional design elements bringing each look cohesively together.
I.D My Designs is more than an interior design firm, but one who takes on each project with careful evaluation and pride in your home and business as our own.
Call or book online free consultation.
 Phases + Design
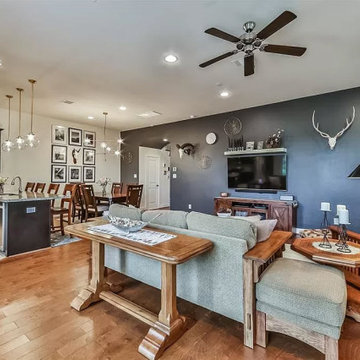
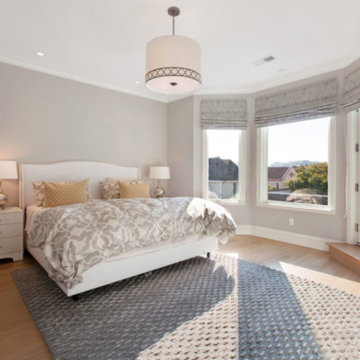
Continuing a single color seamlessly through a space creates a connected movement through each space. The gray painted used on the foyer ceiling wraps around to the wall of the open concept living room. This adds dimension to the open space identifying each area. Lines are simple and crisp with a use of black and white. Added warmth with wood furniture and flooring and gold accent lighting.

 Alair Homes South Tampa
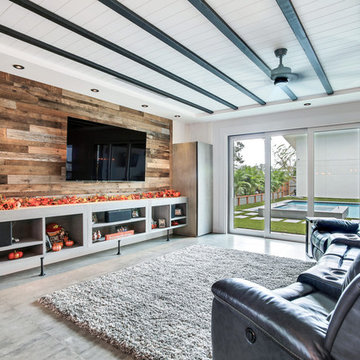
During the planning phase we undertook a fairly major Value Engineering of the design to ensure that the project would be completed within the clients budget. The client identified a ‘Fords Garage’ style that they wanted to incorporate. They wanted an open, industrial feel, however, we wanted to ensure that the property felt more like a welcoming, home environment; not a commercial space. A Fords Garage typically has exposed beams, ductwork, lighting, conduits, etc. But this extent of an Industrial style is not ‘homely’. So we incorporated tongue and groove ceilings with beams, concrete colored tiled floors, and industrial style lighting fixtures.
During construction the client designed the courtyard, which involved a large permit revision and we went through the full planning process to add that scope of work.
The finished project is a gorgeous blend of industrial and contemporary home style.
 ONE Design
A diamond in the rough was polished to a new brilliance in this remodel. Moving the kitchen to be front and center of everything was the key to this remodel. Carrying the motif of less is more, this remodel emphasized the qualities this Parisian-styled home had with a modern open floor plan. Working through different design studies with the client, we identified the optimum layout and created space for an additional bedroom. Fusing old world details with contemporary living, we ensured the rehabilitation pays homage to its original detailing while expressing a bold narrative, delicately balanced within the original structural framework. Careful detailing of the structural elements ensured the work could proceed without affecting the unit below. Completed in 2014, this home now offers its young family the full urban experience of stylish San Francisco living.
 G Home Improvement
GHome Improvement
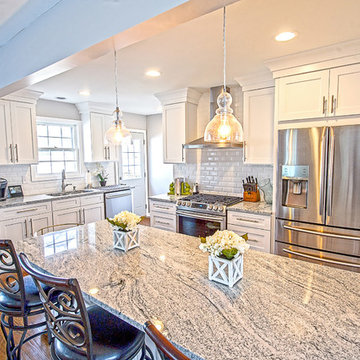
Small transitional u-shaped dark wood floor and brown floor eat-in kitchen photo in Columbus with a double-bowl sink, shaker cabinets, white cabinets, granite countertops, white backsplash, ceramic backsplash, stainless steel appliances and an island
Small transitional u-shaped dark wood floor and brown floor eat-in kitchen photo in Columbus with a double-bowl sink, shaker cabinets, white cabinets, granite countertops, white backsplash, ceramic backsplash, stainless steel appliances and an island
 Design Matters
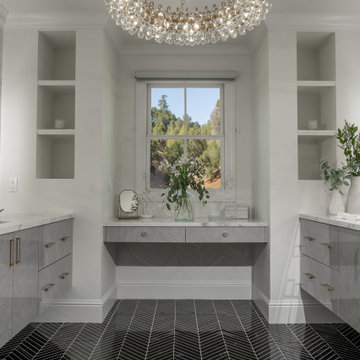
We identified the client's desire for easy-to-maintain materials and dynamic contrasts. Porcelain slabs for the shower walls, vanity tops, and vanity walls, created a beautiful, elegant backdrop for the textured and dynamic contrast of black marble Chevron tile on the floors throughout. In keeping with the high gloss look, we specified Italian Laminate metallic cabinetry over slab doors with a hint of color to continue the luxury look. Finishing off with large-scale Illuminated mirrors and crystal light fixtures, this client's master bath suite exceeded their expectations and desires!
 Alair Homes South Tampa
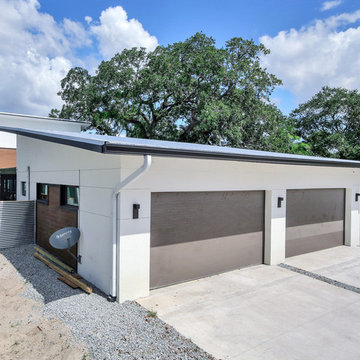
During the planning phase we undertook a fairly major Value Engineering of the design to ensure that the project would be completed within the clients budget. The client identified a ‘Fords Garage’ style that they wanted to incorporate. They wanted an open, industrial feel, however, we wanted to ensure that the property felt more like a welcoming, home environment; not a commercial space. A Fords Garage typically has exposed beams, ductwork, lighting, conduits, etc. But this extent of an Industrial style is not ‘homely’. So we incorporated tongue and groove ceilings with beams, concrete colored tiled floors, and industrial style lighting fixtures.
During construction the client designed the courtyard, which involved a large permit revision and we went through the full planning process to add that scope of work.
The finished project is a gorgeous blend of industrial and contemporary home style.
 IL Decor
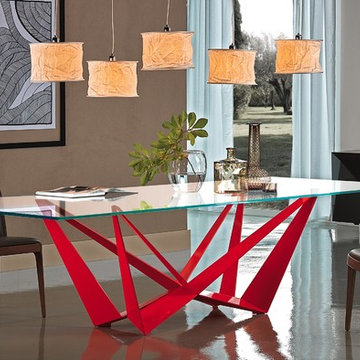
Table with transparent varnished metal base (OP0), orange, white, black or graphite embossed lacquered steel. Top in 0.6" clear or extra clear glass with reversed beveled edges. Glass top 0.5" on 71.6 x 35.4 and 78.7 x 41.7 versions. The top is laid on the base. The finish of the base OP0 identifies a transparent coating on ferrous raw material. The presence of more or less obvious stains, colour variations, scratches and irregular edges is feature of the special material processing and should not be considered a defect. Manufactured By Cattelan Italia.

 Preservation Tree Services
Texas Buckeye
Texas is a big state: That means we have lots of native trees. From time to time we like to feature a Texas native tree so you can identify them in your own area. The Texas Buckeye (also referred to as an Ohio Buckeye), Aesculus glabra var. arguta, is classified as a small multi-trunked tree or large shrub. Distinctive features of this native tree are its large palmate leaves and white to yellow spring blooms held in large clusters. The large spiny fruit appears in summer and produce large shiny black seeds...
http://www.preservationtree.com/blog/native-texas-trees-texas-buckeye#.UkNXFRYZ3A4
 DeBaker Design Group, Ltd.
Katie Basil, Katie Basil Photography

Example of a mid-sized classic ceramic tile mudroom design in Chicago with beige walls and a white front door
Example of a mid-sized classic ceramic tile mudroom design in Chicago with beige walls and a white front door
 Top Value Construction LLC
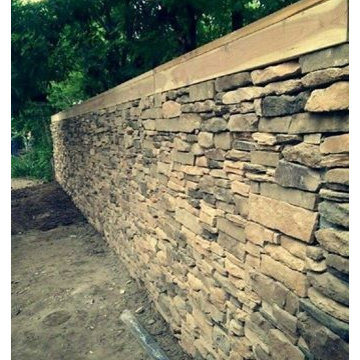

Building the brick and stone driveway entrance.
Trendy yellow brick exterior home photo in Detroit
Trendy yellow brick exterior home photo in Detroit
 Design Matters
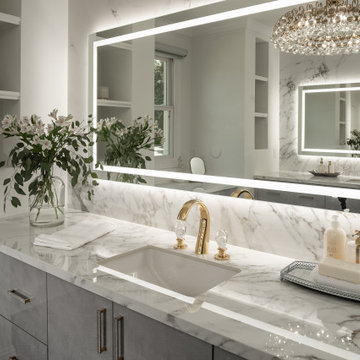
We identified the client's desire for easy-to-maintain materials and dynamic contrasts. Porcelain slabs for the shower walls, vanity tops, and vanity walls, created a beautiful, elegant backdrop for the textured and dynamic contrast of black marble Chevron tile on the floors throughout. In keeping with the high gloss look, we specified Italian Laminate metallic cabinetry over slab doors with a hint of color to continue the luxury look. Finishing off with large-scale Illuminated mirrors and crystal light fixtures, this client's master bath suite exceeded their expectations and desires!
29